
714 Forest Glen Dr, Moorefield, WV 26836
Local realty services provided by:CENTURY 21 Harbor Realty
714 Forest Glen Dr,Moorefield, WV 26836
$599,900
- 4 Beds
- 4 Baths
- 3,638 sq. ft.
- Single family
- Active
Listed by: jonathan a shively
Office: samson properties
MLS#:WVHD2003688
Source:BRIGHTMLS
Price summary
- Price:$599,900
- Price per sq. ft.:$164.9
- Monthly HOA dues:$16.67
About this home
You just don't find them like this anymore! This amazing home sitting at the top of the community with views from all angles features large living spaces, exposed beams, gourmet top of the line kitchen, overlook from second floor, stone fireplace and so much more. The rec space over the LARGE family room takes the place of any basement finished area that a buyer may desire, but the basement is ready to add an additional 2000 sq ft of space outfitted to your desires with a walk out condition. The quality of construction is absolutely unmatched and the home was built to be the forever space. Life changes in an instant and now it is time to sell. Bring offers as the seller is motivated to make this happen! You will not be disappointed in the quality around every turn in this home. Make it a primary or secondary to enjoy the areas of Wardensville, Lost River, Moorfield, Davis and Elkins and much more. Fishing the South Branch, hiking, and skiing are all at your fingertips.
Contact an agent
Home facts
- Year built:2002
- Subdivision & Development:FOREST GLEN
- Listing ID #:WVHD2003688
- Added:66 day(s) ago
- Updated:October 13, 2026 at 01:41 PM
Rooms and interior
- Bedrooms:4
- Total bathrooms:4
- Full bathrooms:3
- Half bathrooms:1
- Rooms Total:10
- Flooring:Carpet, Ceramic Tile, Hardwood, Luxury Vinyl Plank
- Dining Description:Combination Kitchen/Dining, Dining Area, Dining Room, Formal/Separate Dining Room
- Bathrooms Description:Full Bath, Primary Bath(s), Primary Bathroom
- Kitchen Description:Breakfast Area, Built-In Microwave, Carpet, Cooktop, Crown Moldings, Dishwasher, Exhaust Fan, Kitchen - Gourmet, Kitchen - Island, Oven - Self Cleaning, Pantry, Refrigerator, Stainless Steel Appliances, Upgraded Countertops, Water Heater - High-Efficiency
- Bedroom Description:Carpet, Entry Level Bedroom, Primary Bedroom, Walk In Closet(s)
- Basement:Yes
- Basement Description:Full
- Living area:3,638 sq. ft.
Heating and cooling
- Cooling:Central A/C
- Heating:Electric, Heat Pump(s)
Structure and exterior
- Roof:Architectural Shingle, Shingle
- Year built:2002
- Building area:3,638 sq. ft.
- Lot area:2.05 Acres
- Lot Features:Front Yard, Landscaping, Level, Mountainous, Rear Yard, Rural, Secluded
- Architectural Style:Cape Cod
- Construction Materials:Stone, Vinyl Siding
- Exterior Features:Deck(s), Extensive Hardscape, Gutter System, Patio(s), Porch(es)
- Foundation Description:Block
- Levels:1 1/2 Story
Schools
- High school:MOOREFIELD
- Middle school:MOOREFIELD
- Elementary school:MOOREFIELD
Utilities
- Water:Public
- Sewer:On Site Septic
Finances and disclosures
- Price:$599,900
- Price per sq. ft.:$164.9
- Tax amount:$1,464 (2025)
Features and amenities
- Laundry features:Dryer, Dryer In Unit, Washer, Washer In Unit
- Amenities:200+ Amp Service, Attic, Bar, Bay/Bow Windows, Cable TV, Carpet, Ceiling Fan(s), Central Vacuum, Chair Railings, Crown Moldings, Double Hung Windows, Double Pane Windows, Exposed Beams, Phone Connected, Sliding Windows, Underground Utilities
Parking
- Parking description:Attached Garage, Garage - Side Entry, Garage Door Opener, Gravel Driveway, Inside Access
- Garage:Yes
- Garage spaces:2
New listings near 714 Forest Glen Dr
- Coming Soon
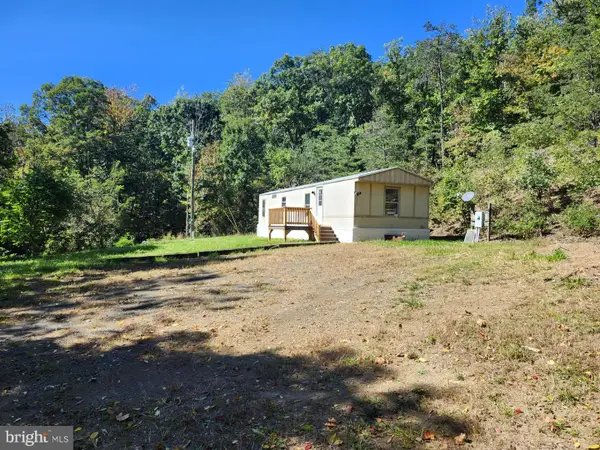 $260,000Coming Soon62.5 Acres
6 Blooms Ln, MOOREFIELD, WV 26836
MLS# WVHD2003832Listed by: COLDWELL BANKER HOME TOWN REALTY - New
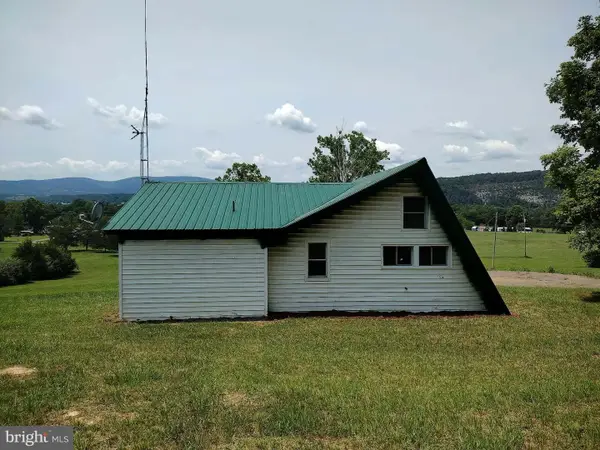 $119,000Active-- beds -- baths837 sq. ft.
3255 Trough Rd, MOOREFIELD, WV 26836
MLS# WVHD2003828Listed by: THE KW COLLECTIVE - New
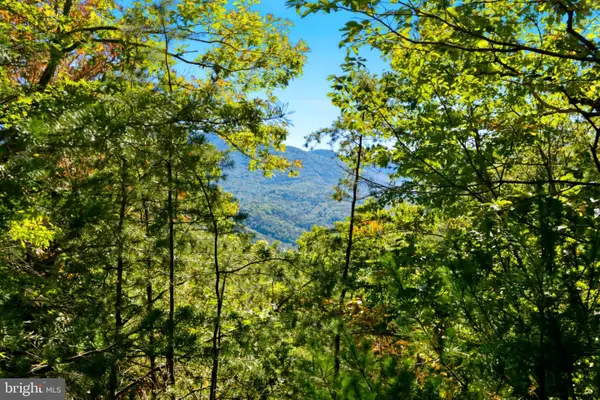 $100,000Active2 beds -- baths720 sq. ft.
195 Hinkle Mt Rd, MOOREFIELD, WV 26836
MLS# WVHD2003824Listed by: COLDWELL BANKER PREMIER - New
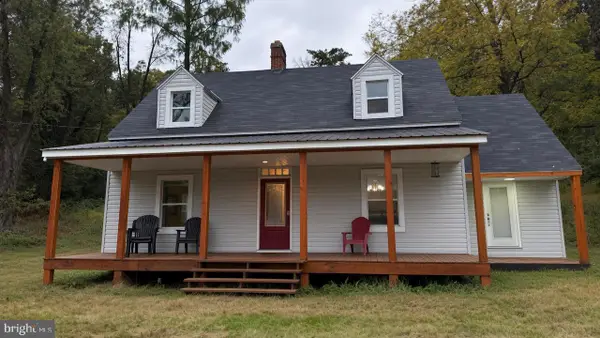 $249,999Active4 beds 2 baths1,537 sq. ft.
18798 South Fork, MOOREFIELD, WV 26836
MLS# WVHD2003822Listed by: POTOMAC RIVER PROPERTIES, LLC - New
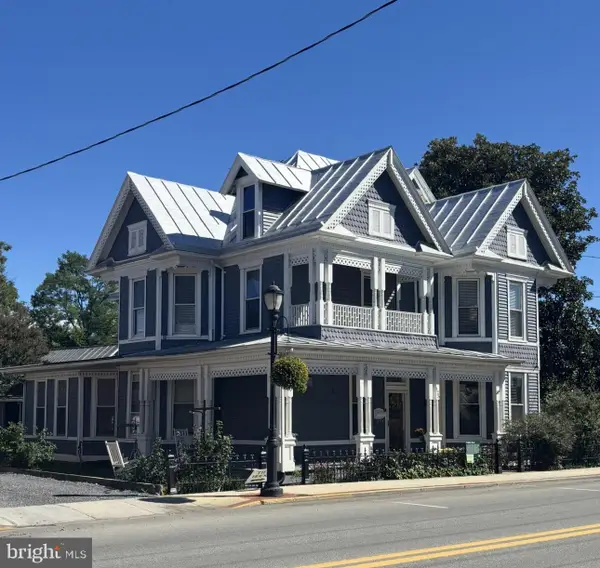 $299,000Active3 beds 2 baths2,866 sq. ft.
125 S Main St, MOOREFIELD, WV 26836
MLS# WVHD2003798Listed by: POTOMAC VALLEY REAL ESTATE, LLC 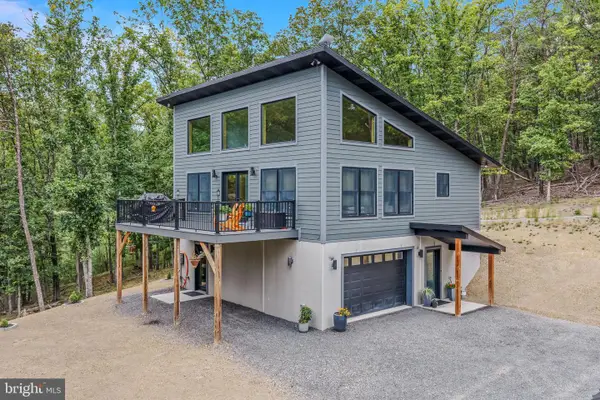 $499,900Active3 beds 2 baths1,440 sq. ft.
7504 Ashton Woods Dr, MOOREFIELD, WV 26836
MLS# WVHD2003784Listed by: PIONEER RIDGE REALTY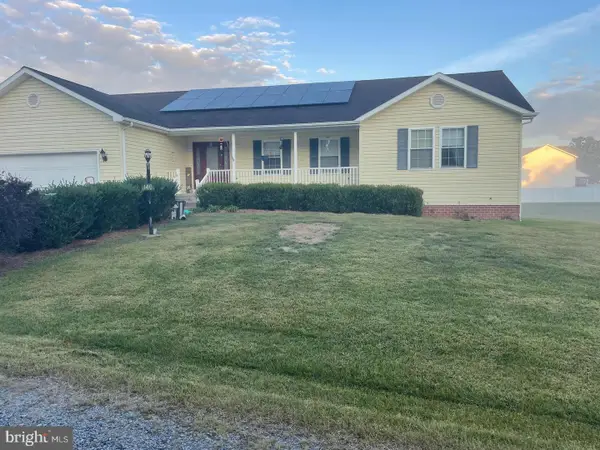 $360,000Active3 beds 2 baths1,780 sq. ft.
140 Jacob Dr, MOOREFIELD, WV 26836
MLS# WVHD2003796Listed by: OLD DOMINION REALTY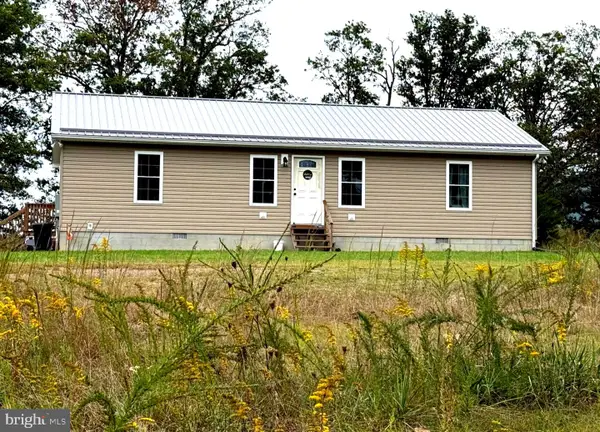 $319,000Pending3 beds 2 baths1,344 sq. ft.
38 Prosperity Ln, MOOREFIELD, WV 26836
MLS# WVHD2003802Listed by: EXP REALTY, LLC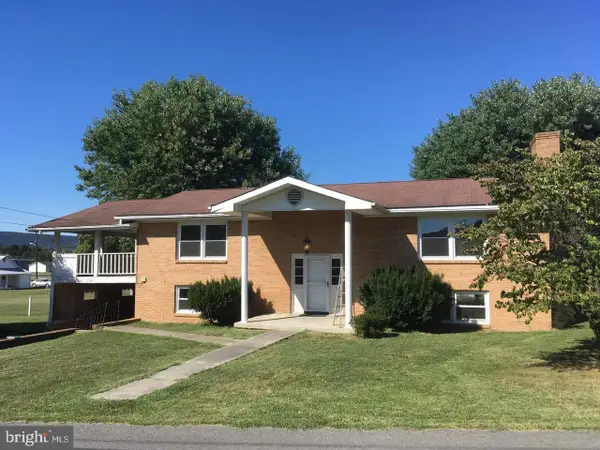 $199,900Pending4 beds 3 baths2,842 sq. ft.
208 Eisenhower Dr, MOOREFIELD, WV 26836
MLS# WVHD2003794Listed by: INNOVATION PROPERTIES, LLC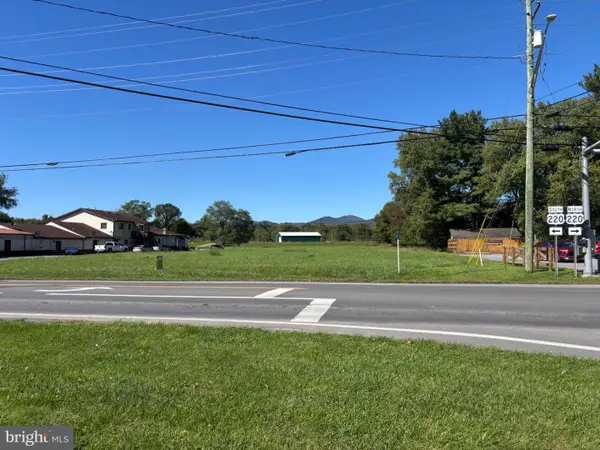 $349,000Active2.12 Acres
2.1 North Main St, MOOREFIELD, WV 26836
MLS# WVHD2003782Listed by: OLD DOMINION REALTY


Protect your home and budget from life's surprises with an Assurant Home Warranty, backed by a partner that supports you through every step of homeownership. Explore Plans.
©2026 Century 21 Real Estate LLC. All rights reserved. CENTURY 21®, the CENTURY 21 Logo and C21® are service marks owned by Century 21 Real Estate LLC. Century 21 Real Estate LLC fully supports the principles of the Fair Housing Act and the Equal Opportunity Act. Each office is independently owned and operated. Listing information is deemed reliable but not guaranteed accurate.