
10 Hazel Lane, Morgantown, WV 26508
Local realty services provided by:CENTURY 21 At Your Service
10 Hazel Lane,Morgantown, WV 26508
$1,425,000
- 5 Beds
- 5 Baths
- 5,028 sq. ft.
- Single family
- Active
Listed by: zech beard
Office: the agency - morgantown
MLS#:10167159
Source:WV_NCWV
Price summary
- Price:$1,425,000
- Price per sq. ft.:$283.41
About this home
Modern design, natural warmth, and a thoughtful floor plan come together in this striking 5-bedroom, 4.5-bath home. Clean architectural lines, abundant natural light, warm wood accents, and expansive windows create a contemporary style that still feels comfortable and inviting. * At the heart of the home is an impressive open-concept kitchen, dining, and living area designed for both everyday living and entertaining. The kitchen features an oversized island with generous workspace and storage, sleek cabinetry, open shelving, and professional-style appliances. The adjoining living area is surrounded by large windows overlooking the wooded setting, while a wood-burning fireplace creates a warm and welcoming focal point. * The main-level owner’s suite offers privacy and the convenience of one-level living, while four additional bedrooms and a total of 4.5 baths provide plenty of flexibility for loved ones, guests, home offices, or additional living space. * Outside, the home makes an immediate impression with crisp white siding, dramatic rooflines, black-framed windows, a modern glass garage door, and a warm wood-covered entry. Natural stone and thoughtfully designed landscaping complement the architecture and create an inviting approach to the home. * The backyard offers an entirely different experience, transitioning into a private wooded retreat with mature trees, open lawn, natural stonework, and a tucked-away fire pit. It’s a setting equally suited for entertaining, relaxing around the fire, or simply enjoying the privacy and natural surroundings. * Distinctive architecture, generous living space, a main-level owner’s suite, and a beautiful connection between indoors and out make this a home that truly stands apart....
Contact an agent
Home facts
- Year built:2019
- Subdivision & Development:OakHill Estates
- Listing ID #:10167159
- Added:1 day(s) ago
- Updated:October 02, 2026 at 05:13 PM
Rooms and interior
- Bedrooms:5
- Total bathrooms:5
- Full bathrooms:4
- Half bathrooms:1
- Rooms Total:10
- Flooring:Concrete, Tile, Wall to Wall Carpet, Wood
- Dining Description:On Level 1
- Kitchen Description:Dishwasher, Gas Stove Connection, Microwave, Range, Refrigerator
- Basement Description:Finished, Full, Interior Access, Walk-Out
- Living area:5,028 sq. ft.
Heating and cooling
- Cooling:Central Air
- Heating:Forced Air, Gas
Structure and exterior
- Roof:Shingles
- Year built:2019
- Building area:5,028 sq. ft.
- Lot area:1.01 Acres
- Construction Materials:Hardboard
- Exterior Features:Deck, Landscaped, Porch, Private Yard
- Foundation Description:Concrete, Insulated Concrete
- Levels:2 Story
Utilities
- Water:City Water
- Sewer:Septic
Finances and disclosures
- Price:$1,425,000
- Price per sq. ft.:$283.41
- Tax amount:$7,417
Features and amenities
- Laundry features:9ft+ Ceiling, Dryer, Washer
- Amenities:9'+ Ceiling, Landscaped, Single Level Living, Vaulted Ceilings
Parking
- Parking description:2 Car Garage, 3+ Cars, Off Street Parking
New listings near 10 Hazel Lane
- New
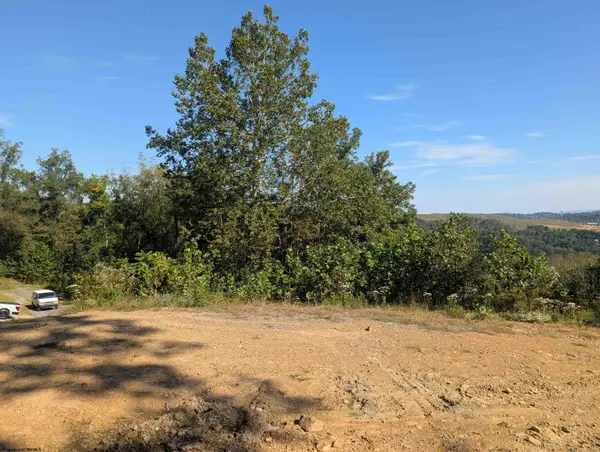 $30,000Active0 Acres
1000 Bryanna Court, Morgantown, WV 26508
MLS# 10167204Listed by: MOUNTAIN RIDGE REALTY, LLC - New
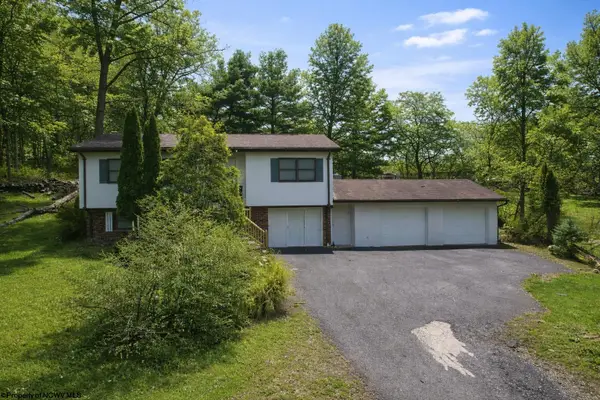 $235,660Active2 beds 2 baths1,972 sq. ft.
583 Summers School Road, Morgantown, WV 26508
MLS# 10167199Listed by: RE/MAX TAKE ME HOME - New
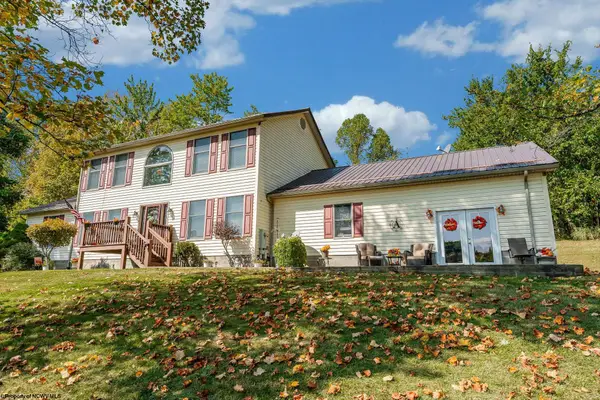 $444,900Active4 beds 3 baths2,408 sq. ft.
388 Arbogast Lane, Morgantown, WV 26508
MLS# 10167196Listed by: WHITE DIAMOND REALTY LLC - New
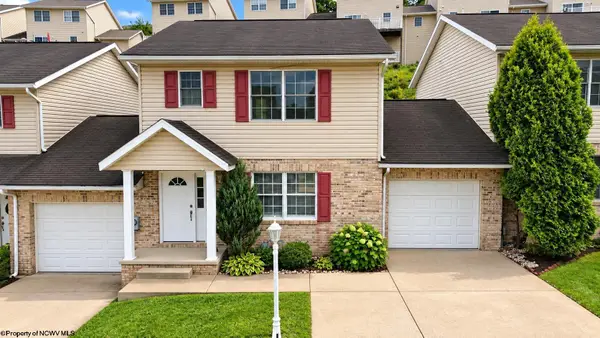 $235,000Active3 beds 3 baths1,480 sq. ft.
246 Donna Avenue, Morgantown, WV 26505
MLS# 10167192Listed by: KLM PROPERTIES, INC - New
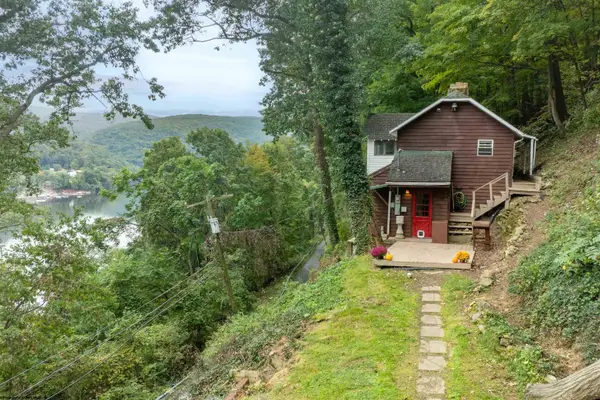 $265,000Active3 beds 2 baths2,091 sq. ft.
158 Rockley Road, Morgantown, WV 26508
MLS# 10167193Listed by: J.S. WALKER ASSOCIATES - Open Sun, 1 to 3pmNew
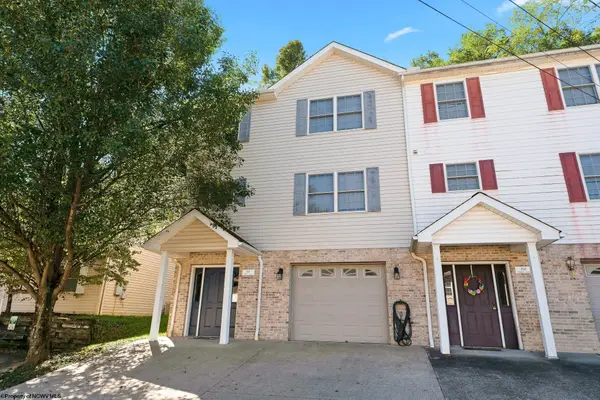 $227,000Active3 beds 3 baths1,296 sq. ft.
868 Tremont Street, Morgantown, WV 26505
MLS# 10167190Listed by: WHITE DIAMOND REALTY LLC - New
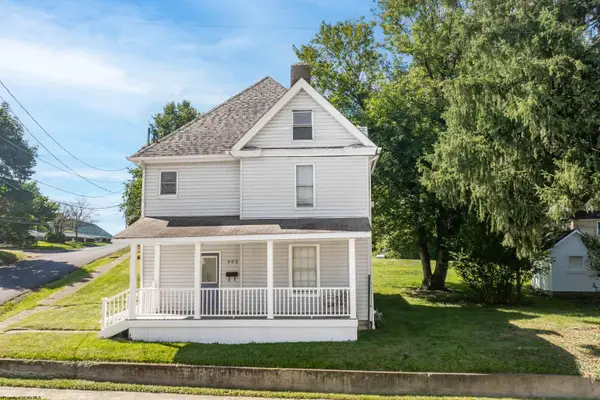 $279,900Active3 beds 1 baths1,814 sq. ft.
605 Jones Avenue, Morgantown, WV 26505
MLS# 10167188Listed by: REAL BROKER, LLC - Open Sun, 5 to 6:30pmNew
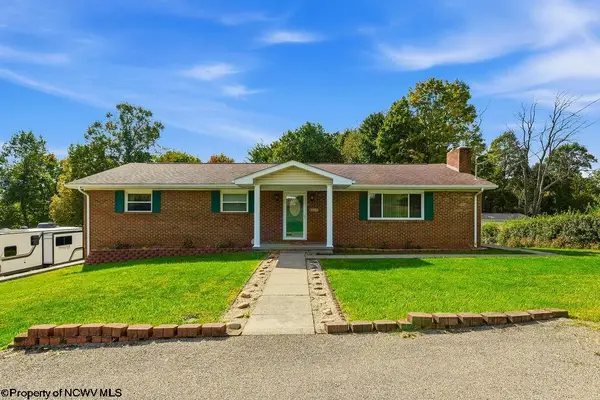 $319,900Active3 beds 3 baths2,460 sq. ft.
1040 Willis Drive, Morgantown, WV 26501
MLS# 10167180Listed by: THA REALTY, LLC - New
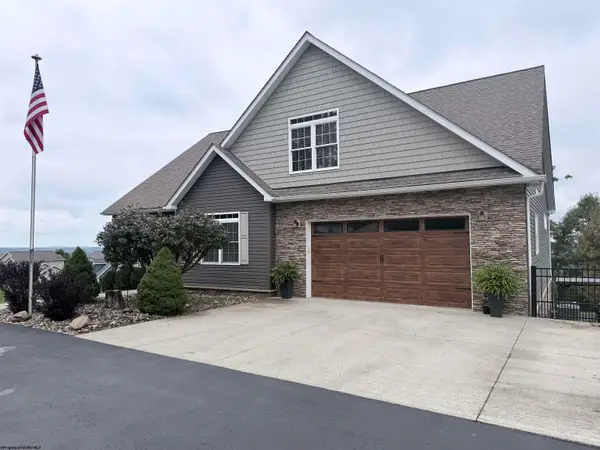 $799,000Active5 beds 5 baths3,835 sq. ft.
10 Pointe Drive, Morgantown, WV 26508
MLS# 10167181Listed by: HOMECOIN.COM - New
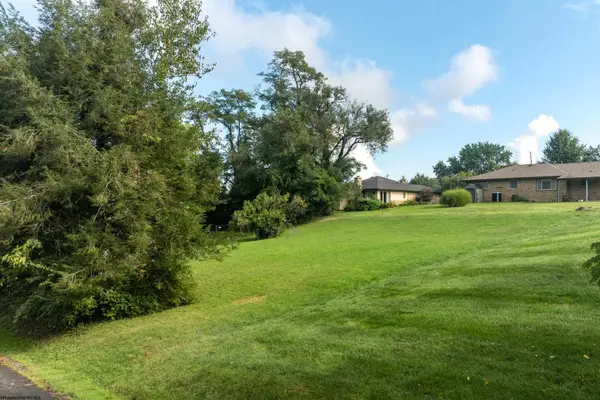 $200,000Active0 Acres
TBD Woodhaven Drive, Morgantown, WV 26505
MLS# 10167175Listed by: MOUNTAIN RIDGE REALTY, LLC


Protect your home and budget from life's surprises with an Assurant Home Warranty, backed by a partner that supports you through every step of homeownership. Explore Plans.
©2026 Century 21 Real Estate LLC. All rights reserved. CENTURY 21®, the CENTURY 21 Logo and C21® are service marks owned by Century 21 Real Estate LLC. Century 21 Real Estate LLC fully supports the principles of the Fair Housing Act and the Equal Opportunity Act. Each office is independently owned and operated. Listing information is deemed reliable but not guaranteed accurate.