
1040 Willis Drive, Morgantown, WV 26501
Local realty services provided by:CENTURY 21 At Your Service
1040 Willis Drive,Morgantown, WV 26501
$319,900
- 3 Beds
- 3 Baths
- 2,460 sq. ft.
- Single family
- Active
Upcoming open houses
- Sun, Oct 0405:00 pm - 06:30 pm
Listed by: emma baughman, andrew baughman
Office: tha realty, llc.
MLS#:10167180
Source:WV_NCWV
Price summary
- Price:$319,900
- Price per sq. ft.:$130.04
About this home
Beautifully maintained 3-bedroom, 2.5-bath home with an attractive brick and siding exterior, 2-car integral garage, and half an acre to enjoy! Outside city limits with no HOA, enjoy the feeling of being tucked away from the city while still being just minutes from Westover and Downtown Morgantown. Inside, you’ll find stainless steel appliances in the kitchen, a beautiful gas fireplace in the living room, and a spacious primary suite featuring a large private bath with a separate shower and heated jetted tub. The basement offers even more living space, including a bonus room with a wood/coal stove that could be used as an additional gathering room, recreation area, or potentially another bedroom. This home has been exceptionally well cared for, with central A/C only 2 years old, a natural gas tankless water heater only 1 year old, and a natural gas furnace with a built-in humidifier. Let's not forget about the new flooring throughout much of the main level. Outside, relax in the hot tub and enjoy the half-acre lot, with added privacy as the last home on this side of the street. For added peace of mind, the home also features a gasoline/propane generator. During an outage, the generator can supply key appliances, select lighting, TV, heating, and air conditioning. With plenty of space, thoughtful features, and a convenient location just outside the city, this home has so much to offer. Come see it for yourself before it's gone! All offers due in by 10/05/2026 at 2PM....
Contact an agent
Home facts
- Year built:1973
- Subdivision & Development:Harmony Grove
- Listing ID #:10167180
- Added:3 day(s) ago
- Updated:October 04, 2026 at 11:15 PM
Rooms and interior
- Bedrooms:3
- Total bathrooms:3
- Full bathrooms:2
- Half bathrooms:1
- Rooms Total:7
- Flooring:Luxury Vinyl Plank, Wall to Wall Carpet
- Dining Description:On Level 1
- Kitchen Description:Dishwasher, Disposal, Electric Dryer Connection, Microwave, Range, Refrigerator
- Basement Description:Finished, Garage Access, Interior Access, Partial
- Living area:2,460 sq. ft.
Heating and cooling
- Cooling:Central Air
- Heating:Forced Air, Gas
Structure and exterior
- Roof:Shingles
- Year built:1973
- Building area:2,460 sq. ft.
- Lot area:0.5 Acres
- Architectural Style:Traditional
- Construction Materials:Brick, Vinyl
- Exterior Features:Deck, Landscaped, Porch
- Foundation Description:Block
- Levels:2 Story
Utilities
- Water:City Water
- Sewer:Septic
Finances and disclosures
- Price:$319,900
- Price per sq. ft.:$130.04
- Tax amount:$962
Features and amenities
- Laundry features:Dryer, Electric Dryer Connection, Washer, Washer Connection
- Amenities:Electric Dryer Connection, Landscaped
Parking
- Parking description:2 Car Garage, 3+ Cars, Integral, Off Street Parking, RV/Boat Pad
New listings near 1040 Willis Drive
- New
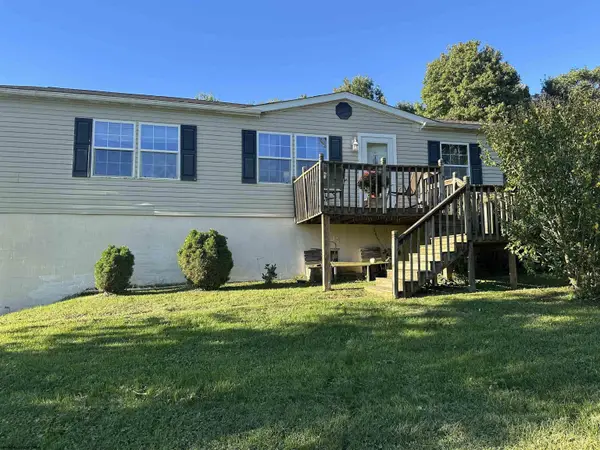 $249,000Active3 beds 2 baths1,904 sq. ft.
311 Pleasant Hill Road, Morgantown, WV 26508
MLS# 10167224Listed by: MOUNTAIN RIDGE REALTY, LLC - New
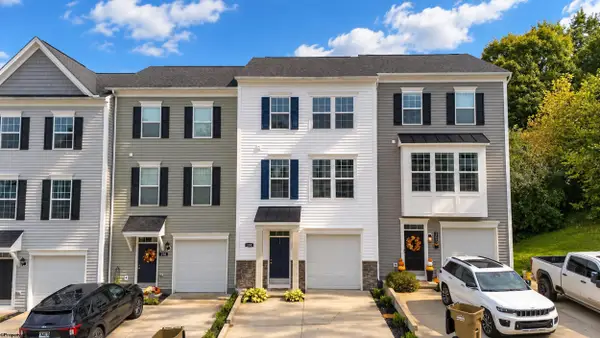 $284,900Active3 beds 3 baths1,720 sq. ft.
208 Tide Way, Morgantown, WV 26508
MLS# 10167218Listed by: BLUE SKY REALTY, LLC - New
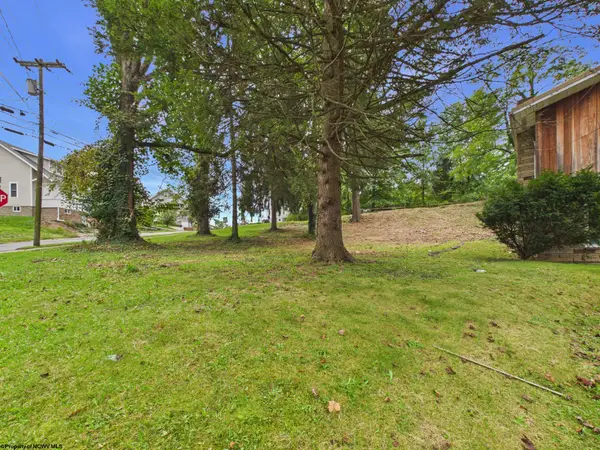 $110,000Active0.17 Acres
631 Center Street, Morgantown, WV 26505
MLS# 10167216Listed by: OLD COLONY COMPANY OF MORGANTOWN - Open Sun, 2 to 4pmNew
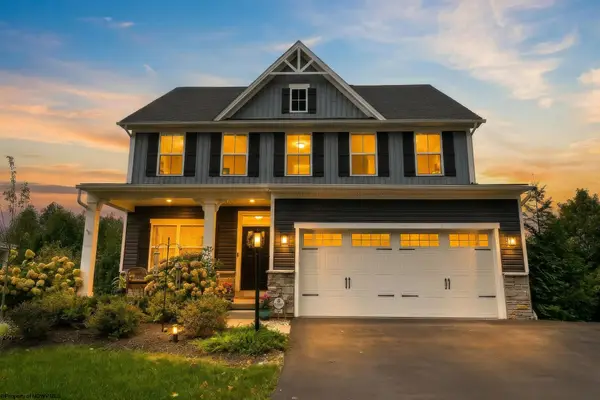 $599,500Active4 beds 4 baths3,194 sq. ft.
20 David Lane, Morgantown, WV 26505
MLS# 10167215Listed by: KELLER WILLIAMS REALTY ADVANTAGE - New
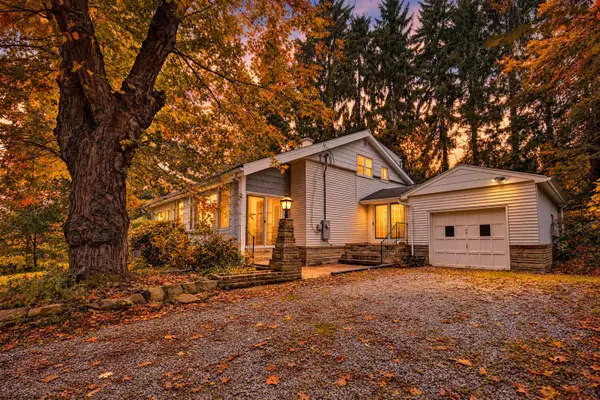 $249,000Active2 beds 3 baths1,400 sq. ft.
821 Idlewood Drive, Morgantown, WV 26505
MLS# 10167213Listed by: THE AGENCY - MORGANTOWN - New
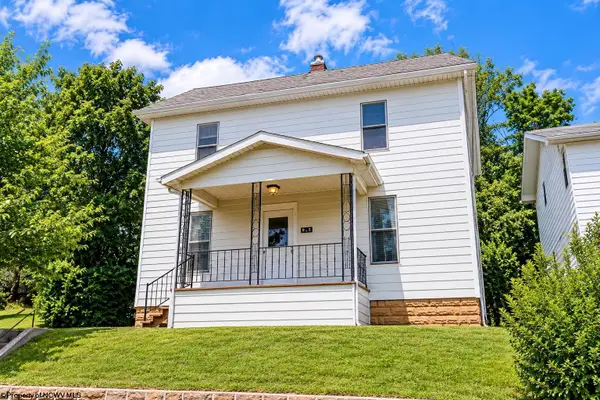 $145,000Active3 beds 2 baths1,476 sq. ft.
975 Dorsey Avenue, Morgantown, WV 26501
MLS# 10167211Listed by: BERKSHIRE HATHAWAY HOMESERVICES TOUCHDOWN HOME PROS REALTY - New
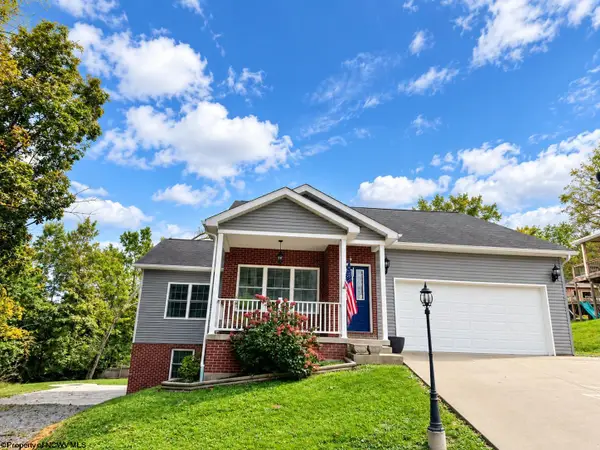 $448,900Active4 beds 3 baths3,200 sq. ft.
17 Banner Place, Morgantown, WV 26508
MLS# 10167203Listed by: BERKSHIRE HATHAWAY HOMESERVICES TOUCHDOWN HOME PROS REALTY - New
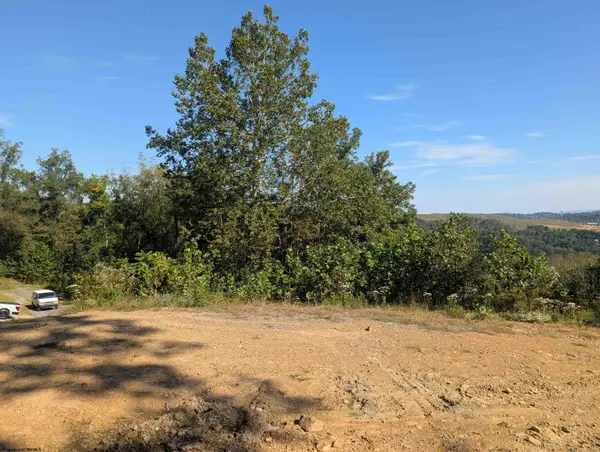 $30,000Active0 Acres
1000 Bryanna Court, Morgantown, WV 26508
MLS# 10167204Listed by: MOUNTAIN RIDGE REALTY, LLC - New
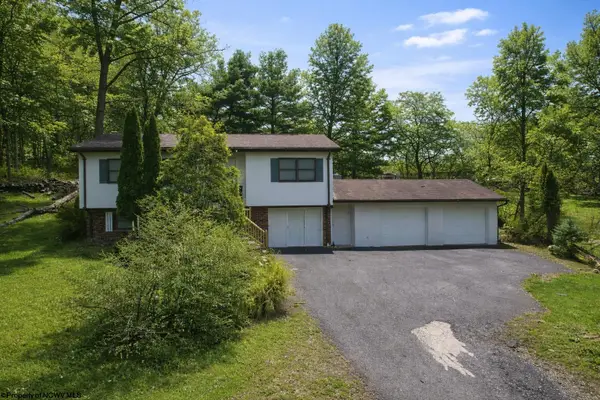 $235,660Active2 beds 2 baths1,972 sq. ft.
583 Summers School Road, Morgantown, WV 26508
MLS# 10167199Listed by: RE/MAX TAKE ME HOME - New
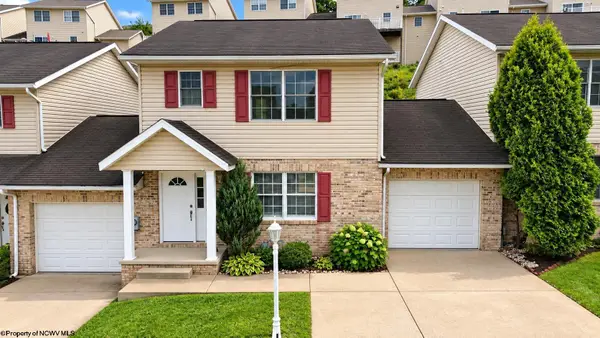 $235,000Active3 beds 3 baths1,480 sq. ft.
246 Donna Avenue, Morgantown, WV 26505
MLS# 10167192Listed by: KLM PROPERTIES, INC


Protect your home and budget from life's surprises with an Assurant Home Warranty, backed by a partner that supports you through every step of homeownership. Explore Plans.
©2026 Century 21 Real Estate LLC. All rights reserved. CENTURY 21®, the CENTURY 21 Logo and C21® are service marks owned by Century 21 Real Estate LLC. Century 21 Real Estate LLC fully supports the principles of the Fair Housing Act and the Equal Opportunity Act. Each office is independently owned and operated. Listing information is deemed reliable but not guaranteed accurate.