
18 E Wind Trail, Morgantown, WV 26508
Local realty services provided by:CENTURY 21 At Your Service
18 E Wind Trail,Morgantown, WV 26508
$1,119,000
- 5 Beds
- 5 Baths
- 4,666 sq. ft.
- Single family
- Active
Listed by: jonathan conner
Office: re/max take me home - wv llc.
MLS#:10165052
Source:WV_NCWV
Price summary
- Price:$1,119,000
- Price per sq. ft.:$239.82
About this home
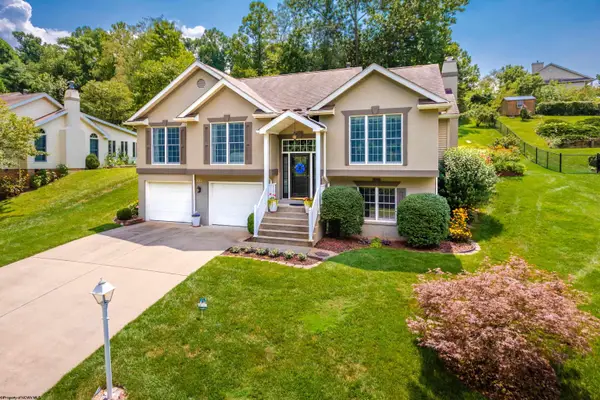
Welcome to luxury living in Fallingwater, one of Cheat Lake’s most desirable neighborhoods. This stunning 5 bedroom, 4.5-bath home offers over 4,500 square feet of finished living space designed for both elegance and everyday comfort. From the grand entryway to the thoughtfully designed living areas, every detail has been carefully curated. The main level features an impressive great room and chef’s kitchen with granite countertops, stainless steel appliances, an oversized island, and coffee bar, along with a private office, den, and flexible formal living/dining space. The luxurious primary suite features trayed ceilings, dual WI closets, and a spa-inspired bath with a WI shower and soaking tub. Each oversized bedroom offers access to its own private bath, while the oversized laundry room adds convenience on the same floor. The finished lower level provides exceptional additional living space with a large gathering room featuring surround sound, a dedicated gym area, guest quarters, plus bonus storage area. Outside, enjoy a large Trex deck overlooking a flat yard that backs to the woods, while the spacious lower patio with an outdoor fireplace creates the perfect setting for year-round entertaining. Additional highlights include an outdoor turf dog run, dual-zoned Nest thermostats, an oversized parking pad. Don’t forget the community amenities, including access to the private neighborhood pool and clubhouse. Just minutes from everything Cheat Lake has to offer, this exceptional home truly has it all!...
Contact an agent
Home facts
- Year built:2021
- Listing ID #:10165052
- Added:59 day(s) ago
- Updated:July 27, 2026 at 02:35 PM
Rooms and interior
- Bedrooms:5
- Total bathrooms:5
- Full bathrooms:4
- Half bathrooms:1
- Rooms Total:12
- Flooring:Ceramic Tile, Luxury Vinyl Plank, Wall to Wall Carpet
- Dining Description:Formal Dining Room, On Level 1
- Kitchen Description:Countertop Range, Dishwasher, Disposal, Gas Stove Connection, Microwave, Refrigerator, Wall Oven
- Basement Description:Finished, Full, Interior Access, Walk-Out
- Living area:4,666 sq. ft.
Heating and cooling
- Cooling:Central Air, Zoned
- Heating:Central Heat, Electric, Forced Air, Gas
Structure and exterior
- Roof:Shingles
- Year built:2021
- Building area:4,666 sq. ft.
- Lot area:0.29 Acres
- Architectural Style:2 Stories, Traditional
- Construction Materials:Brick, Hardboard
- Exterior Features:Deck, Double Thermo Windows, Landscaped, Patio, Porch, Private Yard
- Foundation Description:Concrete
- Levels:3 or More Stories
Utilities
- Water:City Water
- Sewer:City Sewer
Finances and disclosures
- Price:$1,119,000
- Price per sq. ft.:$239.82
- Tax amount:$4,578
Features and amenities
- Laundry features:9ft+ Ceiling, Gas Dryer Connection, Laundry/Utility, Washer Connection
- Amenities:9'+ Ceiling, All Window Treatments, Double Thermo Windows, Garden Tub, Landscaped, Walk-in Closets
Parking
- Parking description:2 Car Garage, 3+ Cars, Integral, Off Street Parking
New listings near 18 E Wind Trail
- New
 $498,500Active4 beds 3 baths2,572 sq. ft.
792 Morgan Drive, Morgantown, WV 26505
MLS# 10166083Listed by: J.S. WALKER ASSOCIATES - New
 $265,000Active3 beds 2 baths1,440 sq. ft.
379 Spencer Avenue, Morgantown, WV 26501
MLS# 10166072Listed by: BLUE SKY REALTY, LLC - New
 $285,000Active-- beds -- baths1,781 sq. ft.
605,607 Junction Street, Morgantown, WV 26505
MLS# 10166067Listed by: BEL-CROSS PROPERTIES, LLC - New
 $375,000Active3 beds 3 baths2,558 sq. ft.
1010 Ashton Drive, Morgantown, WV 26508
MLS# 10166066Listed by: THE AGENCY - MORGANTOWN - New
 $365,000Active3 beds 2 baths1,850 sq. ft.
1476 Eastern Avenue, Morgantown, WV 26505
MLS# 10166063Listed by: BERKSHIRE HATHAWAY HOMESERVICES TOUCHDOWN HOME PROS REALTY - New
 $159,000Active3 beds 2 baths1,310 sq. ft.
309 Lyndhurst Street, Morgantown, WV 26501
MLS# 10166061Listed by: BERKSHIRE HATHAWAY HOMESERVICES TOUCHDOWN HOME PROS REALTY - New
 $360,000Active3 beds 3 baths2,140 sq. ft.
552 Beulah Road, Morgantown, WV 26508
MLS# 10166059Listed by: EXP REALTY, LLC - New
 $185,000Active3 beds 1 baths960 sq. ft.
159 Estate Drive, Morgantown, WV 26508
MLS# 10166052Listed by: BLUE SKY REALTY, LLC - New
 $41,000Active0 Acres
109 Dug Hill Road, Morgantown, WV 26508
MLS# 10166053Listed by: THE AGENCY - MORGANTOWN - New
 $515,000Active5 beds 3 baths3,031 sq. ft.
17 Greentree Drive, Morgantown, WV 26508
MLS# 10166047Listed by: REAL BROKER, LLC


Protect your home and budget from life's surprises with an Assurant Home Warranty, backed by a partner that supports you through every step of homeownership. Explore Plans.
©2026 Century 21 Real Estate LLC. All rights reserved. CENTURY 21®, the CENTURY 21 Logo and C21® are service marks owned by Century 21 Real Estate LLC. Century 21 Real Estate LLC fully supports the principles of the Fair Housing Act and the Equal Opportunity Act. Each office is independently owned and operated. Listing information is deemed reliable but not guaranteed accurate.