
20 David Lane, Morgantown, WV 26505
Local realty services provided by:CENTURY 21 At Your Service
20 David Lane,Morgantown, WV 26505
$599,500
- 4 Beds
- 4 Baths
- 3,194 sq. ft.
- Single family
- Active
Upcoming open houses
- Sun, Oct 0402:00 pm - 04:00 pm
Listed by: sarah schaefer, traci vallano
Office: keller williams realty advantage
MLS#:10167215
Source:WV_NCWV
Price summary
- Price:$599,500
- Price per sq. ft.:$187.7
About this home
Come see this beautiful home in Autumn Ridge! This move-in ready 4 bedroom, 3.5 bathroom, 2 story home welcomes you with tasteful finishes and a functional flow. Features of the main floor include an office/flex room, living room, and kitchen/dining spaces. Head upstairs to the expansive primary bedroom (featuring ensuite bath and a large 8x15 WIC), three additional bedrooms, and laundry - conveniently located near the bedrooms. You'll enjoy a fully finished lower level with so much space for activities! Great for gatherings, or make it your cozy getaway. Picturesque views can be seen from the back deck or lower level patio with firepit. The location has close proximity to shopping, dining out, entertainment, and the interstate. You're so close to all Morgantown has to offer, while still being tucked away. Don't miss out on this opportunity to make this house your home. Schedule your showing today!
Contact an agent
Home facts
- Year built:2022
- Subdivision & Development:Autumn Ridge
- Listing ID #:10167215
- Added:1 day(s) ago
- Updated:October 04, 2026 at 02:42 PM
Rooms and interior
- Bedrooms:4
- Total bathrooms:4
- Full bathrooms:3
- Half bathrooms:1
- Rooms Total:8
- Flooring:Luxury Vinyl Plank, Wall to Wall Carpet
- Dining Description:On Level 1
- Kitchen Description:Dishwasher, Disposal, Electric Dryer Connection, Gas Stove Connection, Icemaker Connection, Microwave, Range, Refrigerator
- Basement Description:Finished, Full, Walk-Out
- Living area:3,194 sq. ft.
Heating and cooling
- Cooling:Central Air, Electric, Gas, Zoned
- Heating:Electric, Zoned
Structure and exterior
- Roof:Shingles
- Year built:2022
- Building area:3,194 sq. ft.
- Lot area:0.19 Acres
- Architectural Style:Traditional
- Construction Materials:Stone, Vinyl, Wood
- Exterior Features:Deck, Landscaped, Patio, Porch
- Foundation Description:Concrete, Footing, Insulated Concrete
- Levels:2 Story
Utilities
- Water:City Water
- Sewer:City Sewer
Finances and disclosures
- Price:$599,500
- Price per sq. ft.:$187.7
- Tax amount:$3,004
Features and amenities
- Laundry features:9ft+ Ceiling, Dryer, Electric Dryer Connection, Washer, Washer Connection
- Amenities:9'+ Ceiling, Electric Dryer Connection, Icemaker Connection, Landscaped, Walk-in Closets
Parking
- Parking description:2 Car Garage, 3+ Cars, Attached Garage
New listings near 20 David Lane
- New
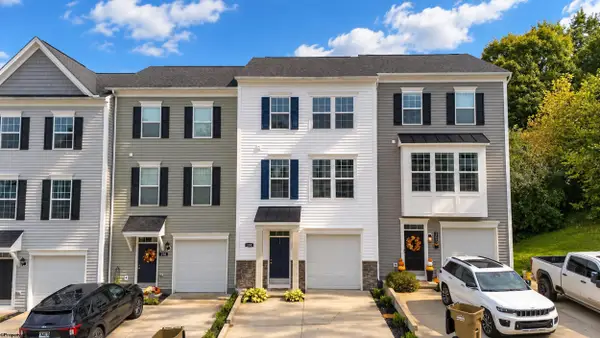 $284,900Active3 beds 3 baths1,720 sq. ft.
208 Tide Way, Morgantown, WV 26508
MLS# 10167218Listed by: BLUE SKY REALTY, LLC - New
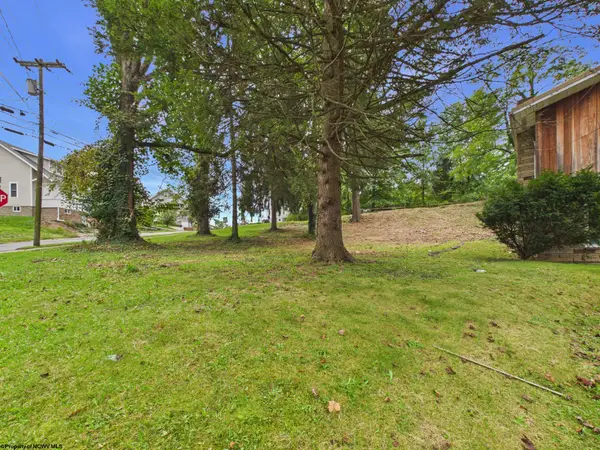 $110,000Active0.17 Acres
631 Center Street, Morgantown, WV 26505
MLS# 10167216Listed by: OLD COLONY COMPANY OF MORGANTOWN - New
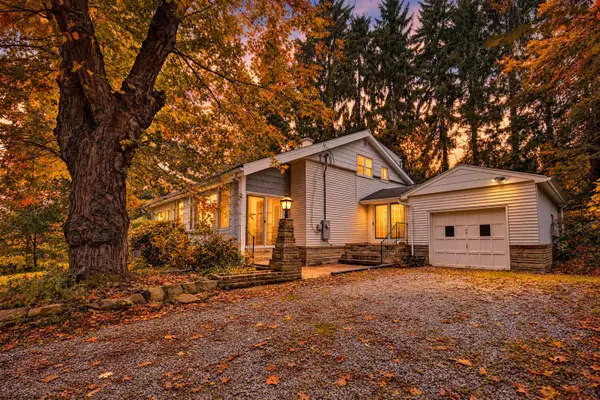 $249,000Active2 beds 3 baths1,400 sq. ft.
821 Idlewood Drive, Morgantown, WV 26505
MLS# 10167213Listed by: THE AGENCY - MORGANTOWN - New
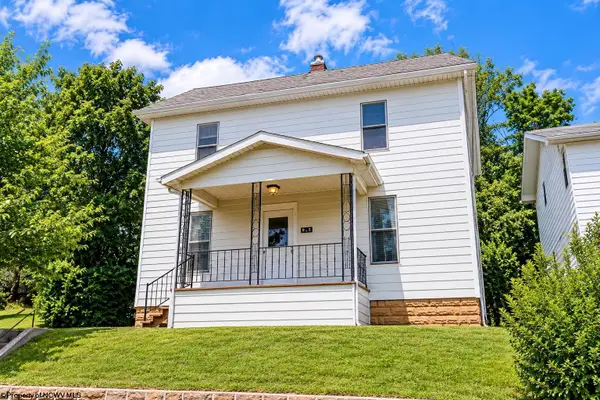 $145,000Active3 beds 2 baths1,476 sq. ft.
975 Dorsey Avenue, Morgantown, WV 26501
MLS# 10167211Listed by: BERKSHIRE HATHAWAY HOMESERVICES TOUCHDOWN HOME PROS REALTY - New
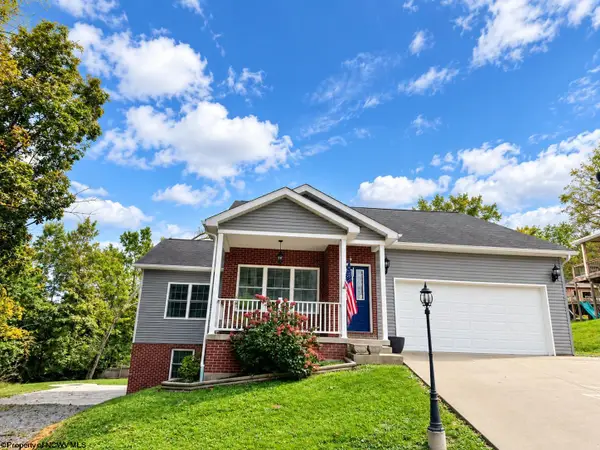 $448,900Active4 beds 3 baths3,200 sq. ft.
17 Banner Place, Morgantown, WV 26508
MLS# 10167203Listed by: BERKSHIRE HATHAWAY HOMESERVICES TOUCHDOWN HOME PROS REALTY - New
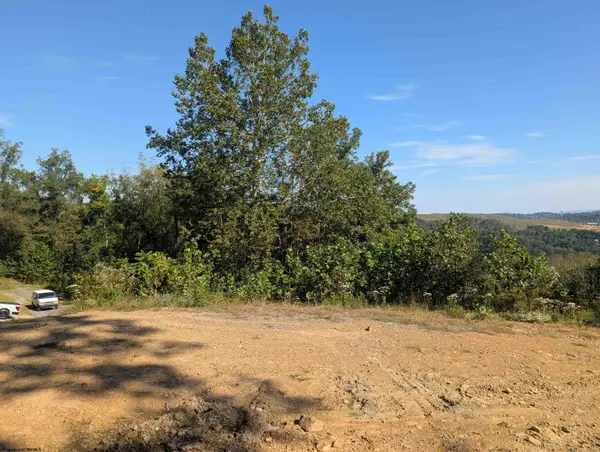 $30,000Active0 Acres
1000 Bryanna Court, Morgantown, WV 26508
MLS# 10167204Listed by: MOUNTAIN RIDGE REALTY, LLC - New
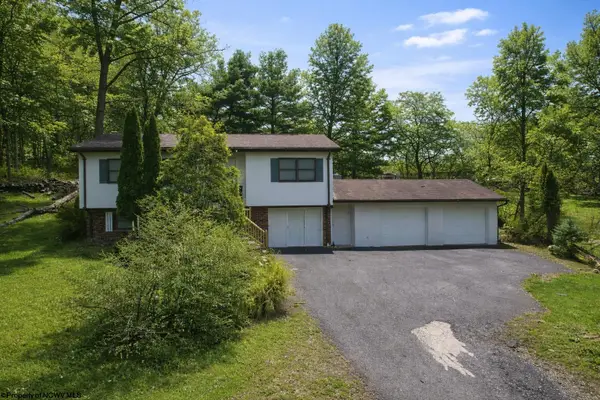 $235,660Active2 beds 2 baths1,972 sq. ft.
583 Summers School Road, Morgantown, WV 26508
MLS# 10167199Listed by: RE/MAX TAKE ME HOME - New
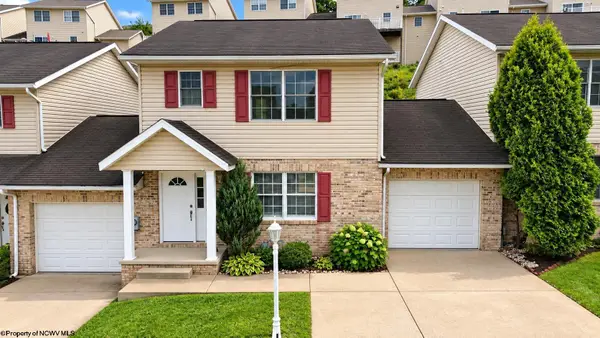 $235,000Active3 beds 3 baths1,480 sq. ft.
246 Donna Avenue, Morgantown, WV 26505
MLS# 10167192Listed by: KLM PROPERTIES, INC - New
 $265,000Active3 beds 2 baths2,091 sq. ft.
158 Rockley Road, Morgantown, WV 26508
MLS# 10167193Listed by: J.S. WALKER ASSOCIATES


Protect your home and budget from life's surprises with an Assurant Home Warranty, backed by a partner that supports you through every step of homeownership. Explore Plans.
©2026 Century 21 Real Estate LLC. All rights reserved. CENTURY 21®, the CENTURY 21 Logo and C21® are service marks owned by Century 21 Real Estate LLC. Century 21 Real Estate LLC fully supports the principles of the Fair Housing Act and the Equal Opportunity Act. Each office is independently owned and operated. Listing information is deemed reliable but not guaranteed accurate.