
821 Idlewood Drive, Morgantown, WV 26505
Local realty services provided by:CENTURY 21 At Your Service
821 Idlewood Drive,Morgantown, WV 26505
$249,000
- 2 Beds
- 3 Baths
- 1,400 sq. ft.
- Single family
- Active
Listed by: zack pell, michelle oates
Office: the agency - morgantown
MLS#:10167213
Source:WV_NCWV
Price summary
- Price:$249,000
- Price per sq. ft.:$177.86
About this home
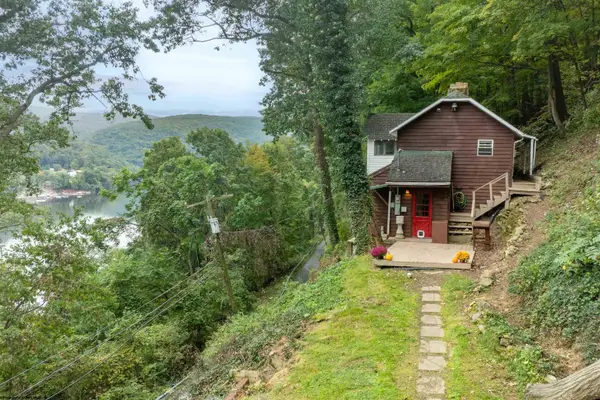
Escape to your own private country retreat without ever leaving the heart of Morgantown! Nestled on a generous 0.75-acre lot surrounded by mature trees, this charming 2-bedroom, 2-bathroom home offers the perfect blend of secluded living and unbeatable city convenience. Step inside to find original hardwood floors, main level primary and spacious living area. Outside, the property truly shines as a private outdoor oasis. Entertain on the large back deck, or gather on crisp evenings around the custom built-in firepit. The partially fenced backyard is ideal for pets or gardening, and the dense tree line surrounding the property ensures peaceful, uninterrupted privacy year-round. Complete with a convenient one-stall garage and plenty of outdoor space, this rare find delivers a tranquil, rural feel just minutes from Morgantown's best amenities.
Contact an agent
Home facts
- Year built:1950
- Listing ID #:10167213
- Added:1 day(s) ago
- Updated:October 04, 2026 at 02:42 PM
Rooms and interior
- Bedrooms:2
- Total bathrooms:3
- Full bathrooms:2
- Rooms Total:6
- Flooring:Vinyl, Wall to Wall Carpet, Wood
- Dining Description:On Level 1
- Kitchen Description:Dishwasher, Electric Dryer Connection, Range, Refrigerator
- Basement Description:Full, Unfinished
- Living area:1,400 sq. ft.
Heating and cooling
- Cooling:Ceiling Fan(s), Central Air
- Heating:Gas
Structure and exterior
- Roof:Shingles
- Year built:1950
- Building area:1,400 sq. ft.
- Lot area:0.75 Acres
- Architectural Style:Traditional
- Construction Materials:Shakes, Steel Siding, Stone
- Exterior Features:Chain Link, Deck, Patio, Private Yard
- Foundation Description:Block
- Levels:2 Story
Utilities
- Water:City Water
- Sewer:City Sewer
Finances and disclosures
- Price:$249,000
- Price per sq. ft.:$177.86
- Tax amount:$1,100
Features and amenities
- Laundry features:Dryer, Electric Dryer Connection, Washer, Washer Connection
- Amenities:Electric Dryer Connection, Some Window Treatments
Parking
- Parking description:1 Car Garage, 3+ Cars
New listings near 821 Idlewood Drive
- New
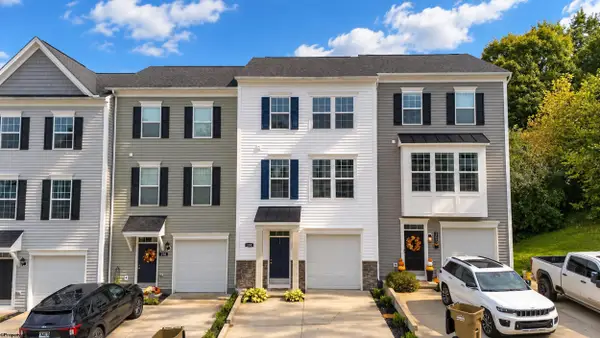 $284,900Active3 beds 3 baths1,720 sq. ft.
208 Tide Way, Morgantown, WV 26508
MLS# 10167218Listed by: BLUE SKY REALTY, LLC - New
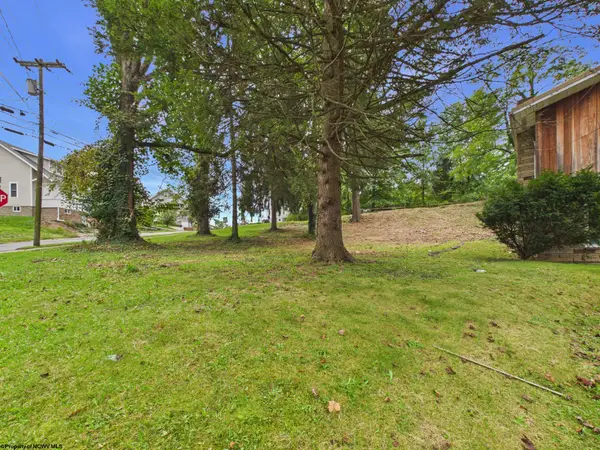 $110,000Active0.17 Acres
631 Center Street, Morgantown, WV 26505
MLS# 10167216Listed by: OLD COLONY COMPANY OF MORGANTOWN - Open Sun, 2 to 4pmNew
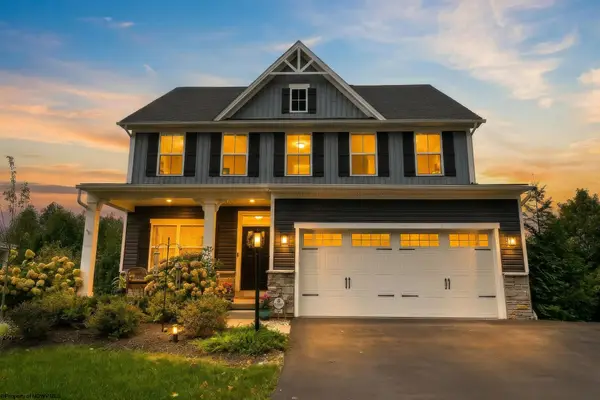 $599,500Active4 beds 4 baths3,194 sq. ft.
20 David Lane, Morgantown, WV 26505
MLS# 10167215Listed by: KELLER WILLIAMS REALTY ADVANTAGE - New
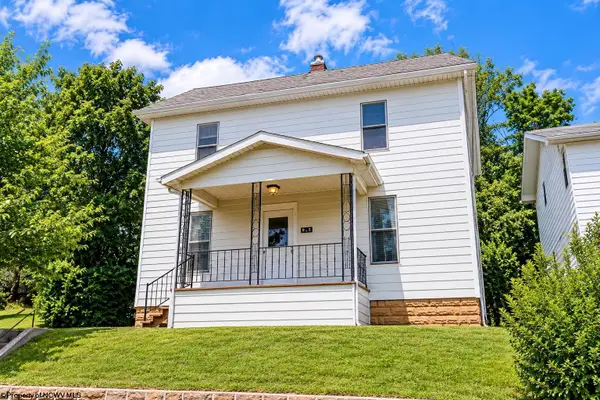 $145,000Active3 beds 2 baths1,476 sq. ft.
975 Dorsey Avenue, Morgantown, WV 26501
MLS# 10167211Listed by: BERKSHIRE HATHAWAY HOMESERVICES TOUCHDOWN HOME PROS REALTY - New
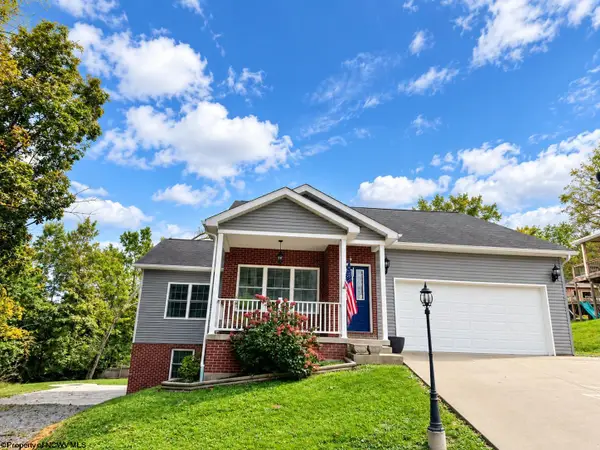 $448,900Active4 beds 3 baths3,200 sq. ft.
17 Banner Place, Morgantown, WV 26508
MLS# 10167203Listed by: BERKSHIRE HATHAWAY HOMESERVICES TOUCHDOWN HOME PROS REALTY - New
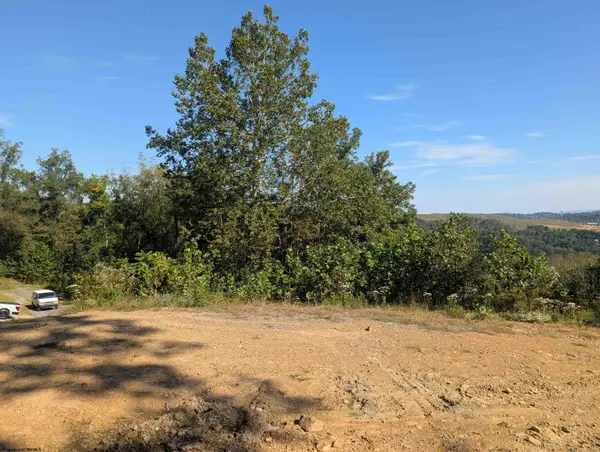 $30,000Active0 Acres
1000 Bryanna Court, Morgantown, WV 26508
MLS# 10167204Listed by: MOUNTAIN RIDGE REALTY, LLC - New
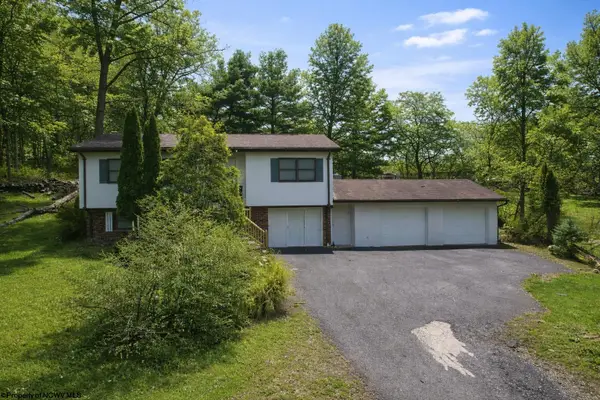 $235,660Active2 beds 2 baths1,972 sq. ft.
583 Summers School Road, Morgantown, WV 26508
MLS# 10167199Listed by: RE/MAX TAKE ME HOME - New
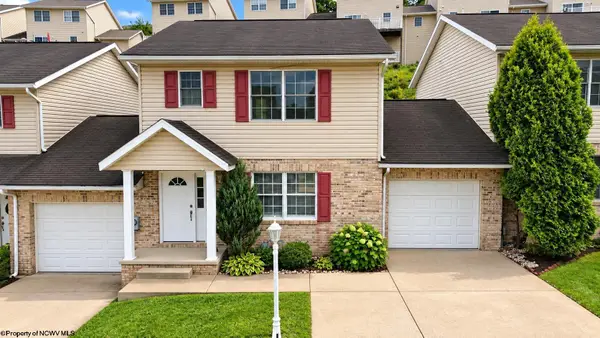 $235,000Active3 beds 3 baths1,480 sq. ft.
246 Donna Avenue, Morgantown, WV 26505
MLS# 10167192Listed by: KLM PROPERTIES, INC - New
 $265,000Active3 beds 2 baths2,091 sq. ft.
158 Rockley Road, Morgantown, WV 26508
MLS# 10167193Listed by: J.S. WALKER ASSOCIATES


Protect your home and budget from life's surprises with an Assurant Home Warranty, backed by a partner that supports you through every step of homeownership. Explore Plans.
©2026 Century 21 Real Estate LLC. All rights reserved. CENTURY 21®, the CENTURY 21 Logo and C21® are service marks owned by Century 21 Real Estate LLC. Century 21 Real Estate LLC fully supports the principles of the Fair Housing Act and the Equal Opportunity Act. Each office is independently owned and operated. Listing information is deemed reliable but not guaranteed accurate.