
301 Duquesne Avenue, Morgantown, WV 26505
Local realty services provided by:CENTURY 21 At Your Service
301 Duquesne Avenue,Morgantown, WV 26505
$219,000
- - Beds
- - Baths
- 3,015 sq. ft.
- Multi-family
- Active
Listed by: michelle oates, zack pell
Office: the agency - morgantown
MLS#:10167639
Source:WV_NCWV
Price summary
- Price:$219,000
- Price per sq. ft.:$72.64
About this home
Great investment property/great location! Historic home on quiet street with awesome views of Morgantown! New roof in 2023! Large duplex with fenced back yard and off street parking lot! Front and back porches for outdoor entertainment. Lower unit is a 2 bed/1 bath. Upper level is 3 bed/two bath. Both units have large rooms and laundry. Convenient location to both WVU campuses. Previous rental income $2500/mo.
Contact an agent
Home facts
- Year built:1920
- Listing ID #:10167639
- Added:1 day(s) ago
- Updated:October 30, 2026 at 06:18 PM
Rooms and interior
- Flooring:Laminate, Luxury Vinyl Plank, Wood
- Kitchen Description:Gas Stove Connection
- Basement Description:Concrete Floor, Crawl Space, Dirt Floor, Partial
- Living area:3,015 sq. ft.
Heating and cooling
- Cooling:Ceiling Fan(s), Window Unit(s)
- Heating:Forced Air, Gas
Structure and exterior
- Roof:Shingles
- Year built:1920
- Building area:3,015 sq. ft.
- Architectural Style:2 Stories
- Construction Materials:Stone, Vinyl
- Exterior Features:Deck, Porch, Private Yard
- Foundation Description:Concrete, Stone
- Levels:3 or More Stories
Utilities
- Water:City Water
- Sewer:City Sewer
Finances and disclosures
- Price:$219,000
- Price per sq. ft.:$72.64
- Tax amount:$2,854
Features and amenities
- Amenities:Walk-up Attic
Parking
- Parking description:Off-Street Parking, Street Parking
New listings near 301 Duquesne Avenue
- New
 $265,000Active2 beds 3 baths1,080 sq. ft.
4 Pineview Place, Morgantown, WV 26505
MLS# 10167637Listed by: THE AGENCY - MORGANTOWN - New
 $289,900Active3 beds 3 baths1,608 sq. ft.
13 Ashwood Lane, Morgantown, WV 26508
MLS# 10167638Listed by: ALLIANCE REALTY - New
 $285,000Active4 beds 2 baths1,800 sq. ft.
606 Rose Street, Morgantown, WV 26501
MLS# 10167635Listed by: FATHOM REALTY LLC - New
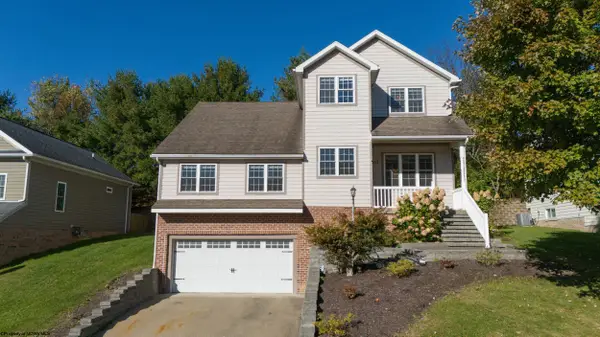 $479,900Active4 beds 4 baths2,909 sq. ft.
311 Villa View Drive, Morgantown, WV 26505
MLS# 10167628Listed by: REAL BROKER, LLC - New
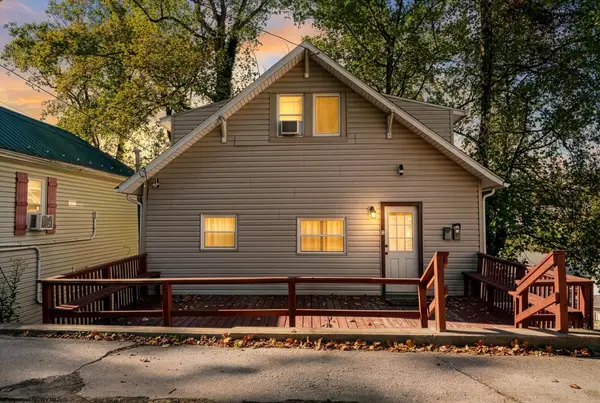 $165,000Active-- beds -- baths1,513 sq. ft.
759 Battelle Avenue, Morgantown, WV 26505
MLS# 10167622Listed by: BEL-CROSS PROPERTIES, LLC - New
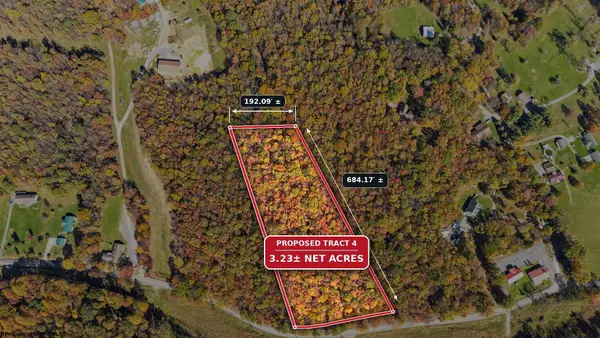 $175,000Active3.23 Acres
00 Summers School Road, Morgantown, WV 26508
MLS# 10167625Listed by: THE AGENCY - MORGANTOWN - New
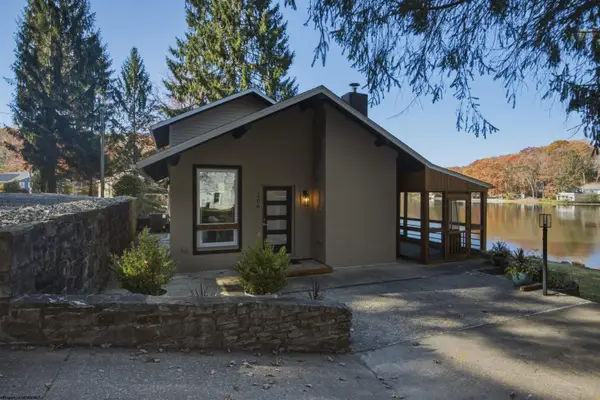 $419,999Active2 beds 2 baths1,392 sq. ft.
206 Paradise Circle, Morgantown, WV 26505
MLS# 10167615Listed by: REAL BROKER, LLC - New
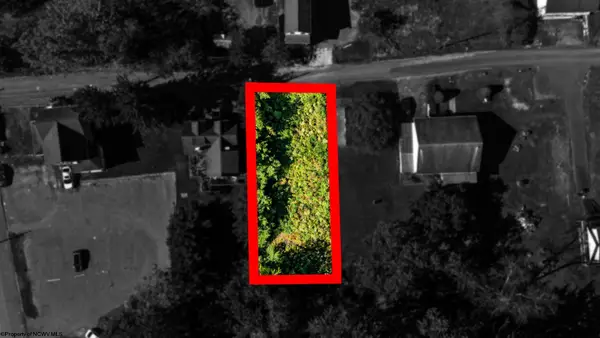 $85,000Active0.15 Acres
00 Weaver Street, Morgantown, WV 26505
MLS# 10167614Listed by: THE AGENCY - MORGANTOWN - Open Sun, 1 to 3pmNew
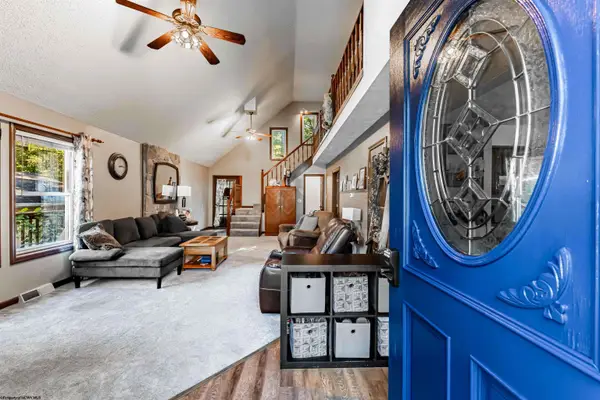 $454,900Active3 beds 3 baths2,360 sq. ft.
253 Arbogast Lane, Morgantown, WV 26508
MLS# 10167607Listed by: BERKSHIRE HATHAWAY HOMESERVICES TOUCHDOWN HOME PROS REALTY


Protect your home and budget from life's surprises with an Assurant Home Warranty, backed by a partner that supports you through every step of homeownership. Explore Plans.
©2026 Century 21 Real Estate LLC. All rights reserved. CENTURY 21®, the CENTURY 21 Logo and C21® are service marks owned by Century 21 Real Estate LLC. Century 21 Real Estate LLC fully supports the principles of the Fair Housing Act and the Equal Opportunity Act. Each office is independently owned and operated. Listing information is deemed reliable but not guaranteed accurate.