
606 Rose Street, Morgantown, WV 26501
Local realty services provided by:CENTURY 21 At Your Service
606 Rose Street,Morgantown, WV 26501
$285,000
- 4 Beds
- 2 Baths
- 1,964 sq. ft.
- Single family
- Active
Listed by: robin hill
Office: fathom realty llc.
MLS#:10167635
Source:WV_NCWV
Price summary
- Price:$285,000
- Price per sq. ft.:$145.11
About this home
Seller is related to agent. Space, privacy and value in a Morgantown location! Looking for room to spread out without paying more than you need to? This raised ranch-style home offers 3-4 bedrooms, a finished lower level, a partially covered deck and a private setting backing up to White Park. Enjoy the added versatility of a one-car garage separate storage building and shop - ideal for hobbies, projects, equipment and extra storage. Enjoy all the fun in this home which features a spiral staircase, fireman pole escape from the main bedroom and a HUGE main bedroom closet. Conveniently located approximately 3 minutes from downtown Morgantown and close to WVU, South Middle School, shopping, medical facilities and area parks (softball and hockey), this property deserves a close look.
Contact an agent
Home facts
- Year built:1999
- Subdivision & Development:First Ward
- Listing ID #:10167635
- Added:1 day(s) ago
- Updated:October 30, 2026 at 10:03 PM
Rooms and interior
- Bedrooms:4
- Total bathrooms:2
- Full bathrooms:2
- Rooms Total:7
- Flooring:Vinyl, Wall to Wall Carpet
- Kitchen Description:Dishwasher, Electric Dryer Connection, Gas Stove Connection, Microwave, Refrigerator, Wet Bar
- Bedroom Description:First Floor Primary Bed
- Basement Description:Concrete Floor, Exterior Access, Full, Garage Access, Partially Finished, Walk-Out
- Living area:1,964 sq. ft.
Heating and cooling
- Cooling:Window Unit(s)
- Heating:Forced Air, Gas
Structure and exterior
- Roof:Shingles
- Year built:1999
- Building area:1,964 sq. ft.
- Architectural Style:Raised Ranch
- Construction Materials:Stone (composite), Vinyl
- Exterior Features:Balcony, Deck, Outside Lighting, Porch, Private Yard, Storage Shed
- Foundation Description:Block
- Levels:2 Story
Utilities
- Water:City Water
- Sewer:City Sewer
Finances and disclosures
- Price:$285,000
- Price per sq. ft.:$145.11
- Tax amount:$1,472
Features and amenities
- Laundry features:Electric Dryer Connection, Washer Connection
- Amenities:Electric Dryer Connection, Outside Lighting, Storage Shed/Out Bldg, Walk-in Closets, Wet Bar
Parking
- Parking description:1 Car Garage, 3+ Cars, Integral, Off Street Parking
New listings near 606 Rose Street
- New
 $265,000Active2 beds 3 baths1,080 sq. ft.
4 Pineview Place, Morgantown, WV 26505
MLS# 10167637Listed by: THE AGENCY - MORGANTOWN - New
 $289,900Active3 beds 3 baths1,608 sq. ft.
13 Ashwood Lane, Morgantown, WV 26508
MLS# 10167638Listed by: ALLIANCE REALTY - New
 $219,000Active-- beds -- baths3,015 sq. ft.
301 Duquesne Avenue, Morgantown, WV 26505
MLS# 10167639Listed by: THE AGENCY - MORGANTOWN - New
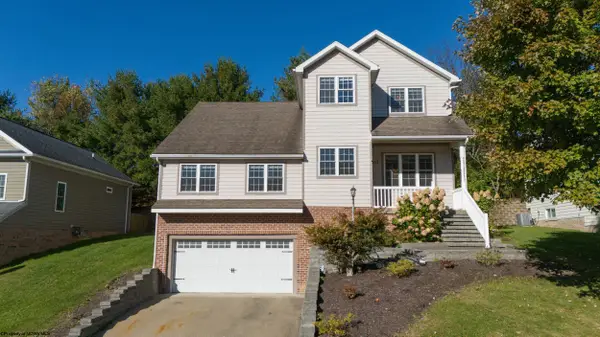 $479,900Active4 beds 4 baths2,909 sq. ft.
311 Villa View Drive, Morgantown, WV 26505
MLS# 10167628Listed by: REAL BROKER, LLC - New
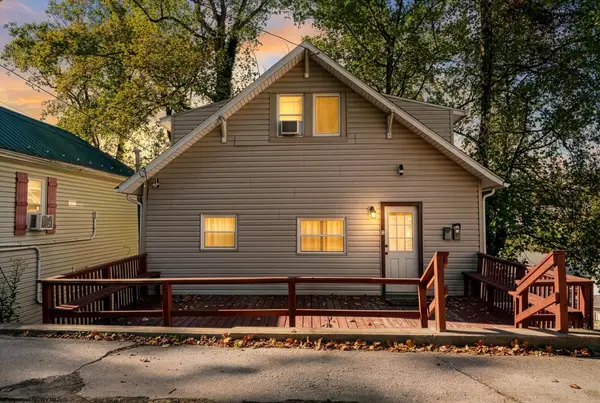 $165,000Active-- beds -- baths1,513 sq. ft.
759 Battelle Avenue, Morgantown, WV 26505
MLS# 10167622Listed by: BEL-CROSS PROPERTIES, LLC - New
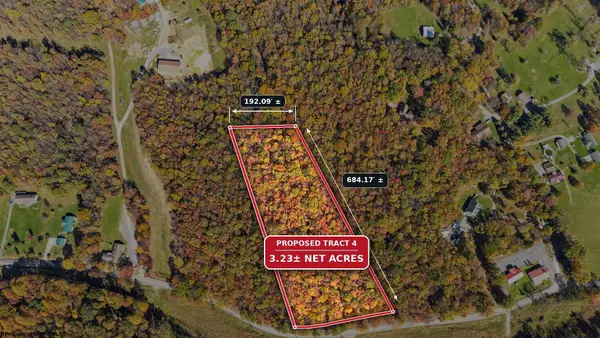 $175,000Active3.23 Acres
00 Summers School Road, Morgantown, WV 26508
MLS# 10167625Listed by: THE AGENCY - MORGANTOWN - New
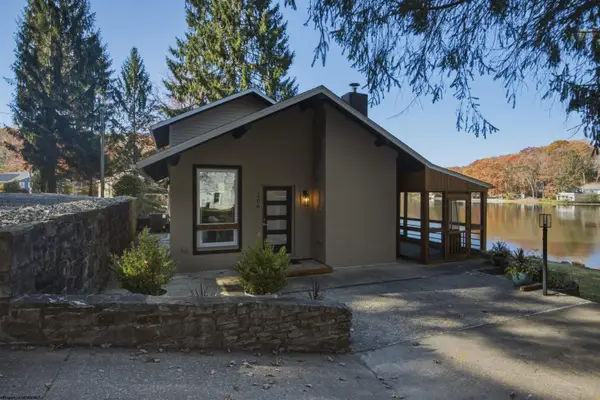 $419,999Active2 beds 2 baths1,392 sq. ft.
206 Paradise Circle, Morgantown, WV 26505
MLS# 10167615Listed by: REAL BROKER, LLC - New
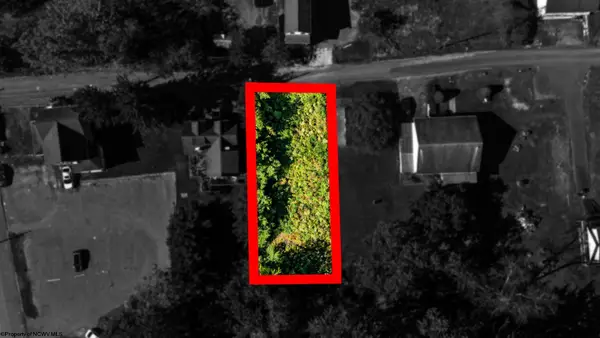 $85,000Active0.15 Acres
00 Weaver Street, Morgantown, WV 26505
MLS# 10167614Listed by: THE AGENCY - MORGANTOWN - Open Sun, 1 to 3pmNew
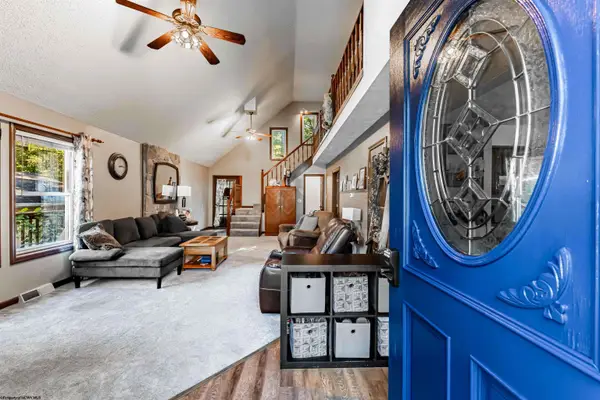 $454,900Active3 beds 3 baths2,360 sq. ft.
253 Arbogast Lane, Morgantown, WV 26508
MLS# 10167607Listed by: BERKSHIRE HATHAWAY HOMESERVICES TOUCHDOWN HOME PROS REALTY


Protect your home and budget from life's surprises with an Assurant Home Warranty, backed by a partner that supports you through every step of homeownership. Explore Plans.
©2026 Century 21 Real Estate LLC. All rights reserved. CENTURY 21®, the CENTURY 21 Logo and C21® are service marks owned by Century 21 Real Estate LLC. Century 21 Real Estate LLC fully supports the principles of the Fair Housing Act and the Equal Opportunity Act. Each office is independently owned and operated. Listing information is deemed reliable but not guaranteed accurate.