
350 Virginia Avenue, Morgantown, WV 26505
Local realty services provided by:CENTURY 21 At Your Service
350 Virginia Avenue,Morgantown, WV 26505
$219,900
- 3 Beds
- 2 Baths
- 1,160 sq. ft.
- Single family
- Active
Listed by: diane shay
Office: re/max take me home
MLS#:10167150
Source:WV_NCWV
Price summary
- Price:$219,900
- Price per sq. ft.:$189.57
About this home
Make It Your Own in Wiles Hill! LOCATION, LOCATION, LOCATION! Discover the potential of this 3-bedroom, 2-bath home nestled in the desirable Wiles Hill neighborhood of Morgantown! BIG-TICKET UPDATES ALREADY COMPLETED! Enjoy peace of mind with a NEW ROOF in (2023), NEW HVAC SYSTEM in (2020), and NEW HOT WATER HEATER in (2025)! Conveniently located near WVU, shopping, dining, and all that Morgantown has to offer. A great opportunity for college students, investors, or anyone looking to be close to campus! Enjoy the neighborhood community center, playground, and a variety of community activities. Whether you're looking for your first home, your next investment, or a place to make your own, this property offers a wonderful opportunity to bring your vision to life. Selling As-is. Bring your imagination and make this house your HOME! Call today!
Contact an agent
Home facts
- Year built:1980
- Subdivision & Development:Wiles Hill
- Listing ID #:10167150
- Added:2 day(s) ago
- Updated:October 02, 2026 at 05:27 PM
Rooms and interior
- Bedrooms:3
- Total bathrooms:2
- Full bathrooms:2
- Rooms Total:6
- Flooring:Vinyl, Wall to Wall Carpet
- Dining Description:Formal Dining Room, On Level 1
- Kitchen Description:Dishwasher, Disposal, Electric Dryer Connection, Gas Stove Connection, Microwave, Range, Refrigerator
- Living area:1,160 sq. ft.
Heating and cooling
- Cooling:Central Air, Electric
- Heating:Central Heat, Forced Air, Gas
Structure and exterior
- Roof:Shingles
- Year built:1980
- Building area:1,160 sq. ft.
- Lot area:0.09 Acres
- Architectural Style:Ranch
- Construction Materials:Aluminum
- Exterior Features:Porch, Private Yard, Storage Shed
- Foundation Description:Block
- Levels:1 Story
Utilities
- Water:City Water
- Sewer:City Sewer
Finances and disclosures
- Price:$219,900
- Price per sq. ft.:$189.57
- Tax amount:$886
Features and amenities
- Laundry features:Dryer, Electric Dryer Connection, Washer, Washer Connection
- Amenities:Electric Dryer Connection, Single Level Living, Storage Shed/Out Bldg
Parking
- Parking description:2 Cars
New listings near 350 Virginia Avenue
- New
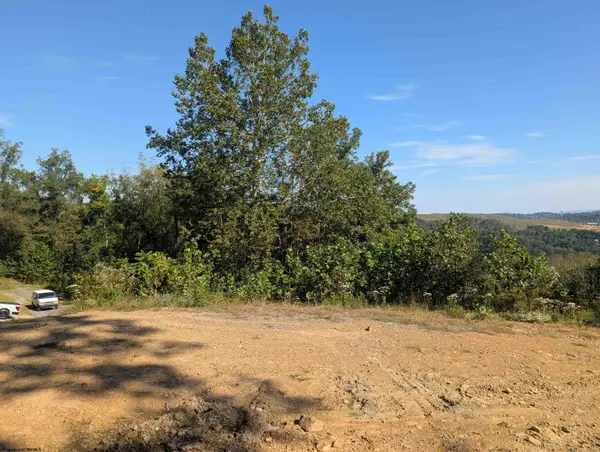 $30,000Active0 Acres
1000 Bryanna Court, Morgantown, WV 26508
MLS# 10167204Listed by: MOUNTAIN RIDGE REALTY, LLC - New
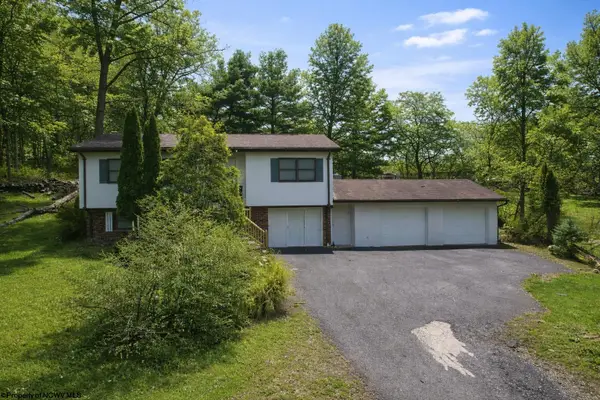 $235,660Active2 beds 2 baths1,972 sq. ft.
583 Summers School Road, Morgantown, WV 26508
MLS# 10167199Listed by: RE/MAX TAKE ME HOME - New
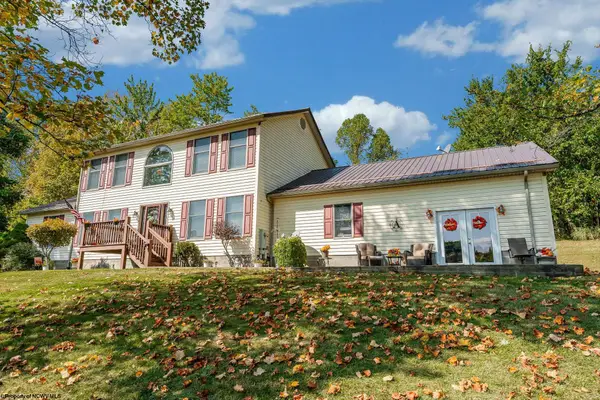 $444,900Active4 beds 3 baths2,408 sq. ft.
388 Arbogast Lane, Morgantown, WV 26508
MLS# 10167196Listed by: WHITE DIAMOND REALTY LLC - New
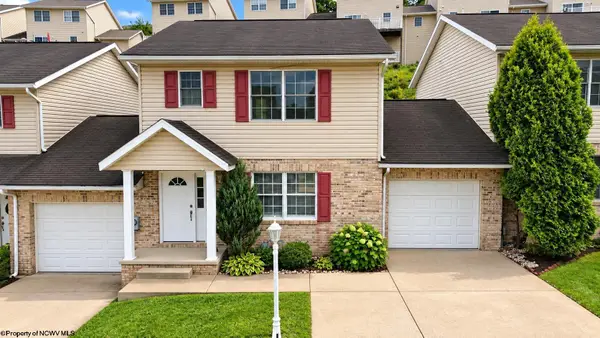 $235,000Active3 beds 3 baths1,480 sq. ft.
246 Donna Avenue, Morgantown, WV 26505
MLS# 10167192Listed by: KLM PROPERTIES, INC - New
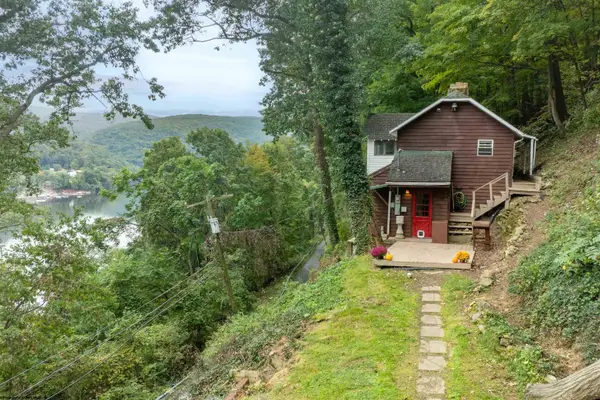 $265,000Active3 beds 2 baths2,091 sq. ft.
158 Rockley Road, Morgantown, WV 26508
MLS# 10167193Listed by: J.S. WALKER ASSOCIATES - Open Sun, 1 to 3pmNew
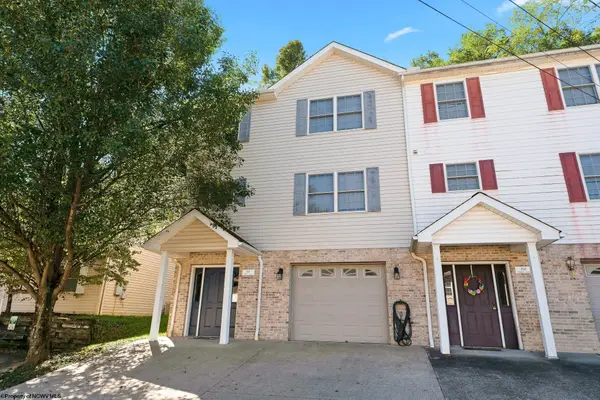 $227,000Active3 beds 3 baths1,296 sq. ft.
868 Tremont Street, Morgantown, WV 26505
MLS# 10167190Listed by: WHITE DIAMOND REALTY LLC - New
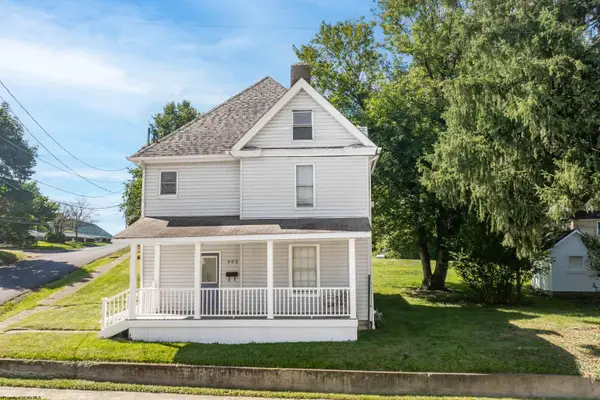 $279,900Active3 beds 1 baths1,814 sq. ft.
605 Jones Avenue, Morgantown, WV 26505
MLS# 10167188Listed by: REAL BROKER, LLC - Open Sun, 5 to 6:30pmNew
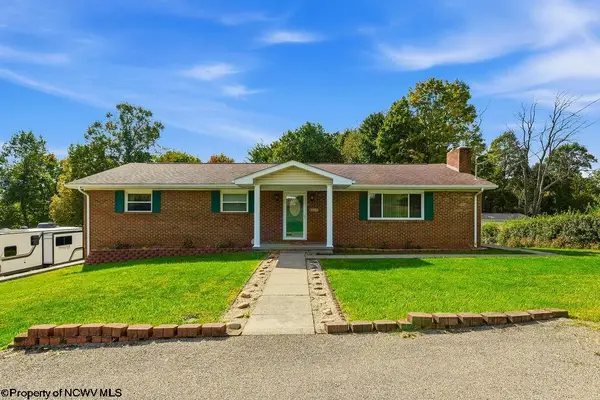 $319,900Active3 beds 3 baths2,460 sq. ft.
1040 Willis Drive, Morgantown, WV 26501
MLS# 10167180Listed by: THA REALTY, LLC - New
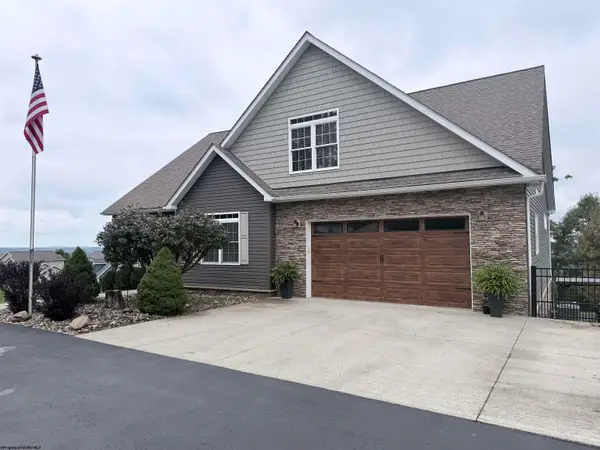 $799,000Active5 beds 5 baths3,835 sq. ft.
10 Pointe Drive, Morgantown, WV 26508
MLS# 10167181Listed by: HOMECOIN.COM - New
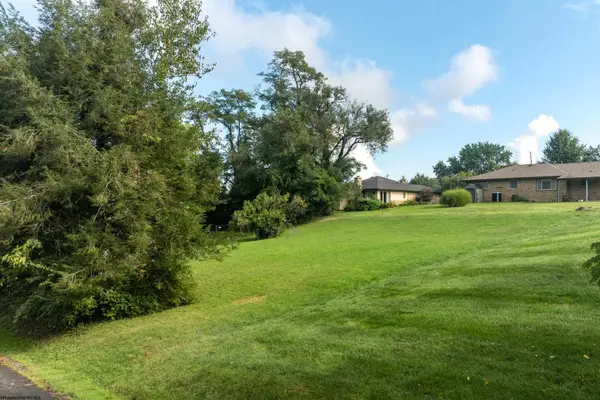 $200,000Active0 Acres
TBD Woodhaven Drive, Morgantown, WV 26505
MLS# 10167175Listed by: MOUNTAIN RIDGE REALTY, LLC


Protect your home and budget from life's surprises with an Assurant Home Warranty, backed by a partner that supports you through every step of homeownership. Explore Plans.
©2026 Century 21 Real Estate LLC. All rights reserved. CENTURY 21®, the CENTURY 21 Logo and C21® are service marks owned by Century 21 Real Estate LLC. Century 21 Real Estate LLC fully supports the principles of the Fair Housing Act and the Equal Opportunity Act. Each office is independently owned and operated. Listing information is deemed reliable but not guaranteed accurate.