
503 Pierpont Heights, Morgantown, WV 26508
Local realty services provided by:CENTURY 21 At Your Service
503 Pierpont Heights,Morgantown, WV 26508
$225,000
- 2 Beds
- 3 Baths
- 1,040 sq. ft.
- Townhouse
- Active
Listed by: aaron marko
Office: real broker, llc.
MLS#:10166979
Source:WV_NCWV
Price summary
- Price:$225,000
- Price per sq. ft.:$216.35
- Monthly HOA dues:$90
About this home
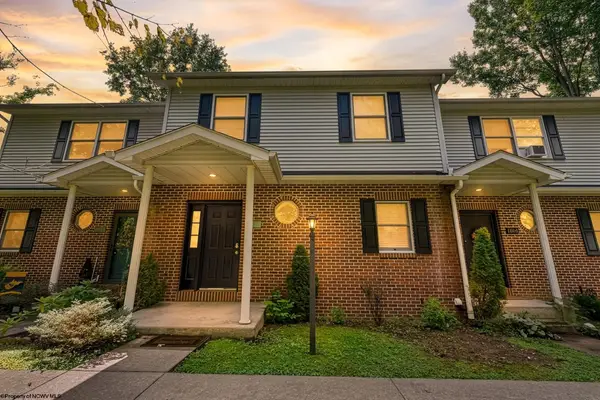
Welcome to 503 Pierpont Heights! This well-maintained townhouse offers several important updates already completed. Recent improvements include flooring, AC system, appliances, and roof, providing peace of mind for the next owner. The functional floor plan offers comfortable living spaces, two bedrooms, and two full bathrooms. Convenient location, this property provides easy access to nearby shopping and access to I-68. Schedule your showing today!
Contact an agent
Home facts
- Year built:2002
- Subdivision & Development:Pierpont Heights
- Listing ID #:10166979
- Added:5 day(s) ago
- Updated:September 22, 2026 at 02:36 PM
Rooms and interior
- Bedrooms:2
- Total bathrooms:3
- Full bathrooms:2
- Half bathrooms:1
- Rooms Total:2
- Flooring:Luxury Vinyl Plank, Vinyl, Wall to Wall Carpet
- Kitchen Description:Dishwasher, Electric Dryer Connection, Gas Stove Connection, Icemaker Connection, Microwave, Range, Refrigerator
- Basement Description:Exterior Access, Interior Access, Partial, Unfinished
- Living area:1,040 sq. ft.
Heating and cooling
- Cooling:Central Air
- Heating:Forced Air, Gas
- Central air:Yes
Structure and exterior
- Roof:Shingles
- Year built:2002
- Building area:1,040 sq. ft.
- Architectural Style:Traditional
- Construction Materials:Stucco, Vinyl
- Exterior Features:Balcony, Double Thermo Windows, Porch, Storm Doors
- Foundation Description:Block
- Levels:3 or More Stories
Utilities
- Water:City Water
- Sewer:Private Treatment Plant
Finances and disclosures
- Price:$225,000
- Price per sq. ft.:$216.35
- Tax amount:$834
Features and amenities
- Appliances:Dryer, Refrigerator
- Laundry features:Dryer, Electric Dryer Connection, Washer
- Amenities:Double Thermo Windows, Electric Dryer Connection, Icemaker Connection, Storm Doors
Parking
- Parking description:1 Car Garage, 3+ Cars, Integral
New listings near 503 Pierpont Heights
 $65,000Active10.5 Acres
Lot 1 Pickhandle Hill Road, Morgantown, WV 26501
MLS# 10161871Listed by: WHITETAIL PROPERTIES REAL ESTATE, LLC- New
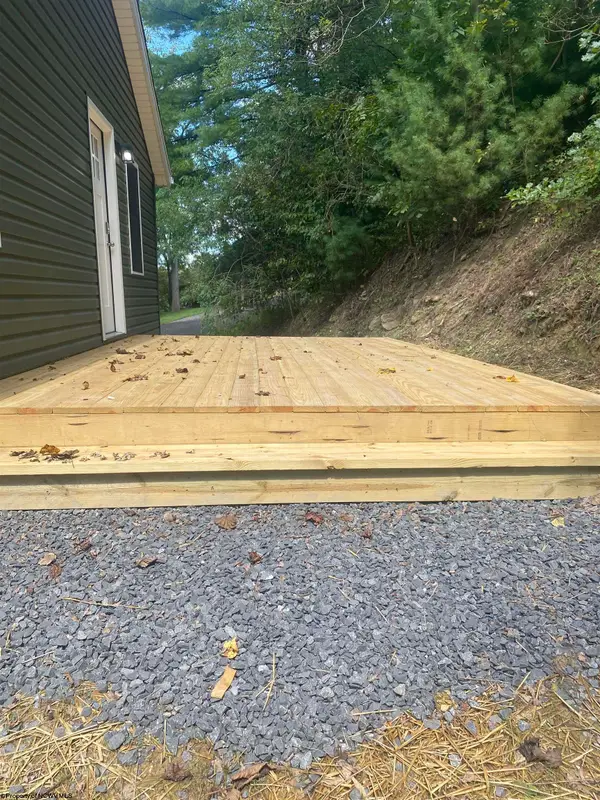 $238,700Active2 beds 2 baths1,203 sq. ft.
4603 Fairmont Road, Morgantown, WV 26501
MLS# 10167041Listed by: FLOYD REAL ESTATE, INC - New
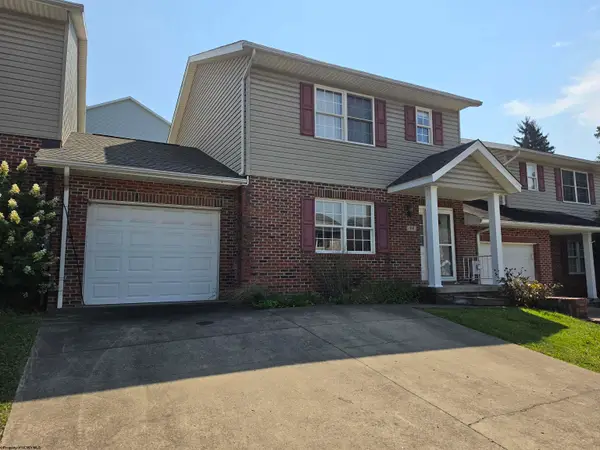 $289,900Active3 beds 3 baths1,500 sq. ft.
168 Meadow Ridge Drive, Morgantown, WV 26505
MLS# 10167037Listed by: LPT REALTY, LLC - New
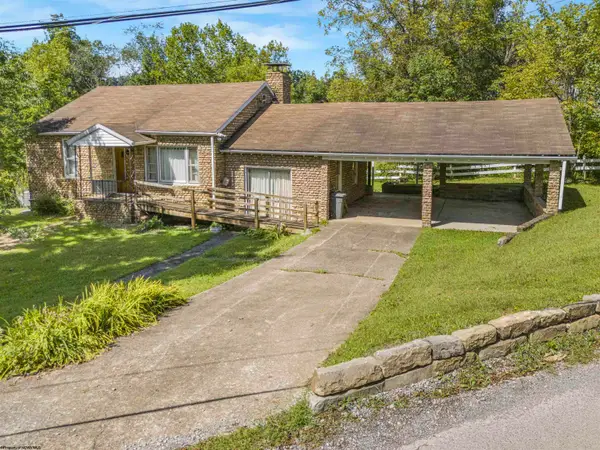 $175,000Active2 beds 2 baths1,104 sq. ft.
224 Diamond Avenue, Morgantown, WV 26505
MLS# 10167032Listed by: SNIDER REALTY GROUP - New
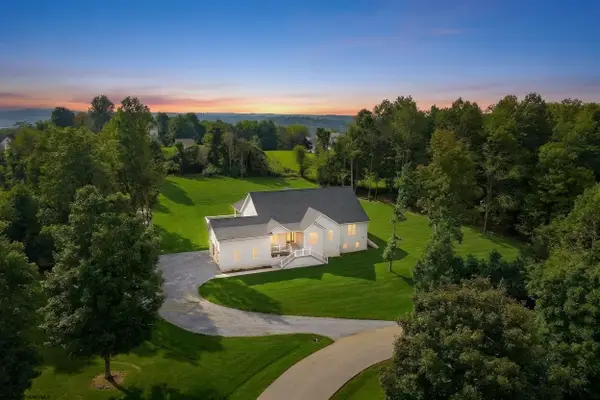 $985,000Active6 beds 5 baths5,014 sq. ft.
206 Jade Drive, Morgantown, WV 26508
MLS# 10167030Listed by: EXP REALTY, LLC - New
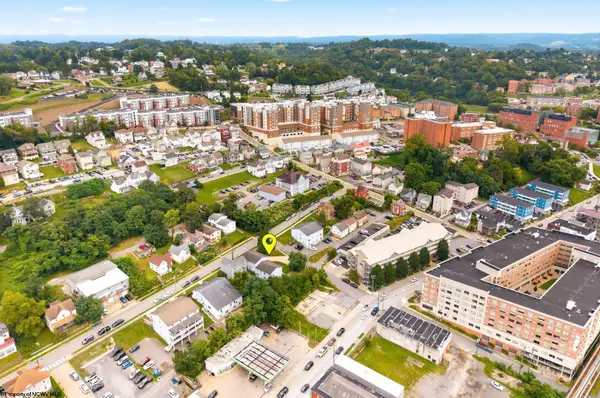 $449,000Active-- beds -- baths4,608 sq. ft.
409 McLane Avenue, Morgantown, WV 26505
MLS# 10167021Listed by: KLM PROPERTIES, INC - New
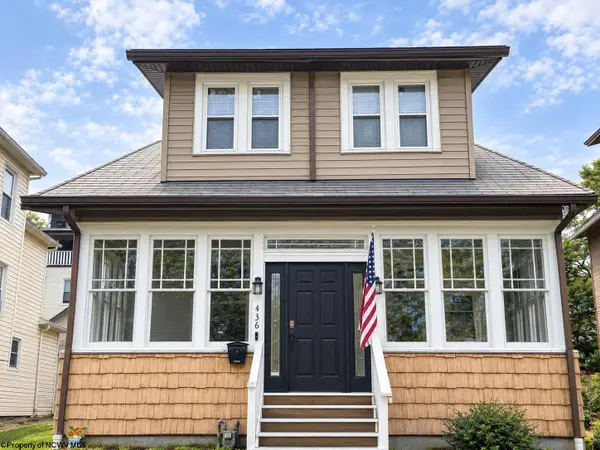 $159,000Active2 beds 1 baths1,634 sq. ft.
436 Pennsylvania Avenue, Morgantown, WV 26501
MLS# 10167015Listed by: BLUE SKY REALTY, LLC - New
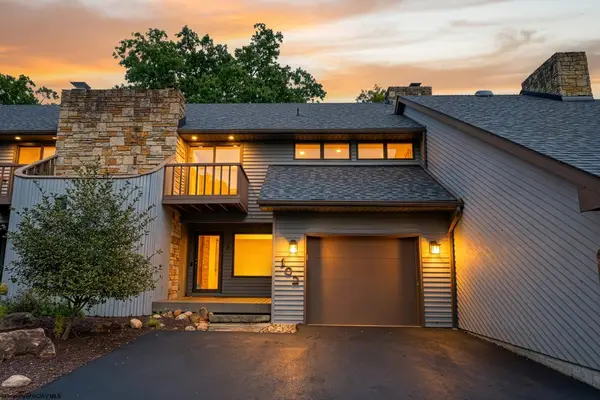 $295,000Active2 beds 3 baths1,620 sq. ft.
102 Lakeview Estates, Morgantown, WV 26508
MLS# 10167012Listed by: WHITE DIAMOND REALTY LLC - New
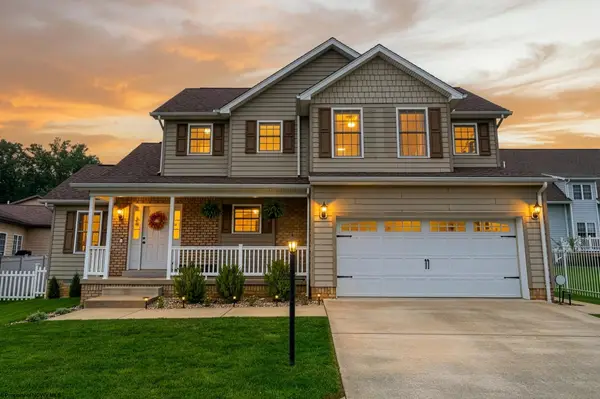 $365,000Active3 beds 3 baths1,775 sq. ft.
204 Maren Lane, Morgantown, WV 26508
MLS# 10167004Listed by: THE AGENCY - MORGANTOWN - New
 $310,000Active3 beds 3 baths2,300 sq. ft.
1012 Chestnut Ridge Road, Morgantown, WV 26505
MLS# 10167003Listed by: KELLER WILLIAMS REALTY ADVANTAGE


Protect your home and budget from life's surprises with an Assurant Home Warranty, backed by a partner that supports you through every step of homeownership. Explore Plans.
©2026 Century 21 Real Estate LLC. All rights reserved. CENTURY 21®, the CENTURY 21 Logo and C21® are service marks owned by Century 21 Real Estate LLC. Century 21 Real Estate LLC fully supports the principles of the Fair Housing Act and the Equal Opportunity Act. Each office is independently owned and operated. Listing information is deemed reliable but not guaranteed accurate.