
853 Vandalia Road, Morgantown, WV 26501
Local realty services provided by:CENTURY 21 At Your Service
853 Vandalia Road,Morgantown, WV 26501
$445,000
- 4 Beds
- 3 Baths
- 3,820 sq. ft.
- Single family
- Active
Listed by: travis cadalzo
Office: j.s. walker associates
MLS#:10167152
Source:WV_NCWV
Price summary
- Price:$445,000
- Price per sq. ft.:$116.49
About this home
BRICK RANCH in South Hills w/ Large Rooms on Large Lot... just needs some TLC! Been looking for a single-level living home that has potential to be customized? SOARING yet private views + in-ground pool w/ new pump! Adaptable main-floor plan allows for multiple living spaces + choices for Dining placement. Fireplaces in front + back rooms (plus downstairs). Large Kitchen offers plenty of counter space, HUGE pantry, + Breakfast Nook w/ access to full length deck. Rear corner Primary Suite, also w/ deck access, has 2 cedar lined closets, and a half bath. Spacious hall bathroom adjoins wall w/ primary bathroom, possibly a designer may help re-configure, if desired? HUGE finished basement offers 4th BR + a BIG Gathering Room which enters out to the backyard. Relax + entertain on concrete patio, or enjoy the tiered lawn leading to your own private in-ground pool! Offering $5,000 Seller credit with acceptable offer!
Contact an agent
Home facts
- Year built:1969
- Subdivision & Development:South Hills
- Listing ID #:10167152
- Added:2 day(s) ago
- Updated:October 02, 2026 at 05:13 PM
Rooms and interior
- Bedrooms:4
- Total bathrooms:3
- Full bathrooms:2
- Half bathrooms:1
- Rooms Total:11
- Flooring:Luxury Vinyl Plank, Vinyl, Wall to Wall Carpet
- Dining Description:Formal Dining Room, On Level 1
- Kitchen Description:Countertop Range, Dishwasher, Electric Dryer Connection, Gas Stove Connection, Microwave, Refrigerator, Wall Oven
- Bedroom Description:First Floor Primary Bed
- Basement Description:Drop Ceiling, Finished, Full, Interior Access, Walk-Out
- Living area:3,820 sq. ft.
Heating and cooling
- Cooling:Ceiling Fan(s), Central Air
- Heating:Gas, Hot Water, Radiant
Structure and exterior
- Roof:Shingles
- Year built:1969
- Building area:3,820 sq. ft.
- Lot area:0.46 Acres
- Architectural Style:Ranch
- Construction Materials:Brick
- Exterior Features:Chain Link, Deck, Double Thermo Windows, Patio, Porch, Storage Shed
- Foundation Description:Block
- Levels:1 Story
Utilities
- Water:City Water
- Sewer:City Sewer
Finances and disclosures
- Price:$445,000
- Price per sq. ft.:$116.49
- Tax amount:$2,174
Features and amenities
- Laundry features:Electric Dryer Connection, Washer Connection
- Amenities:Beamed Ceilings, Double Thermo Windows, Electric Dryer Connection, Single Level Living, Storage Shed/Out Bldg
- Pool features:In Ground Pool
Parking
- Parking description:2 Car Garage, 3+ Cars, Attached Garage, Integral, Off Street Parking
New listings near 853 Vandalia Road
- New
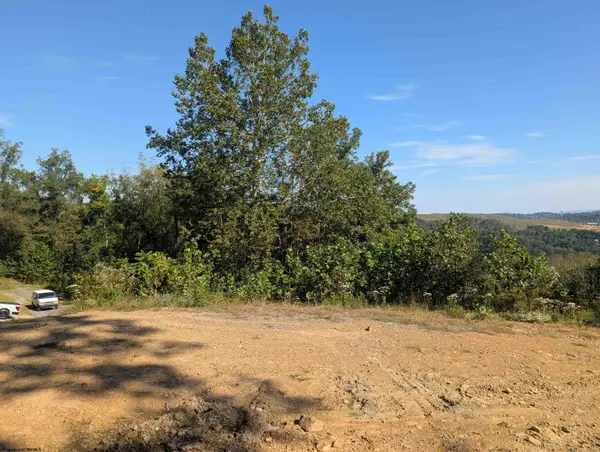 $30,000Active0 Acres
1000 Bryanna Court, Morgantown, WV 26508
MLS# 10167204Listed by: MOUNTAIN RIDGE REALTY, LLC - New
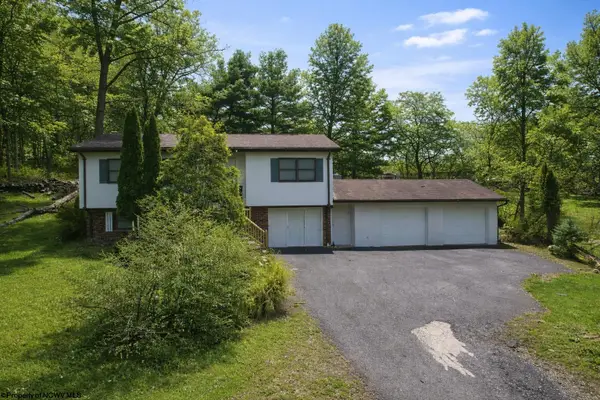 $235,660Active2 beds 2 baths1,972 sq. ft.
583 Summers School Road, Morgantown, WV 26508
MLS# 10167199Listed by: RE/MAX TAKE ME HOME - New
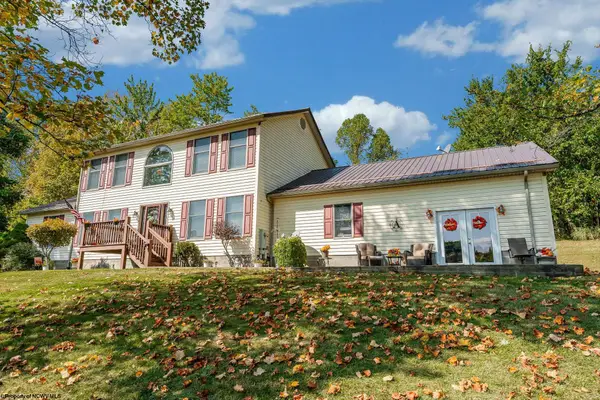 $444,900Active4 beds 3 baths2,408 sq. ft.
388 Arbogast Lane, Morgantown, WV 26508
MLS# 10167196Listed by: WHITE DIAMOND REALTY LLC - New
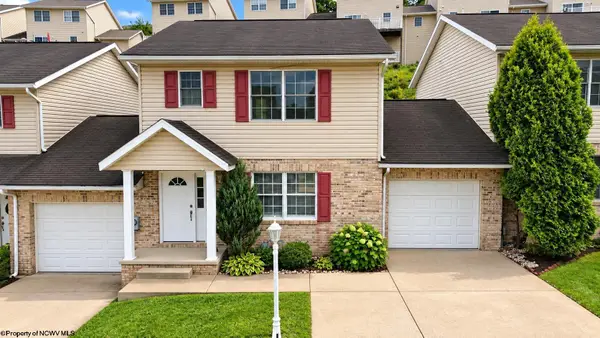 $235,000Active3 beds 3 baths1,480 sq. ft.
246 Donna Avenue, Morgantown, WV 26505
MLS# 10167192Listed by: KLM PROPERTIES, INC - New
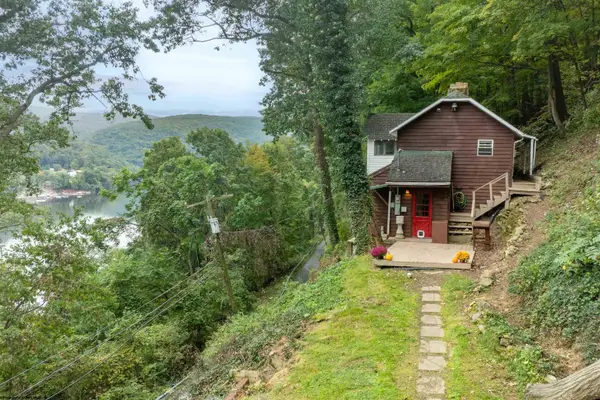 $265,000Active3 beds 2 baths2,091 sq. ft.
158 Rockley Road, Morgantown, WV 26508
MLS# 10167193Listed by: J.S. WALKER ASSOCIATES - Open Sun, 1 to 3pmNew
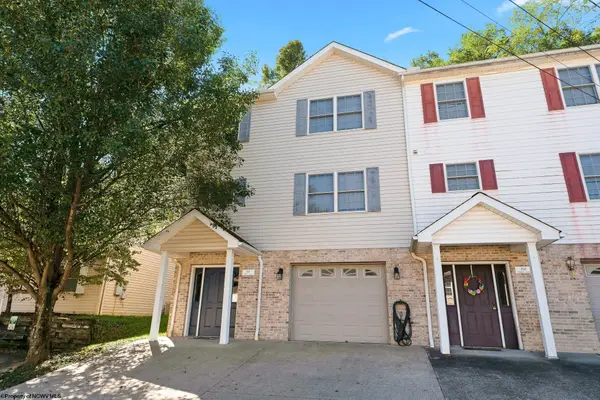 $227,000Active3 beds 3 baths1,296 sq. ft.
868 Tremont Street, Morgantown, WV 26505
MLS# 10167190Listed by: WHITE DIAMOND REALTY LLC - New
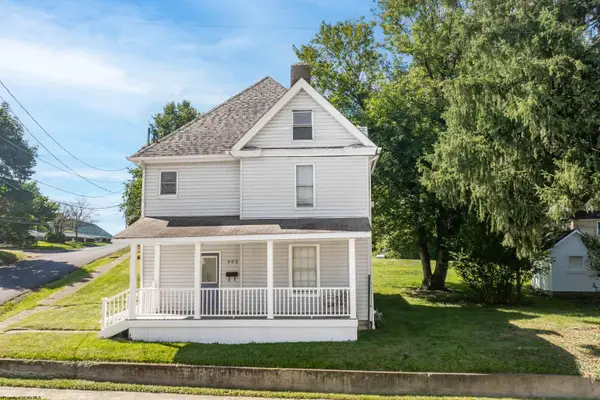 $279,900Active3 beds 1 baths1,814 sq. ft.
605 Jones Avenue, Morgantown, WV 26505
MLS# 10167188Listed by: REAL BROKER, LLC - Open Sun, 5 to 6:30pmNew
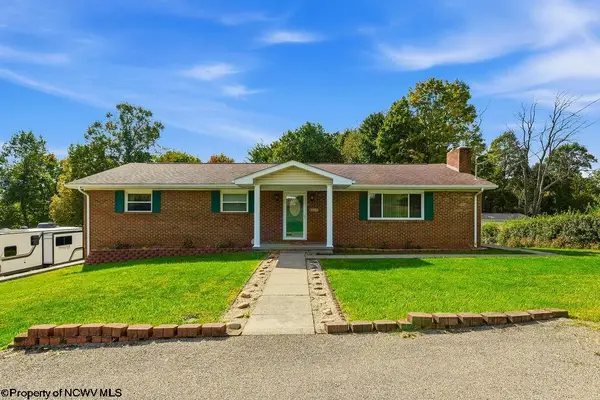 $319,900Active3 beds 3 baths2,460 sq. ft.
1040 Willis Drive, Morgantown, WV 26501
MLS# 10167180Listed by: THA REALTY, LLC - New
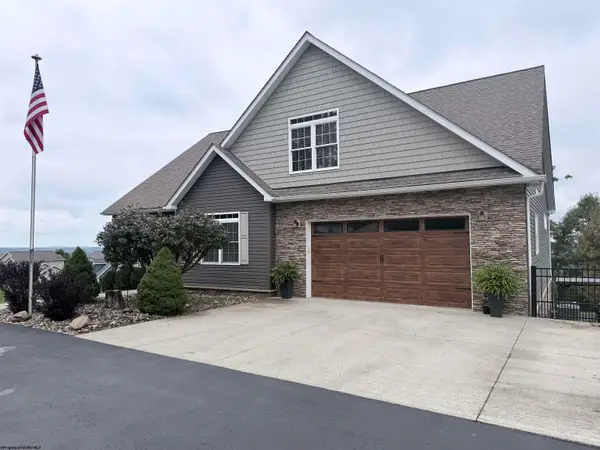 $799,000Active5 beds 5 baths3,835 sq. ft.
10 Pointe Drive, Morgantown, WV 26508
MLS# 10167181Listed by: HOMECOIN.COM - New
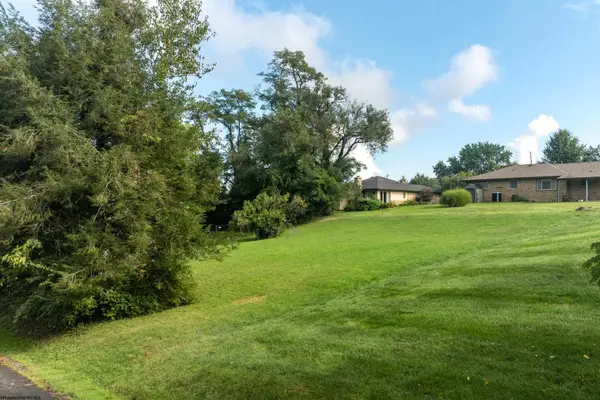 $200,000Active0 Acres
TBD Woodhaven Drive, Morgantown, WV 26505
MLS# 10167175Listed by: MOUNTAIN RIDGE REALTY, LLC


Protect your home and budget from life's surprises with an Assurant Home Warranty, backed by a partner that supports you through every step of homeownership. Explore Plans.
©2026 Century 21 Real Estate LLC. All rights reserved. CENTURY 21®, the CENTURY 21 Logo and C21® are service marks owned by Century 21 Real Estate LLC. Century 21 Real Estate LLC fully supports the principles of the Fair Housing Act and the Equal Opportunity Act. Each office is independently owned and operated. Listing information is deemed reliable but not guaranteed accurate.