
83 Oakridge Drive, Mount Clare, WV 26408
Local realty services provided by:CENTURY 21 At Your Service
83 Oakridge Drive,Mount Clare, WV 26408
$389,900
- 3 Beds
- 2 Baths
- 1,658 sq. ft.
- Single family
- Active
Listed by: elizabeth koerber
Office: kaufman realty and auctions
MLS#:10165724
Source:WV_NCWV
Price summary
- Price:$389,900
- Price per sq. ft.:$235.16
- Monthly HOA dues:$65
About this home
Beautifully maintained ranch in Elkview Meadows! Situated on a picturesque almost acre lot within the Bridgeport school district. This 3bd 2bth home has hardwood floors, spacious living area, and an abundance of natural light. The outside includes a trex deck overlooking your private backyard and a fenced in area for anything you want to keep contained. Beautifully landscaped grounds, an unbeatable location, and a price that can't be beat. Don't wait on this one! Call for your showing today! Home Inspection available for peace of mind! MOTIVATED SELLERS!
Contact an agent
Home facts
- Year built:1992
- Subdivision & Development:Elkview Meadows
- Listing ID #:10165724
- Added:55 day(s) ago
- Updated:September 01, 2026 at 02:41 PM
Rooms and interior
- Bedrooms:3
- Total bathrooms:2
- Full bathrooms:2
- Rooms Total:7
- Flooring:Wood
- Dining Description:On Level 1
- Kitchen Description:Dishwasher, Disposal, Electric Dryer Connection, Microwave, Refrigerator
- Basement Description:Concrete Floor, Exterior Access, Partial, Unfinished
- Living area:1,658 sq. ft.
Heating and cooling
- Cooling:Ceiling Fan(s), Central Air
- Heating:Central Heat, Gas
Structure and exterior
- Roof:Shingles
- Year built:1992
- Building area:1,658 sq. ft.
- Lot area:0.75 Acres
- Architectural Style:Ranch
- Construction Materials:Brick, T-111
- Exterior Features:Deck, Landscaped, Patio, Private Yard
- Foundation Description:Block
- Levels:1 Story
Utilities
- Water:City Water
- Sewer:City Sewer
Finances and disclosures
- Price:$389,900
- Price per sq. ft.:$235.16
- Tax amount:$1,662
Features and amenities
- Laundry features:9ft+ Ceiling, Electric Dryer Connection, Washer Connection
- Amenities:9'+ Ceiling, Electric Dryer Connection, Landscaped, Single Level Living, Vaulted Ceilings, Walk-in Closets
Parking
- Parking description:2 Car Garage, 3+ Cars, Attached Garage, Off Street Parking, Street Parking
New listings near 83 Oakridge Drive
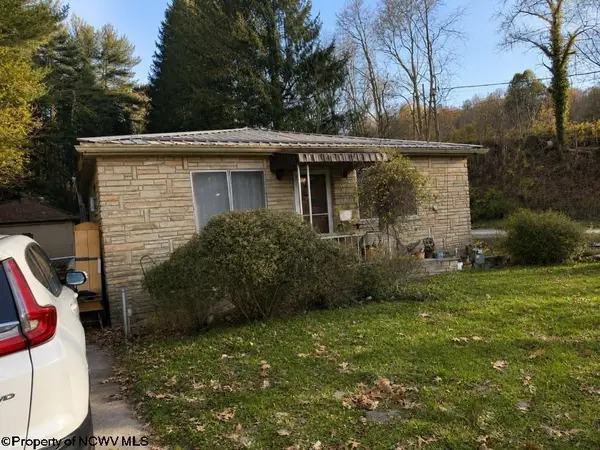 $90,000Active2 beds 1 baths1,232 sq. ft.
2826 Buckhannon Pike, Mount Clare, WV 26408
MLS# 10165997Listed by: CONTINENTAL REAL ESTATE GROUP, INC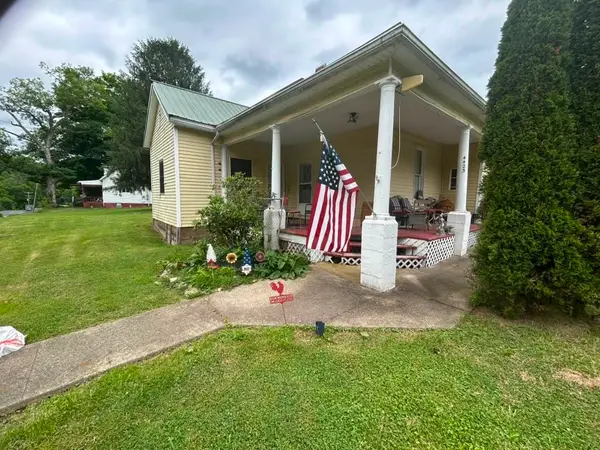 $115,000Active5 beds 1 baths2,257 sq. ft.
4425 Mount Clare Road, Mount Clare, WV 26408
MLS# 184403Listed by: IMPACT REALTY GROUP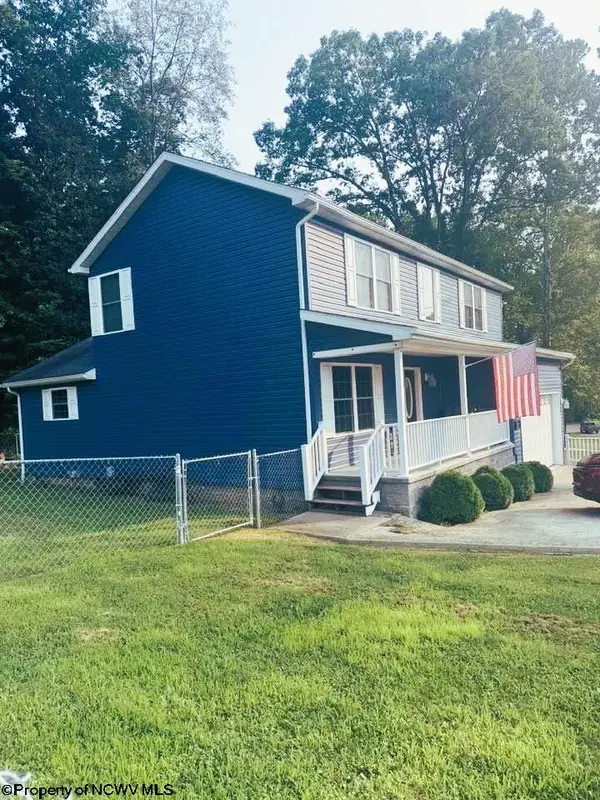 $415,000Active3 beds 3 baths1,820 sq. ft.
3166 Stevens Run Road, Mount Clare, WV 26408
MLS# 10165920Listed by: EXP REALTY, LLC $125,000Pending3 beds 2 baths1,200 sq. ft.
98 Mount Street, Mount Clare, WV 26408
MLS# 10164126Listed by: BOWIE HOME & LAND, LLC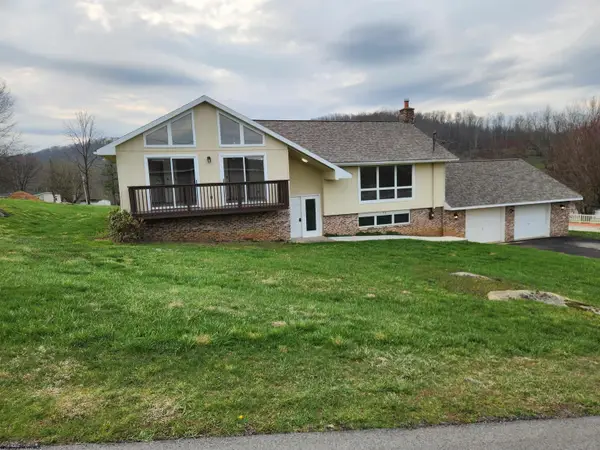 $389,000Active4 beds 2 baths2,199 sq. ft.
94 Greenhill Lane, Mount Clare, WV 26408
MLS# 10164013Listed by: PREFERRED PROPERTIES $219,000Active3 beds 3 baths2,268 sq. ft.
32 Fairway Drive, Mount Clare, WV 26408
MLS# 10163400Listed by: HOMEFINDERS PLUS REAL ESTATE INC $195,000Pending2 beds 1 baths2,281 sq. ft.
7 Mayflower Lane, Mount Clare, WV 26408
MLS# 10161426Listed by: VENTURE REAL ESTATE


Protect your home and budget from life's surprises with an Assurant Home Warranty, backed by a partner that supports you through every step of homeownership. Explore Plans.
©2026 Century 21 Real Estate LLC. All rights reserved. CENTURY 21®, the CENTURY 21 Logo and C21® are service marks owned by Century 21 Real Estate LLC. Century 21 Real Estate LLC fully supports the principles of the Fair Housing Act and the Equal Opportunity Act. Each office is independently owned and operated. Listing information is deemed reliable but not guaranteed accurate.