
3166 Stevens Run Road, Mount Clare, WV 26408
Local realty services provided by:CENTURY 21 At Your Service
3166 Stevens Run Road,Mount Clare, WV 26408
$410,000
- 3 Beds
- 3 Baths
- 1,820 sq. ft.
- Single family
- Active
Listed by: linda syslo
Office: exp realty, llc.
MLS#:10165920
Source:WV_NCWV
Price summary
- Price:$410,000
- Price per sq. ft.:$225.27
About this home
THE BEST OF BOTH WORLDS, stunning contemporary 2-story home, beautiful curb appeal and spectacular views. Features a country setting, and just minutes from Emily Drive shopping center, VA hospital, UHC hospital and the FBI. Golf Course is appx. 1 mile. So many possibilites with the oversized garage (appx. 30x48) would make a great mechanic shop, wood shop, etc. with a custom built office, fireplace & mini split for comfort year around. Has leaf filter screens installed. Includes whole house filtration & reverse osmosis in the kitchen, outside lighting & security System. Very well maintained and move in ready... attached 2-car garage. A must see !!! Age of Home, Sq. Footage and acreage is appx. With a down payment you may also qualify to assume this loan at 5.749% interest rate through the sellers current lender.
Contact an agent
Home facts
- Year built:2019
- Listing ID #:10165920
- Added:98 day(s) ago
- Updated:October 22, 2026 at 02:41 PM
Rooms and interior
- Bedrooms:3
- Total bathrooms:3
- Full bathrooms:2
- Half bathrooms:1
- Rooms Total:8
- Flooring:Luxury Vinyl Plank, Tile, Wall to Wall Carpet
- Dining Description:On Level 1
- Kitchen Description:Dishwasher, Electric Dryer Connection, Freezer, Range, Refrigerator
- Basement Description:Crawl Space
- Living area:1,820 sq. ft.
Heating and cooling
- Cooling:Central Air
- Heating:Forced Air
Structure and exterior
- Roof:Shingles
- Year built:2019
- Building area:1,820 sq. ft.
- Lot area:0.63 Acres
- Architectural Style:2 Stories, Contemporary
- Construction Materials:Vinyl
- Exterior Features:Chain Link, Deck, Porch, Private Yard
- Foundation Description:Block
- Levels:2 Story
Utilities
- Water:City Water
- Sewer:Aeration System
Finances and disclosures
- Price:$410,000
- Price per sq. ft.:$225.27
- Tax amount:$1,696
Features and amenities
- Laundry features:Dryer, Electric Dryer Connection, Washer, Washer Connection
- Amenities:Electric Dryer Connection, Vaulted Ceilings
Parking
- Parking description:2 Car Garage, 2 Cars, 3 Or More Car Garage, Detached Garage, Integral, Off Street Parking
New listings near 3166 Stevens Run Road
- New
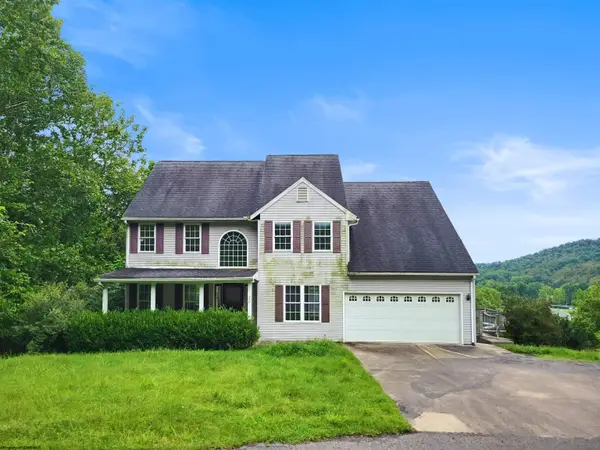 $155,000Active4 beds 3 baths2,743 sq. ft.
20 Hillcrest Drive, Mount Clare, WV 26408
MLS# 10167465Listed by: THE PROPERTY CENTER 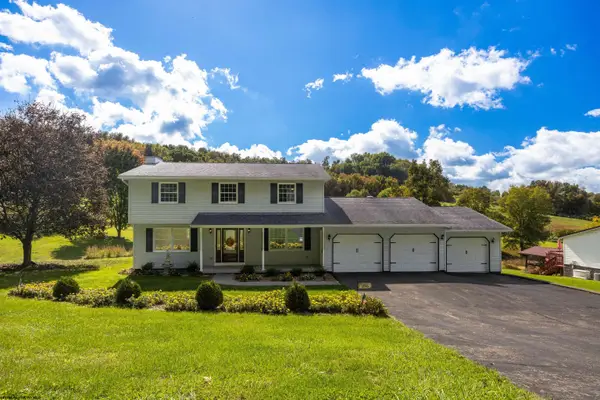 $392,000Active4 beds 3 baths2,314 sq. ft.
186 Hastings Run Road, Mount Clare, WV 26408-9752
MLS# 10167257Listed by: KRB KAUFMAN PROPERTIES LLC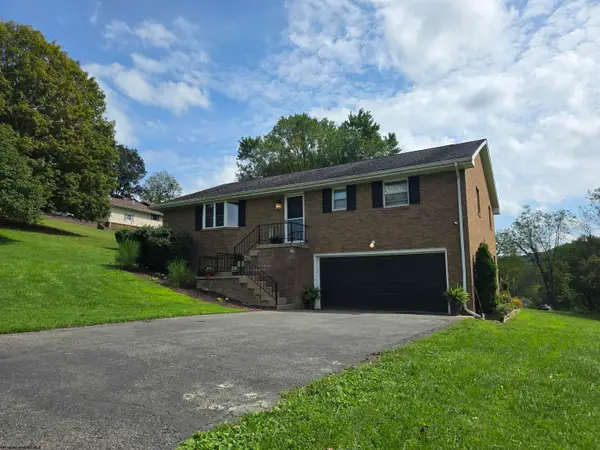 $399,999Active4 beds 3 baths2,702 sq. ft.
130 Green Hill Lane, Mount Clare, WV 26408
MLS# 10167020Listed by: BLACKWELL REALTY GROUP, LLC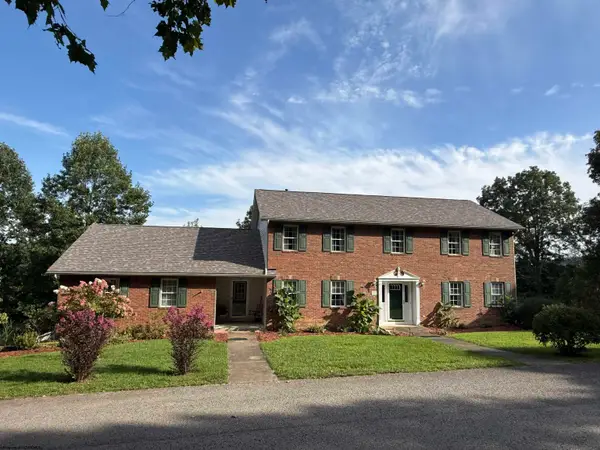 $524,900Active5 beds 4 baths3,600 sq. ft.
23 Overlook Drive, Mount Clare, WV 26408
MLS# 10166749Listed by: FLOYD REAL ESTATE, INC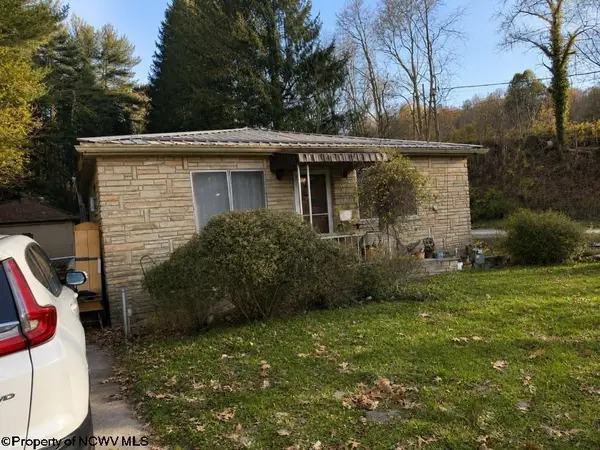 $90,000Active2 beds 1 baths1,232 sq. ft.
2826 Buckhannon Pike, Mount Clare, WV 26408
MLS# 10165997Listed by: CONTINENTAL REAL ESTATE GROUP, INC $125,000Pending3 beds 2 baths1,200 sq. ft.
98 Mount Street, Mount Clare, WV 26408
MLS# 10164126Listed by: BOWIE HOME & LAND, LLC $195,000Pending2 beds 1 baths2,281 sq. ft.
7 Mayflower Lane, Mount Clare, WV 26408
MLS# 10161426Listed by: VENTURE REAL ESTATE


Protect your home and budget from life's surprises with an Assurant Home Warranty, backed by a partner that supports you through every step of homeownership. Explore Plans.
©2026 Century 21 Real Estate LLC. All rights reserved. CENTURY 21®, the CENTURY 21 Logo and C21® are service marks owned by Century 21 Real Estate LLC. Century 21 Real Estate LLC fully supports the principles of the Fair Housing Act and the Equal Opportunity Act. Each office is independently owned and operated. Listing information is deemed reliable but not guaranteed accurate.