101 Diane Street, New Cumberland, WV 26047
Local realty services provided by:CENTURY 21 Lakeside Realty
101 Diane Street,New Cumberland, WV 26047
$260,000
- 3 Beds
- 2 Baths
- - sq. ft.
- Single family
- Sold
Listed by: missy mikula
Office: howard hanna mortimer realty
MLS#:5229312
Source:OH_NORMLS
Sorry, we are unable to map this address
Price summary
- Price:$260,000
About this home
Welcome home to this beautifully maintained, one-owner brick ranch nestled in a peaceful country setting at 101 Diane Street, New Cumberland, WV. This move-in ready home offers 3 bedrooms and 2 full baths, providing comfortable living for families of all sizes.
The spacious first-floor family room addition creates the perfect gathering space, while the finished basement rec room offers endless possibilities for entertaining, hobbies, or a home gym. A 2-car integral garage provides convenience and ample storage.
Outside, you’ll love relaxing on the covered rear porch overlooking the spacious, level yard—ideal for outdoor activities, gardening, or simply enjoying the serene surroundings. There’s plenty of room for storage or a workshop in the 22 x 17 outbuilding. Additional highlights include a newer roof and the pride of ownership that shines throughout this exceptionally well-maintained home.
If you’re looking for quality construction, generous living space, and a quiet country atmosphere, this charming property is one you won’t want to miss! Home warranty included!...
Contact an agent
Home facts
- Year built:1967
- Listing ID #:5229312
- Added:50 day(s) ago
- Updated:September 10, 2026 at 10:10 AM
Rooms and interior
- Bedrooms:3
- Total bathrooms:2
- Full bathrooms:2
- Rooms Total:6
- Kitchen Description:Dishwasher, Freezer, Microwave, Range, Refrigerator
- Basement:Yes
- Basement Description:Full, Walk Out Access
Heating and cooling
- Cooling:Central Air
- Heating:Forced Air, Oil
- Central air:Yes
Structure and exterior
- Roof:Shingle
- Year built:1967
- Lot Features:Level
- Architectural Style:Ranch
- Construction Materials:Brick
- Exterior Features:Level
- Levels:1 Story, 1 Story
Utilities
- Water:Public
- Sewer:Public Sewer
Finances and disclosures
- Price:$260,000
- Tax amount:$595 (2025)
Features and amenities
- Appliances:Dishwasher, Microwave, Range, Refrigerator, Washer
- Laundry features:Dryer, Washer
Parking
- Parking description:Attached, Garage
- Garage:Yes
- Garage spaces:2

New listings near 101 Diane Street
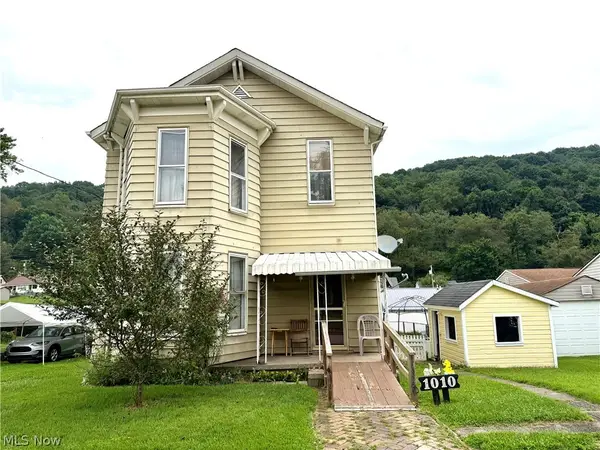 $75,000Active3 beds 2 baths2,856 sq. ft.
1010 Second Ave, New Cumberland, WV 26047
MLS# 5236993Listed by: HOWARD HANNA MORTIMER REALTY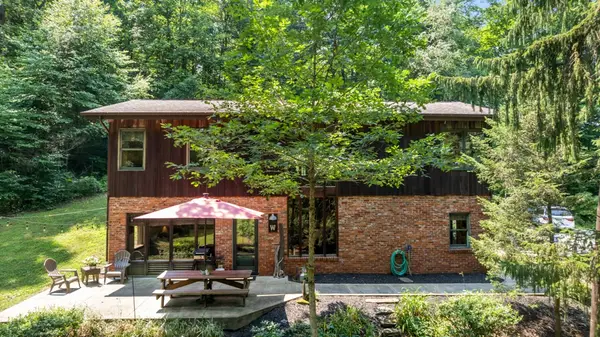
 $349,000Pending3 beds 1 baths1,824 sq. ft.
4294 Hardins Run Road, New Cumberland, WV 26047
MLS# 5232919Listed by: CENTURY 21 GREATHOUSE REALTY, LLC $185,000Pending3 beds 2 baths2,228 sq. ft.
813 Second Avenue, New Cumberland, WV 26047
MLS# 5232897Listed by: CENTURY 21 GREATHOUSE REALTY, LLC $279,000Active3 beds 2 baths2,024 sq. ft.
47 East St, New Cumberland, WV 26047
MLS# 5225738Listed by: CEDAR ONE REALTY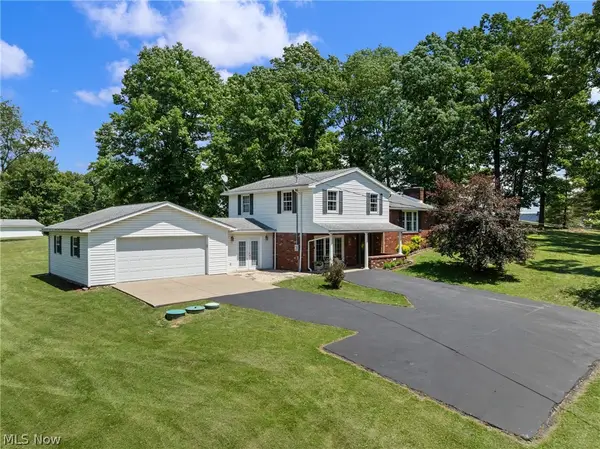 $295,000Active3 beds 2 baths2,054 sq. ft.
1716 Cameron Hollow Road, New Cumberland, WV 26047
MLS# 5221351Listed by: RE/MAX BROADWATER $45,000Active4.35 Acres
Hardins Run Road, New Cumberland, WV 26047
MLS# 5218887Listed by: RE/MAX BROADWATER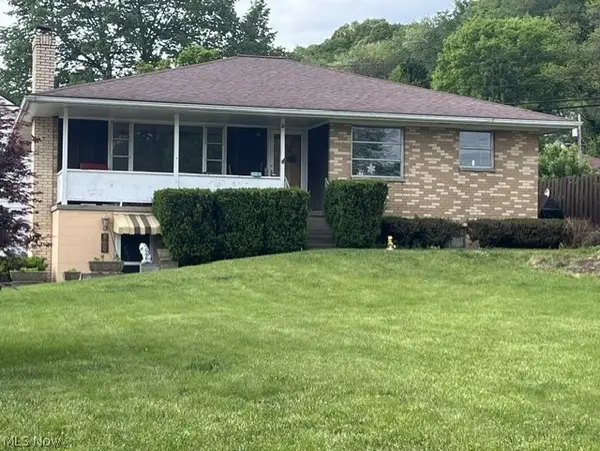 $105,000Active3 beds 2 baths2,066 sq. ft.
610 N Chester Street, New Cumberland, WV 26047
MLS# 5216784Listed by: CENTURY 21 GREATHOUSE REALTY, LLC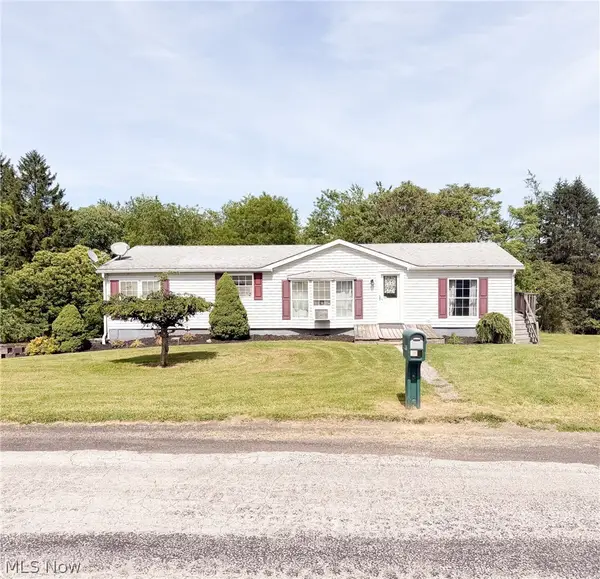 $179,900Pending5 beds 3 baths
1387 Tope Road, New Cumberland, WV 26047
MLS# 5217190Listed by: FIRST CHOICE, REALTORS $134,500Active3 beds 2 baths1,557 sq. ft.
1006 Third Avenue, New Cumberland, WV 26047
MLS# 5206686Listed by: CENTURY 21 GREATHOUSE REALTY, LLC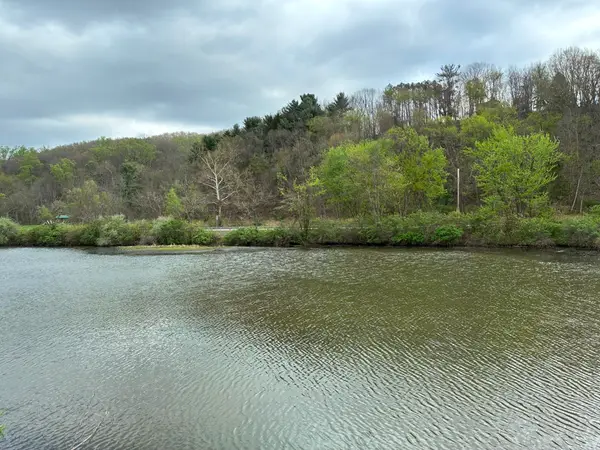 $800,000Active72.36 Acres
Ohio River Blvd, New Cumberland, WV 26047
MLS# 5201685Listed by: CENTURY 21 GREATHOUSE REALTY, LLC


Protect your home and budget from life's surprises with an Assurant Home Warranty, backed by a partner that supports you through every step of homeownership. Explore Plans.
©2026 Century 21 Real Estate LLC. All rights reserved. CENTURY 21®, the CENTURY 21 Logo and C21® are service marks owned by Century 21 Real Estate LLC. Century 21 Real Estate LLC fully supports the principles of the Fair Housing Act and the Equal Opportunity Act. Each office is independently owned and operated. Listing information is deemed reliable but not guaranteed accurate.