2629 Howells Mill Road, Ona, WV 25545
Local realty services provided by:CENTURY 21 DeAnna Realty
2629 Howells Mill Road,Ona, WV 25545
$159,900
- 3 Beds
- 2 Baths
- 1,614 sq. ft.
- Single family
- Active
Listed by: todd nelson
Office: old colony realtors huntington
MLS#:184468
Source:WV_HBR
Price summary
- Price:$159,900
- Price per sq. ft.:$99.07
About this home
Enjoy country living in this inviting 3 bedroom, 2 bath home situated on 1.84 acres more or less of land in Ona area! Offering over 1,600 square feet, this one-story home features a spacious living room, dining area, gathering room with a propane gas log fireplace, and an appliance-filled kitchen. The primary suite offers a private bath. Outside, enjoy the covered front porch, deck, and plenty of room for outdoor activities and parking. Additional features include a metal roof, public water, and a 12 Month Guard Home Warranty! Propane gas tank is a rental. Furnace is dual gas and electric heat pump.
Contact an agent
Home facts
- Year built:1991
- Listing ID #:184468
- Added:3 day(s) ago
- Updated:July 28, 2026 at 02:38 PM
Rooms and interior
- Bedrooms:3
- Total bathrooms:2
- Full bathrooms:2
- Flooring:Vinyl, Wall-to-Wall Carpet
- Dining Description:On Level 1
- Kitchen Description:Dishwasher, Microwave, On Level 1, Range/Oven, Refrigerator
- Bedroom Description:Walk-in-Closet
- Living area:1,614 sq. ft.
Heating and cooling
- Cooling:Ceiling Fan(s), Heat Pump
- Heating:Heat Pump
Structure and exterior
- Roof:Metal
- Year built:1991
- Building area:1,614 sq. ft.
- Lot area:1.84 Acres
- Lot Features:Combo
- Architectural Style:One Story
- Construction Materials:Vinyl
- Exterior Features:Deck, Patio
- Levels:1 Story
Schools
- High school:Midland
- Middle school:Milton
- Elementary school:Ona
Utilities
- Water:Public Water
- Sewer:Septic
Finances and disclosures
- Price:$159,900
- Price per sq. ft.:$99.07
Features and amenities
- Appliances:Microwave, Refrigerator
- Laundry features:Washer/Dryer Connection
- Amenities:Some Window Treatments
Parking
- Parking description:3 or More Car Parking
New listings near 2629 Howells Mill Road
- New
 $785,000Active5 beds 4 baths4,178 sq. ft.
12 Riverwalk Drive, Ona, WV 25545
MLS# 284670Listed by: CORNERSTONE REALTY, LLC - New
 $205,000Active3 beds 2 baths1,344 sq. ft.
7000 Blue Sulphur Road, Ona, WV 25545
MLS# 184436Listed by: BETTER HOMES & GARDENS REAL ESTATE CENTRAL 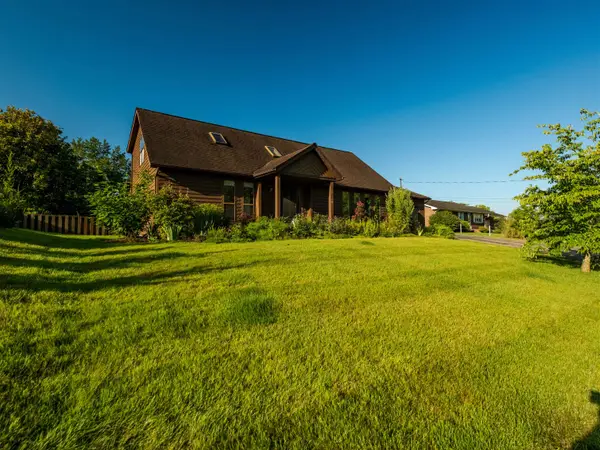 $399,000Active3 beds 5 baths2,720 sq. ft.
554 Hollow Road, Ona, WV 25545
MLS# 184391Listed by: BETTER HOMES & GARDENS REAL ESTATE CENTRAL, LLC 2
 $450,000Active4 beds 2 baths2,280 sq. ft.
10657 US-60, Ona, WV 25545
MLS# 184376Listed by: CENTURY 21 HOMES AND LAND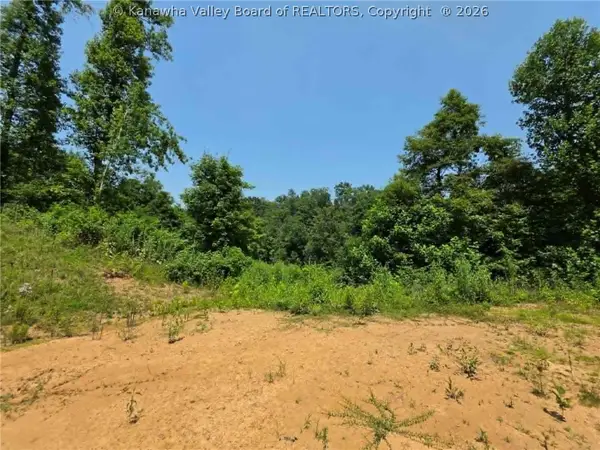 $79,000Active2.19 Acres
4178 Blue Sulphur Road, Ona, WV 25545
MLS# 284484Listed by: BETTER HOMES AND GARDENS REAL ESTATE CENTRAL $199,000Pending2 beds 2 baths925 sq. ft.
321 Raceview Drive, Ona, WV 25545
MLS# 184347Listed by: CORNERSTONE REALTY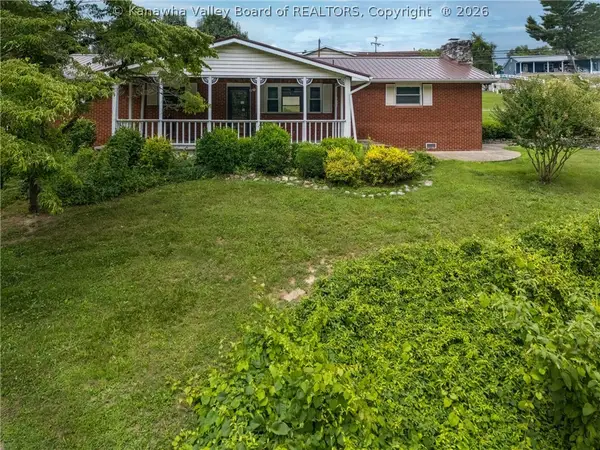 $224,900Active3 beds 2 baths1,532 sq. ft.
25 Yates Crossing Road, Milton, WV 25541
MLS# 284414Listed by: KELLER WILLIAMS REALTY ADVANTAGE $205,000Active3 beds 2 baths1,344 sq. ft.
7000 Blue Sulphur Road, Ona, WV 25545
MLS# 284349Listed by: BETTER HOMES AND GARDENS REAL ESTATE CENTRAL $368,500Active3 beds 2 baths1,568 sq. ft.
155 Raceview Drive, Ona, WV 25545
MLS# 184305Listed by: CORNERSTONE REALTY


Protect your home and budget from life's surprises with an Assurant Home Warranty, backed by a partner that supports you through every step of homeownership. Explore Plans.
©2026 Century 21 Real Estate LLC. All rights reserved. CENTURY 21®, the CENTURY 21 Logo and C21® are service marks owned by Century 21 Real Estate LLC. Century 21 Real Estate LLC fully supports the principles of the Fair Housing Act and the Equal Opportunity Act. Each office is independently owned and operated. Listing information is deemed reliable but not guaranteed accurate.