554 Hollow Road, Ona, WV 25545
Local realty services provided by:CENTURY 21 Homes & Land
554 Hollow Road,Ona, WV 25545
$399,000
- 3 Beds
- 5 Baths
- 2,720 sq. ft.
- Single family
- Active
Listed by: ari aganus
Office: better homes & gardens real estate central, llc. 2
MLS#:184391
Source:WV_HBR
Price summary
- Price:$399,000
- Price per sq. ft.:$146.69
About this home
Your Dream Home & Ultimate Workspace Awaits! Enjoy effortless main-level living in this meticulously maintained home, featuring a spacious first-floor primary suite and convenient first-floor laundry. This property is a rare find for hobbyists and remote workers alike! The attached garage includes a private, dedicated home office, while the standout detached workman’s garage provides an incredible workshop space for DIY projects, mechanics, or extensive storage. Relax or entertain outdoors on the beautiful brick-paver patio overlooking a peaceful, lush yard. Move-in ready and packed with versatility—schedule your showing today!
Contact an agent
Home facts
- Year built:1988
- Listing ID #:184391
- Added:7 day(s) ago
- Updated:July 23, 2026 at 08:39 PM
Rooms and interior
- Bedrooms:3
- Total bathrooms:5
- Full bathrooms:3
- Half bathrooms:1
- Flooring:Laminate, Wall-to-Wall Carpet
- Dining Description:Dining Area, On Level 1
- Kitchen Description:Dishwasher, Disposal, On Level 1, Range/Oven, Refrigerator
- Bedroom Description:Walk-in-Closet
- Basement Description:Crawl Space
- Living area:2,720 sq. ft.
Heating and cooling
- Cooling:Heat Pump
- Heating:Central Electric, Heat Pump
Structure and exterior
- Roof:Shingles
- Year built:1988
- Building area:2,720 sq. ft.
- Lot area:0.35 Acres
- Lot Features:Sloping
- Architectural Style:One and a Half Story
- Construction Materials:Frame
- Exterior Features:Deck, Outside Lighting, Patio, Porch, Private Yard, Screened Deck/Patio, Storage Shed/Out Building, Workshop
- Foundation Description:Crawl Space
- Levels:1 1/2 Stories
Schools
- High school:Midland
- Middle school:Milton
- Elementary school:Ona
Utilities
- Water:Public Water
- Sewer:Public Sewer
Finances and disclosures
- Price:$399,000
- Price per sq. ft.:$146.69
Features and amenities
- Appliances:Refrigerator
- Laundry features:Washer/Dryer Connection
- Amenities:Insulated Windows, Outside Lighting, Pull-Down Attic, Workshop
Parking
- Parking description:3 or More Car Parking, Attached Garage, Detached Garage, Street Parking
New listings near 554 Hollow Road
- New
 $205,000Active3 beds 2 baths1,344 sq. ft.
7000 Blue Sulphur Road, Ona, WV 25545
MLS# 184436Listed by: BETTER HOMES & GARDENS REAL ESTATE CENTRAL - New

 $450,000Active4 beds 2 baths2,280 sq. ft.
10657 US-60, Ona, WV 25545
MLS# 184376Listed by: CENTURY 21 HOMES AND LAND - New
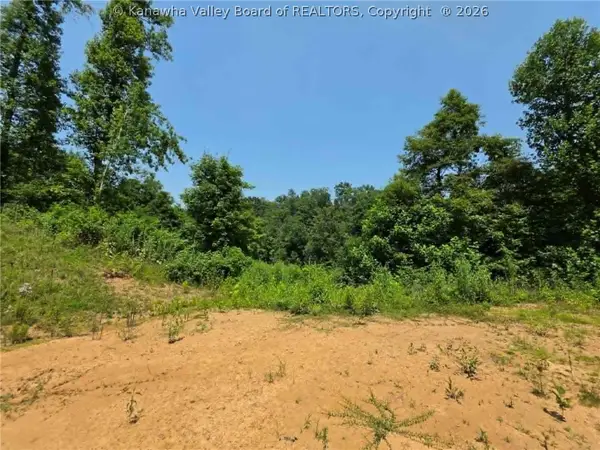 $79,000Active2.19 Acres
4178 Blue Sulphur Road, Ona, WV 25545
MLS# 284484Listed by: BETTER HOMES AND GARDENS REAL ESTATE CENTRAL  $199,000Pending2 beds 2 baths925 sq. ft.
321 Raceview Drive, Ona, WV 25545
MLS# 184347Listed by: CORNERSTONE REALTY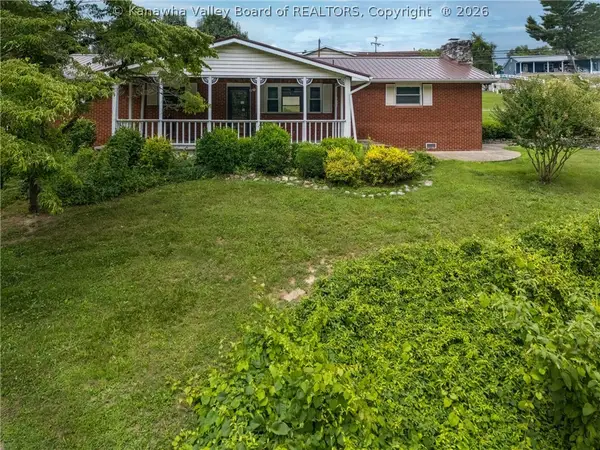 $224,900Active3 beds 2 baths1,532 sq. ft.
25 Yates Crossing Road, Milton, WV 25541
MLS# 284414Listed by: KELLER WILLIAMS REALTY ADVANTAGE $205,000Active3 beds 2 baths1,344 sq. ft.
7000 Blue Sulphur Road, Ona, WV 25545
MLS# 284349Listed by: BETTER HOMES AND GARDENS REAL ESTATE CENTRAL $368,500Active3 beds 2 baths1,568 sq. ft.
155 Raceview Drive, Ona, WV 25545
MLS# 184305Listed by: CORNERSTONE REALTY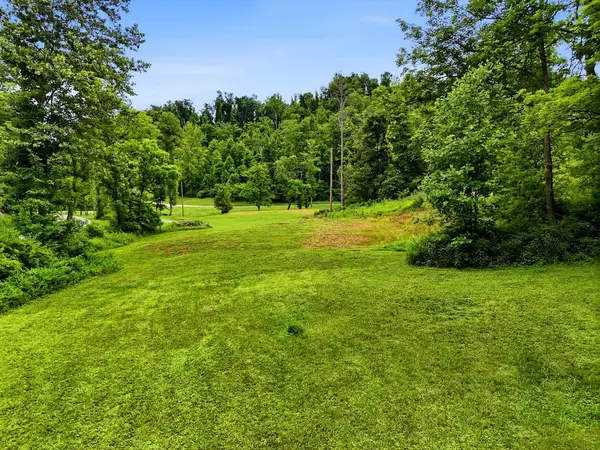 $84,500Active2.43 Acres
55 Empire Drive, Ona, WV 25545
MLS# 184192Listed by: VILLAGE REALTY GROUP, INC. $69,900Active5.41 Acres
3 Pokes Place, Ona, WV 25545
MLS# 284041Listed by: OLD COLONY, REALTORS OF HTGN


Protect your home and budget from life's surprises with an Assurant Home Warranty, backed by a partner that supports you through every step of homeownership. Explore Plans.
©2026 Century 21 Real Estate LLC. All rights reserved. CENTURY 21®, the CENTURY 21 Logo and C21® are service marks owned by Century 21 Real Estate LLC. Century 21 Real Estate LLC fully supports the principles of the Fair Housing Act and the Equal Opportunity Act. Each office is independently owned and operated. Listing information is deemed reliable but not guaranteed accurate.