
168 Ronald Reagan Drive, Parkersburg, WV 26101
Local realty services provided by:CENTURY 21 DeAnna Realty
168 Ronald Reagan Drive,Parkersburg, WV 26101
$475,000
- 4 Beds
- 4 Baths
- - sq. ft.
- Single family
- Sold
Listed by: geni b astorg
Office: re/max properties of the valley
MLS#:5226568
Source:OH_NORMLS
Sorry, we are unable to map this address
Price summary
- Price:$475,000
- Monthly HOA dues:$33.33
About this home
Take a rare opportunity to make this one owner move in ready Craftsman home yours. Enjoy living at the end of a quiet cul-de-sac, in the popular Westwood subdivision. The open kitchen/eating area adjoins the oversize family room with natural light and access thru sliders to the 13x27 screened porch. Adjoining the porch is a 12x14 deck and an oversize concrete patio featuring built in grill and prep area. As your enjoy the outside you can also enjoy the waterfall in the rock wall landscaping. Both laundry room and half bath are conveniently located on the main living level. Four roomy bedrooms on the 2nd level include a master ensuite w/private bath, plus a full main bath. Ready for the new owner to enjoy, is the spacious finished lower level-great to relax with movies or entertaining in the adjoining wet bar area with half bath. For the crafter or handyman the over size garage has a nice 10x13 workshop area. This home was designed for convenience and shows well. The location is highly sought after for the schools and convenience....
Contact an agent
Home facts
- Year built:2012
- Subdivision & Development:Westwood
- Listing ID #:5226568
- Added:50 day(s) ago
- Updated:September 14, 2026 at 06:23 AM
Rooms and interior
- Bedrooms:4
- Total bathrooms:4
- Full bathrooms:2
- Half bathrooms:2
- Kitchen Description:Dishwasher, Disposal, Humidifier, Microwave, Range, Refrigerator
- Basement:Yes
- Basement Description:Partially Furnished
Heating and cooling
- Cooling:Central Air
- Heating:Forced Air, Gas
- Central air:Yes
Structure and exterior
- Roof:Asphalt, Fiberglass
- Year built:2012
- Construction Materials:Vinyl Siding
- Exterior Features:Deck, Patio
- Levels:2 Stories, 2 Story
Utilities
- Water:Public
- Sewer:Public Sewer
Finances and disclosures
- Price:$475,000
- Tax amount:$2,552 (2025)
Features and amenities
- Appliances:Dishwasher, Disposal, Microwave, Range, Refrigerator, Washer, Water Softener
- Laundry features:Dryer, Washer
- Amenities:Carbon Monoxide Detectors, Central Vacuum, Smoke Detectors
Parking
- Parking description:Attached, Driveway, Garage, Paved
- Garage:Yes
- Garage spaces:2

New listings near 168 Ronald Reagan Drive
- New
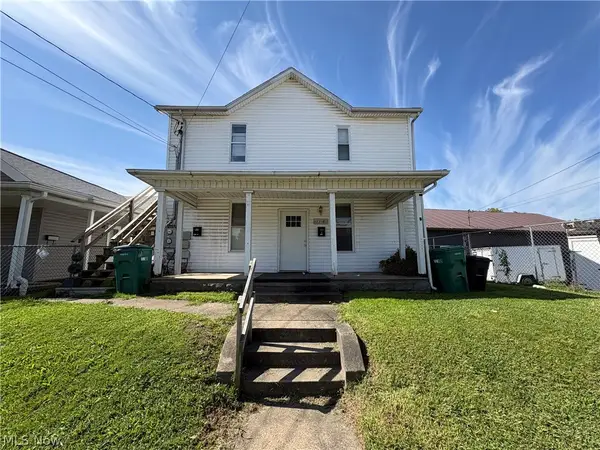 $110,000Active3 beds 2 baths
1310 Staunton Avenue, Parkersburg, WV 26101
MLS# 5244548Listed by: SIMPLIFY REAL ESTATE SALES AND MANAGEMENT - New
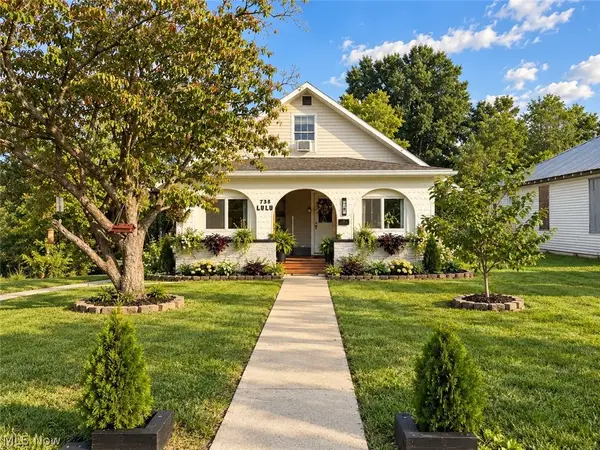 $225,000Active4 beds 2 baths
738 Lulu Street, Parkersburg, WV 26101
MLS# 5244031Listed by: COLDWELL BANKER SELECT PROPERTIES - New
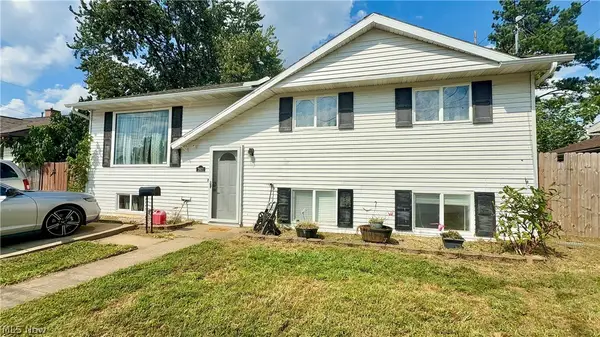 $200,000Active3 beds 2 baths2,400 sq. ft.
2601 22nd Avenue, Parkersburg, WV 26101
MLS# 5243610Listed by: KEY MOVE REALTY LLC - New
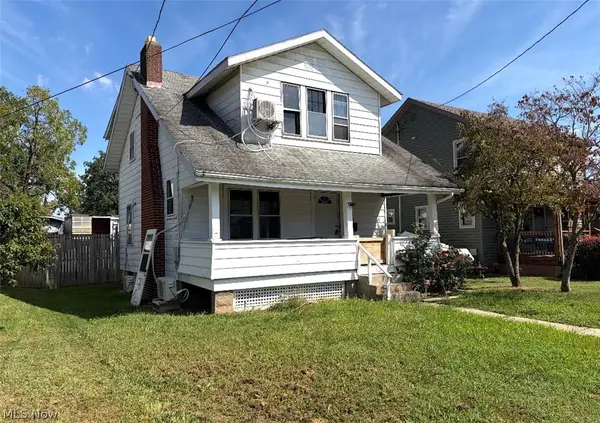 $49,500Active3 beds 1 baths1,120 sq. ft.
2031 16th Street, Parkersburg, WV 26101
MLS# 5244290Listed by: SCOUT MOV REALTY LLC - New
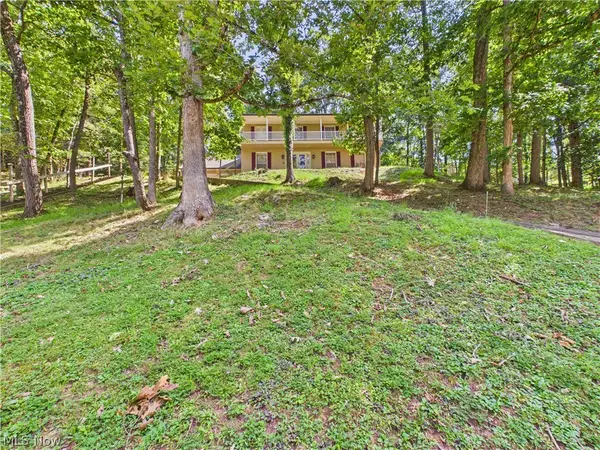 $315,000Active4 beds 3 baths2,588 sq. ft.
35 Woodland Park Drive, Parkersburg, WV 26104
MLS# 5236341Listed by: COLDWELL BANKER SELECT PROPERTIES 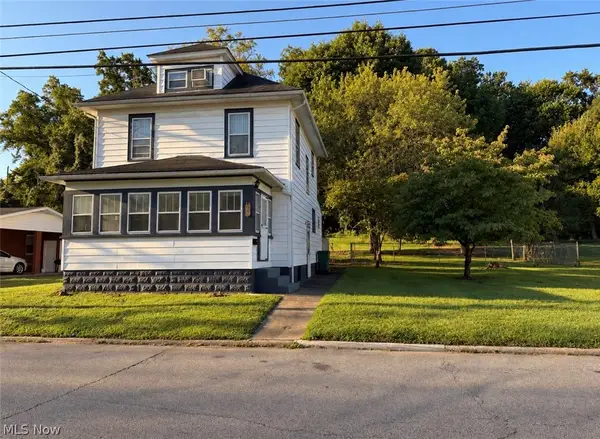 $159,900Pending4 beds 2 baths1,547 sq. ft.
1508 30th Street, Parkersburg, WV 26104
MLS# 5243299Listed by: MID-OHIO VALLEY ANCHOR REALTY, LLC.- New
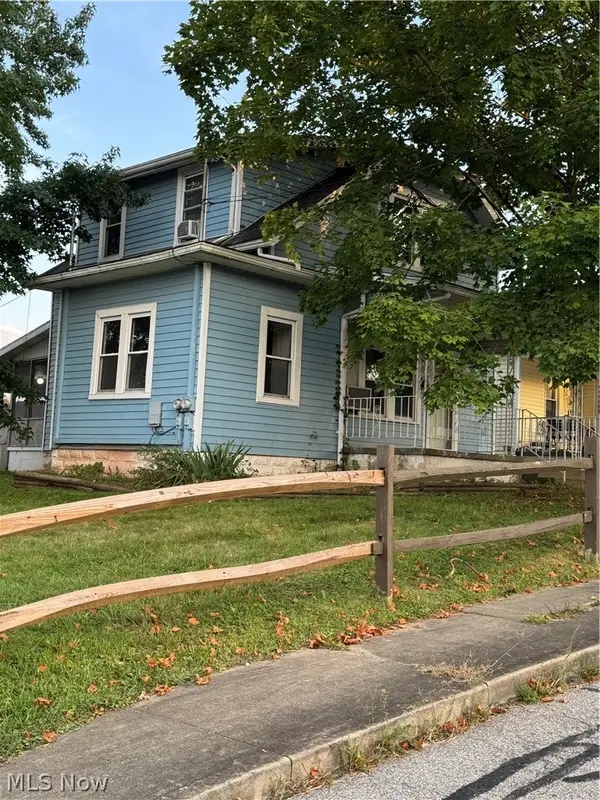 $160,000Active2 beds 1 baths
3528 Roseland Avenue, Parkersburg, WV 26104
MLS# 5243318Listed by: HOMEFINDERS REALTY SPECIALISTS 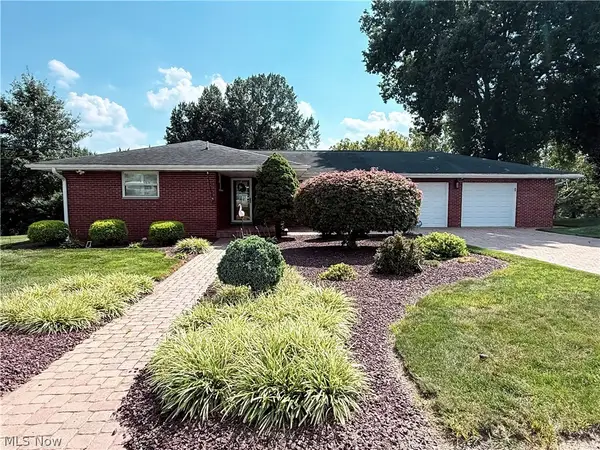 $397,777Pending2 beds 3 baths3,145 sq. ft.
3010 Northwestern Pike, Parkersburg, WV 26101
MLS# 5242705Listed by: KEY MOVE REALTY LLC- New
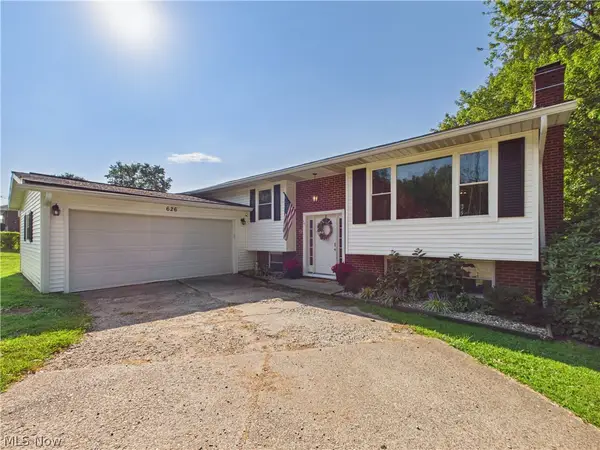 $339,000Active6 beds 3 baths2,120 sq. ft.
626 Valley Mills Road, Parkersburg, WV 26104
MLS# 5242632Listed by: COLDWELL BANKER SELECT PROPERTIES - New
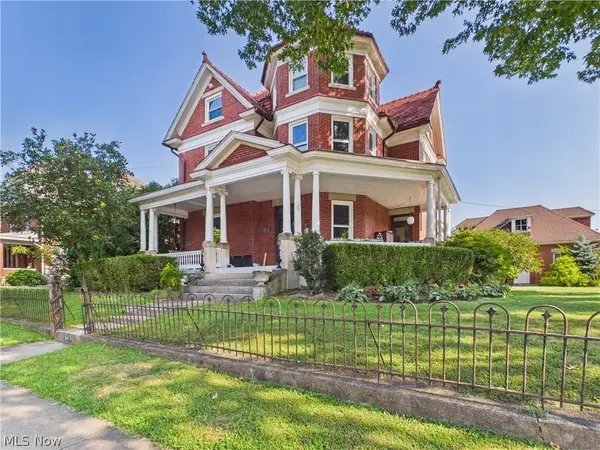 $395,000Active5 beds 4 baths3,180 sq. ft.
1315 Washington Avenue, Parkersburg, WV 26101
MLS# 5241929Listed by: COLDWELL BANKER SELECT PROPERTIES


Protect your home and budget from life's surprises with an Assurant Home Warranty, backed by a partner that supports you through every step of homeownership. Explore Plans.
©2026 Century 21 Real Estate LLC. All rights reserved. CENTURY 21®, the CENTURY 21 Logo and C21® are service marks owned by Century 21 Real Estate LLC. Century 21 Real Estate LLC fully supports the principles of the Fair Housing Act and the Equal Opportunity Act. Each office is independently owned and operated. Listing information is deemed reliable but not guaranteed accurate.