
59 Trout Lily Dr, Ranson, WV 25438
Local realty services provided by:CENTURY 21 Norris - Valley Forge
59 Trout Lily Dr,Ranson, WV 25438
$474,900
- 4 Beds
- 4 Baths
- 2,636 sq. ft.
- Single family
- Active
Listed by: james jennings hafer
Office: berkshire hathaway homeservices homesale realty
MLS#:WVJF2027142
Source:BRIGHTMLS
Price summary
- Price:$474,900
- Price per sq. ft.:$180.16
- Monthly HOA dues:$34
About this home
Former Lennar Ashton model home offering 2,550 square feet of spacious two-story living in Red Clover Meadows. With 4 bedrooms, 3.5 baths, a 2-car garage, front porch, home office, and an unusually open, substantial floor plan, this home feels more like a traditional colonial than a typical newer-production layout.
The main level features LVP flooring and a dedicated den/home office, along with a large family room centered around a stone-faced electric fireplace. The upgraded kitchen offers an abundance of cabinetry, a huge center island, granite countertops, wall oven, cooktop, pantry, stainless steel appliances, tile backsplash, and generous workspace for everyday living and entertaining. The family room opens directly to the backyard for easy outdoor access.
Upstairs, the oversized primary suite features two walk-in closets and a private bath with dual vanity and walk-in shower. Three additional bedrooms, additional full baths, a wide upper hall, and conveniently located laundry with washer and dryer complete the second level.
Additional highlights include LED lighting, heat-pump HVAC, Ring camera, refrigerator with icemaker, garage-door opener, model-home finishes, and approximately $37,200 in documented builder options. With larger-than-expected room sizes, four true upper-level bedrooms, a dedicated office, and a 2-car garage, this is a standout opportunity in Red Clover Meadows....
Contact an agent
Home facts
- Year built:2025
- Subdivision & Development:RED CLOVER MEADOWS
- Listing ID #:WVJF2027142
- Added:1 day(s) ago
- Updated:November 01, 2026 at 02:15 AM
Rooms and interior
- Bedrooms:4
- Total bathrooms:4
- Full bathrooms:3
- Half bathrooms:1
- Flooring:Carpet, Luxury Vinyl Plank
- Bathrooms Description:Primary Bath(s)
- Kitchen Description:Built-In Microwave, Carpet, Cooktop, Dishwasher, Disposal, Icemaker, Kitchen - Island, Oven - Wall, Pantry, Recessed Lighting, Refrigerator, Stainless Steel Appliances, Upgraded Countertops, Water Heater
- Bedroom Description:Carpet, Walk In Closet(s)
- Living area:2,636 sq. ft.
Heating and cooling
- Cooling:Central A/C
- Heating:Electric, Heat Pump(s)
Structure and exterior
- Roof:Architectural Shingle
- Year built:2025
- Building area:2,636 sq. ft.
- Lot area:0.18 Acres
- Lot Features:Corner
- Architectural Style:Colonial, Contemporary
- Construction Materials:Vinyl Siding
- Foundation Description:Slab
- Levels:2 Stories
Utilities
- Water:Public
- Sewer:Public Sewer
Finances and disclosures
- Price:$474,900
- Price per sq. ft.:$180.16
- Tax amount:$7,935 (2026)
Features and amenities
- Laundry features:Dryer, Dryer In Unit, Has Laundry, Washer, Washer In Unit
- Amenities:200+ Amp Service, Carpet, Recessed Lighting
Parking
- Parking description:Attached Garage, Garage - Front Entry, Garage Door Opener, Inside Access
- Garage:Yes
- Garage spaces:2
New listings near 59 Trout Lily Dr
- New
 $450,000Active4 beds 4 baths2,905 sq. ft.
124 Huntwell W Ave, RANSON, WV 25438
MLS# WVJF2027164Listed by: KELLER WILLIAMS REALTY ADVANTAGE - New
 $125,000Active3 beds 2 baths1,080 sq. ft.
410 W 4th Ave, RANSON, WV 25438
MLS# WVJF2027124Listed by: ERA LIBERTY REALTY - New
 $50,000Active0.1 Acres
W 5th Ave, RANSON, WV 25438
MLS# WVJF2027126Listed by: ERA LIBERTY REALTY - New
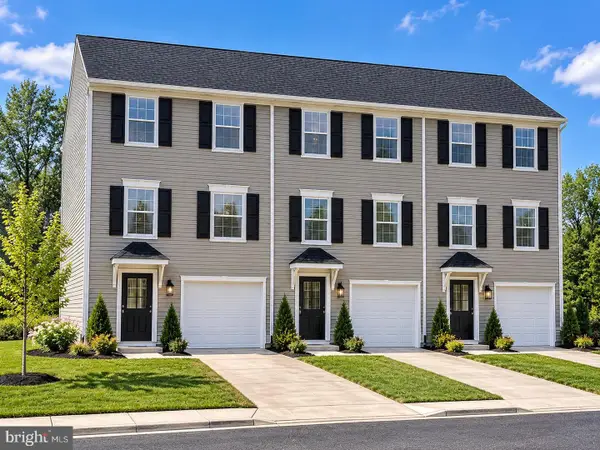 $339,990Active4 beds 5 baths2,100 sq. ft.
Homesite 560 Sherman Ave, RANSON, WV 25438
MLS# WVJF2027114Listed by: NEW HOME STAR VIRGINIA, LLC - Open Sun, 1 to 3pmNew
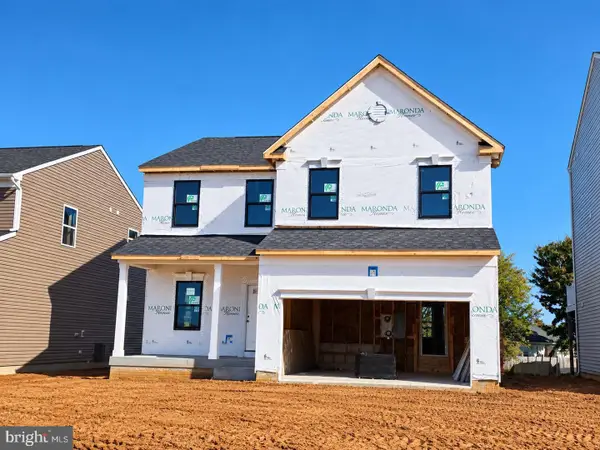 $499,990Active3 beds 3 baths2,908 sq. ft.
62 Sumter Ave, RANSON, WV 25438
MLS# WVJF2027104Listed by: NEW HOME STAR VIRGINIA, LLC - New
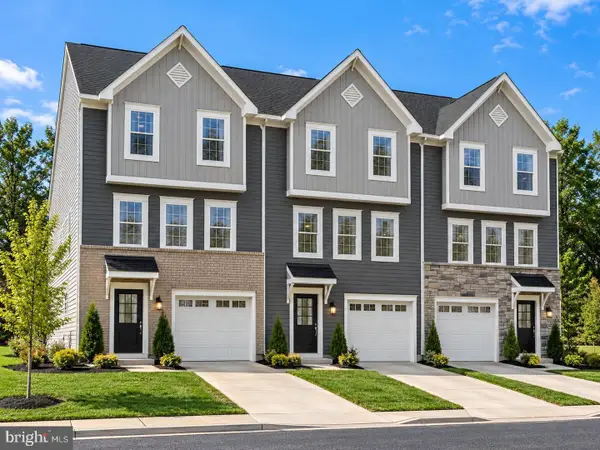 $324,990Active3 beds 4 baths2,100 sq. ft.
Homesite 596 Sherman Ave, RANSON, WV 25438
MLS# WVJF2027096Listed by: NEW HOME STAR VIRGINIA, LLC - New
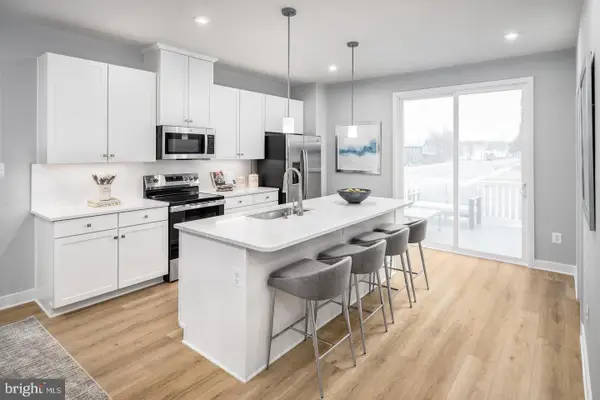 $314,990Active4 beds 4 baths1,894 sq. ft.
119 Oasis Ave, RANSON, WV 25438
MLS# WVJF2027098Listed by: NVR, INC. 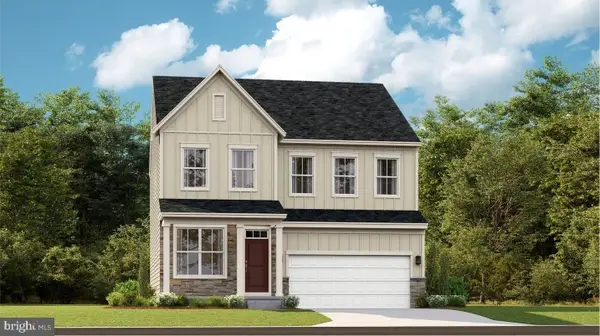 $474,990Active5 beds 4 baths2,375 sq. ft.
131 Whispering Brook Ln #515, RANSON, WV 25438
MLS# WVJF2026628Listed by: NEXTHOME REALTY SELECT- New
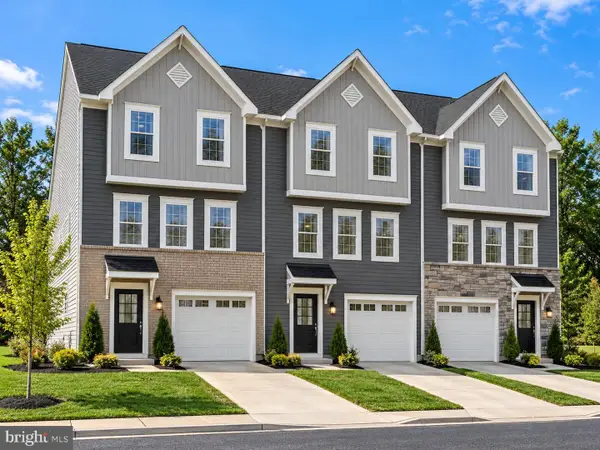 $324,990Active3 beds 4 baths2,100 sq. ft.
Homesite 588 Sherman Ave, RANSON, WV 25438
MLS# WVJF2027094Listed by: NEW HOME STAR VIRGINIA, LLC


Protect your home and budget from life's surprises with an Assurant Home Warranty, backed by a partner that supports you through every step of homeownership. Explore Plans.
©2026 Century 21 Real Estate LLC. All rights reserved. CENTURY 21®, the CENTURY 21 Logo and C21® are service marks owned by Century 21 Real Estate LLC. Century 21 Real Estate LLC fully supports the principles of the Fair Housing Act and the Equal Opportunity Act. Each office is independently owned and operated. Listing information is deemed reliable but not guaranteed accurate.