
507 Indian Rock Road, Reedsville, WV 26547
Local realty services provided by:CENTURY 21 At Your Service
507 Indian Rock Road,Reedsville, WV 26547
$230,000
- 3 Beds
- 3 Baths
- 1,782 sq. ft.
- Single family
- Active
Listed by: joshua miller, katelyn mccabe
Office: blue sky realty, llc.
MLS#:10166070
Source:WV_NCWV
Price summary
- Price:$230,000
- Price per sq. ft.:$129.07
About this home
This beautifully renovated 3-bedroom, 2.5-bath ranch home on 2.49 acres in Reedsville, WV is ready to welcome its next owner! Offering the convenience of single-level living, this home has been completely updated with stylish luxury vinyl plank (LVP) flooring, new windows, and new siding for a fresh, modern feel. The spacious primary suite provides a private retreat, complete with a generously sized en-suite bathroom. Whether you're looking for peaceful country living or a move-in-ready home with contemporary updates, this property offers the perfect combination of comfort, style, and space.
Contact an agent
Home facts
- Year built:1998
- Listing ID #:10166070
- Added:40 day(s) ago
- Updated:September 03, 2026 at 03:19 PM
Rooms and interior
- Bedrooms:3
- Total bathrooms:3
- Full bathrooms:2
- Half bathrooms:1
- Rooms Total:8
- Flooring:Luxury Vinyl Plank, Tile
- Dining Description:On Level 1
- Kitchen Description:Dishwasher, Electric Dryer Connection, Range, Refrigerator
- Basement Description:Crawl Space
- Living area:1,782 sq. ft.
Heating and cooling
- Cooling:Ceiling Fan(s), Central Air
- Heating:Forced Air, Heat Pump, Propane
Structure and exterior
- Roof:Shingles
- Year built:1998
- Building area:1,782 sq. ft.
- Lot area:2.49 Acres
- Architectural Style:Ranch
- Construction Materials:Vinyl
- Exterior Features:Porch, Private Yard, Storage Shed
- Foundation Description:Piling
- Levels:1 Story
Utilities
- Water:City Water
- Sewer:Septic
Finances and disclosures
- Price:$230,000
- Price per sq. ft.:$129.07
- Tax amount:$1,094
Features and amenities
- Laundry features:Electric Dryer Connection, Laundry/Utility
- Amenities:Electric Dryer Connection, Single Level Living, Storage Shed/Out Bldg, Vaulted Ceilings, Walk-in Closets
Parking
- Parking description:3+ Cars, Off Street Parking
New listings near 507 Indian Rock Road
- New
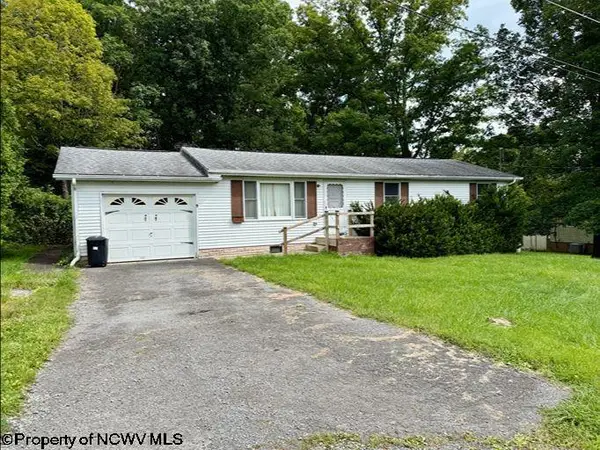 $125,999Active2 beds 3 baths1,150 sq. ft.
28 S Grove Avenue, Reedsville, WV 26547
MLS# 10166730Listed by: HOWARD HANNA PREMIER PROPERTIES BY BARBARA ALEXANDER, LLC 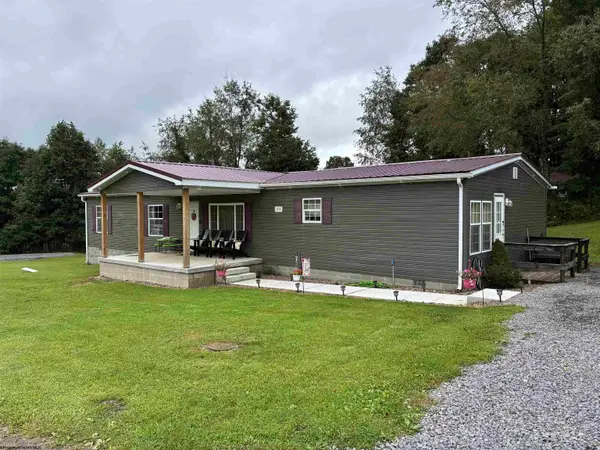 $245,000Active4 beds 2 baths1,782 sq. ft.
28 Cedar Meadows Circle, Reedsville, WV 26547
MLS# 10166545Listed by: MOUNTAINPATH PROPERTIES, LLC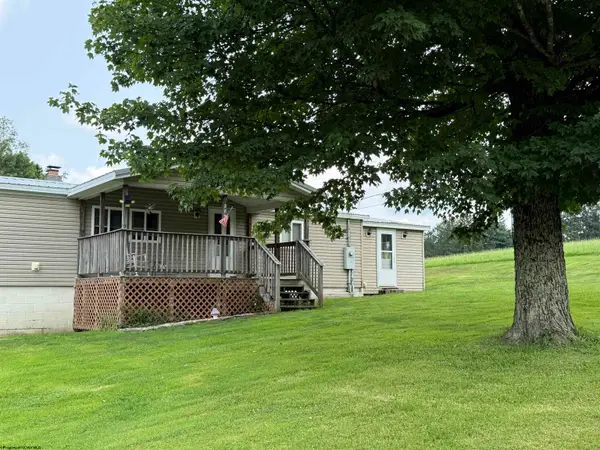 $189,900Active3 beds 3 baths1,772 sq. ft.
289 Pleasant Valley Drive, Reedsville, WV 26547
MLS# 10166088Listed by: APPALACHIAN COUNTRY REAL ESTATE, LLC $375,000Active4 beds 3 baths1,859 sq. ft.
212 Green Valley Drive, Reedsville, WV 26547
MLS# 10165565Listed by: COMMODORE REALTY LLC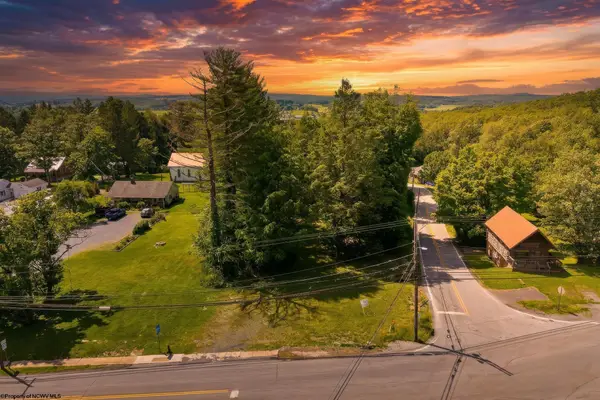 $125,000Active0.66 Acres
0 S Robert Stone Highway, Reedsville, WV 26547
MLS# 10165453Listed by: THE AGENCY - MORGANTOWN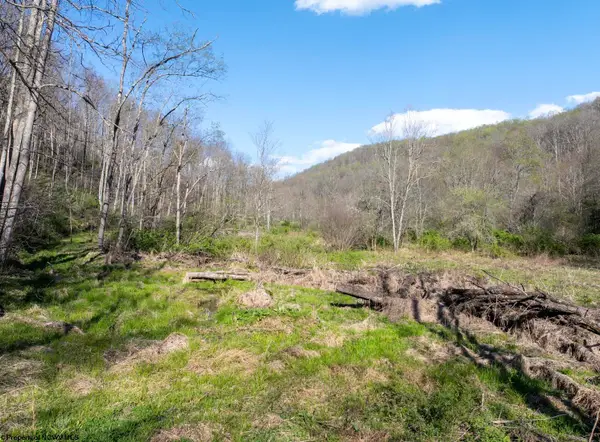 $159,500Active78 Acres
Lot 1 Squires Run Road, Reedsville, WV 26547
MLS# 10165028Listed by: WHITETAIL PROPERTIES REAL ESTATE, LLC $399,000Active2 beds 3 baths2,764 sq. ft.
484 Sunny Brook Road, Reedsville, WV 26547
MLS# 10163793Listed by: MOUNTAINPATH PROPERTIES, LLC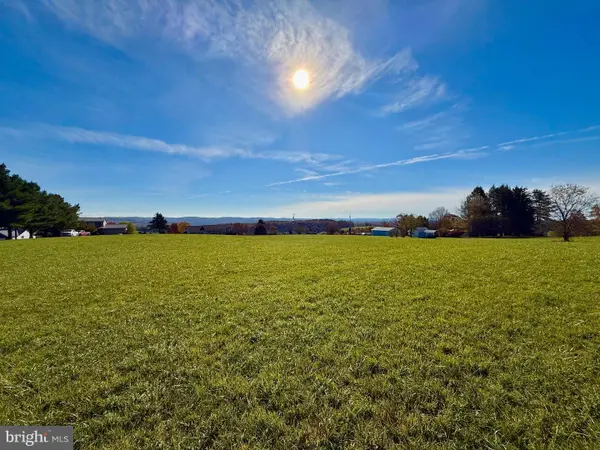 $64,900Pending1 Acres
Country Breeze Drive Country Breeze Drive, REEDSVILLE, WV 26547
MLS# WVPR2000394Listed by: SENECA ROCKS REALTY, LLC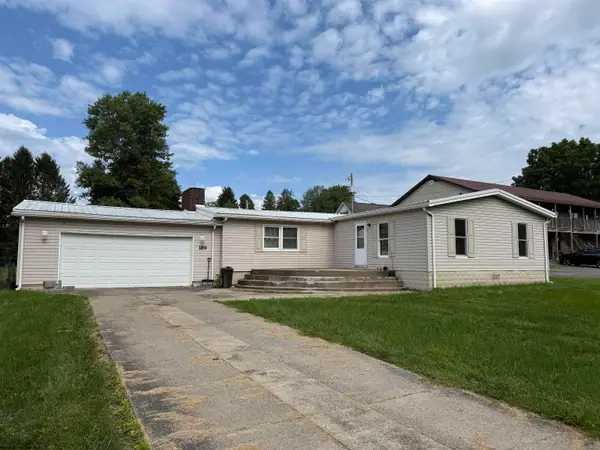 $70,000Pending3 beds 2 baths1,360 sq. ft.
189 Grove Avenue, Reedsville, WV 26547
MLS# 10160882Listed by: FATHOM REALTY LLC


Protect your home and budget from life's surprises with an Assurant Home Warranty, backed by a partner that supports you through every step of homeownership. Explore Plans.
©2026 Century 21 Real Estate LLC. All rights reserved. CENTURY 21®, the CENTURY 21 Logo and C21® are service marks owned by Century 21 Real Estate LLC. Century 21 Real Estate LLC fully supports the principles of the Fair Housing Act and the Equal Opportunity Act. Each office is independently owned and operated. Listing information is deemed reliable but not guaranteed accurate.