
80 Potomac St, Ridgeley, WV 26753
Local realty services provided by:CENTURY 21 Mertz & Associates
80 Potomac St,Ridgeley, WV 26753
$115,000
- 3 Beds
- 1 Baths
- 1,232 sq. ft.
- Single family
- Active
Listed by: allyson m. litten
Office: mountainside home realty
MLS#:WVMI2004496
Source:BRIGHTMLS
Price summary
- Price:$115,000
- Price per sq. ft.:$93.34
About this home
Welcome to 80 Potomac Street! This move-in-ready 3-bedroom, 1-bathroom home offers a practical layout and comfortable living space. The main level features a small foyer, living room, formal dining room with a built-in, kitchen, and convenient main-level laundry. Upstairs, you’ll find three bedrooms and a full bathroom. Outside, enjoy a small backyard and front porch. The property does not have a basement.
Contact an agent
Home facts
- Year built:1900
- Subdivision & Development:NONE AVAILABLE
- Listing ID #:WVMI2004496
- Added:1 day(s) ago
- Updated:September 15, 2026 at 04:36 AM
Rooms and interior
- Bedrooms:3
- Total bathrooms:1
- Full bathrooms:1
- Dining Description:Dining Area, Formal/Separate Dining Room
- Living area:1,232 sq. ft.
Heating and cooling
- Heating:Natural Gas
Structure and exterior
- Year built:1900
- Building area:1,232 sq. ft.
- Lot area:0.07 Acres
- Architectural Style:Traditional
- Exterior Features:Porch(es)
- Foundation Description:Slab
- Levels:2 Stories
Utilities
- Water:Public
- Sewer:Public Sewer
Finances and disclosures
- Price:$115,000
- Price per sq. ft.:$93.34
- Tax amount:$400 (2026)
Parking
- Parking description:On Street
New listings near 80 Potomac St
- New
 $430,000Active4 beds 3 baths3,500 sq. ft.
681 N Lakewood Dr, RIDGELEY, WV 26753
MLS# WVMI2004482Listed by: WEST VIRGINIA LAND & HOME REALTY - New
 $85,000Active2 beds 2 baths980 sq. ft.
238 Mount Laurel Dr, RIDGELEY, WV 26753
MLS# WVMI2004466Listed by: COLDWELL BANKER PREMIER - New
 $118,000Active3 beds 2 baths1,280 sq. ft.
21 N Buddy Ln, RIDGELEY, WV 26753
MLS# WVMI2004476Listed by: EXP REALTY, LLC  $164,900Pending3 beds 1 baths1,200 sq. ft.
146 S Pennsylvania St, RIDGELEY, WV 26753
MLS# WVMI2004458Listed by: BETTER HOMES & GARDENS REAL ESTATE OLD LINE GROUP $895,000Active4 beds 3 baths4,904 sq. ft.
100 Clearwater Dr, RIDGELEY, WV 26753
MLS# WVMI2004456Listed by: COLDWELL BANKER PREMIER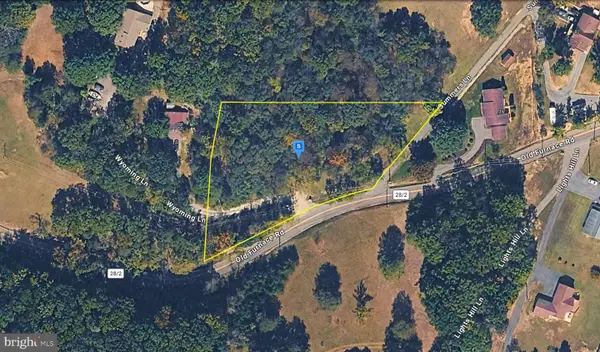 $36,999Active1.4 Acres
195 Old Furnace Rd, RIDGELEY, WV 26753
MLS# WVMI2004440Listed by: PLATLABS, LLC $139,999Pending3 beds 2 baths1,308 sq. ft.
205 Blocker St, RIDGELEY, WV 26753
MLS# WVMI2004438Listed by: MOUNTAINSIDE HOME REALTY $264,900Pending4 beds 2 baths2,644 sq. ft.
72 Washington St, RIDGELEY, WV 26753
MLS# WVMI2004394Listed by: COLDWELL BANKER HOME TOWN REALTY $425,000Active3 beds 2 baths2,646 sq. ft.
250 Forest Dr, RIDGELEY, WV 26753
MLS# WVMI2004386Listed by: COLDWELL BANKER HOME TOWN REALTY


Protect your home and budget from life's surprises with an Assurant Home Warranty, backed by a partner that supports you through every step of homeownership. Explore Plans.
©2026 Century 21 Real Estate LLC. All rights reserved. CENTURY 21®, the CENTURY 21 Logo and C21® are service marks owned by Century 21 Real Estate LLC. Century 21 Real Estate LLC fully supports the principles of the Fair Housing Act and the Equal Opportunity Act. Each office is independently owned and operated. Listing information is deemed reliable but not guaranteed accurate.