
29 Barbara Circle, Scott Depot, WV 25560
Local realty services provided by:CENTURY 21 DeAnna Realty
29 Barbara Circle,Scott Depot, WV 25560
$310,000
- 3 Beds
- 3 Baths
- 2,059 sq. ft.
- Single family
- Active
Listed by: paige coffman
Office: better homes and gardens real estate central
MLS#:286234
Source:WV_KVBOR
Price summary
- Price:$310,000
- Price per sq. ft.:$150.56
About this home
Don't miss out on this updated ranch in sought-after Scott Depot neighborhood. Offering 3 BD/2.5BA, this gem has a brand-new roof, newer HVAC, fresh paint throughout, a wood-burning fireplace, a spacious new deck, a fenced-in backyard, and much more! Single-story living with no carpet makes this house easy to access and maintain. Just moments to I-64, shopping, and all the other great places the area has to offer!
Contact an agent
Home facts
- Subdivision & Development:Teays Village
- Listing ID #:286234
- Added:4 day(s) ago
- Updated:November 07, 2026 at 04:40 PM
Rooms and interior
- Bedrooms:3
- Total bathrooms:3
- Full bathrooms:2
- Half bathrooms:1
- Rooms Total:8
- Flooring:Hardwood, Tile
- Dining Description:Separate Formal Dining Room
- Kitchen Description:Dishwasher, Disposal, Electric Range, Microwave, Refrigerator
- Basement:Yes
- Living area:2,059 sq. ft.
Heating and cooling
- Cooling:Central Air, Electric, Heat Pump
- Heating:Electric, Forced Air, Heat Pump
- Central air:Yes
Structure and exterior
- Roof:Composition, Shingle
- Building area:2,059 sq. ft.
- Architectural Style:One Story
- Construction Materials:Drywall, Frame
- Exterior Features:Deck, Fence
- Levels:1 Story
Schools
- High school:Hurricane
- Middle school:Hurricane
- Elementary school:Mountain View
Utilities
- Water:Public
- Sewer:Public Sewer
Finances and disclosures
- Price:$310,000
- Price per sq. ft.:$150.56
- Tax amount:$1,817
Features and amenities
- Appliances:Disposal, Electric Range, Microwave, Refrigerator
- Amenities:Insulated Windows, Smoke Detectors
Parking
- Parking description:Attached, Garage, One Car Garage
- Garage:Yes
- Garage spaces:1
New listings near 29 Barbara Circle
- New
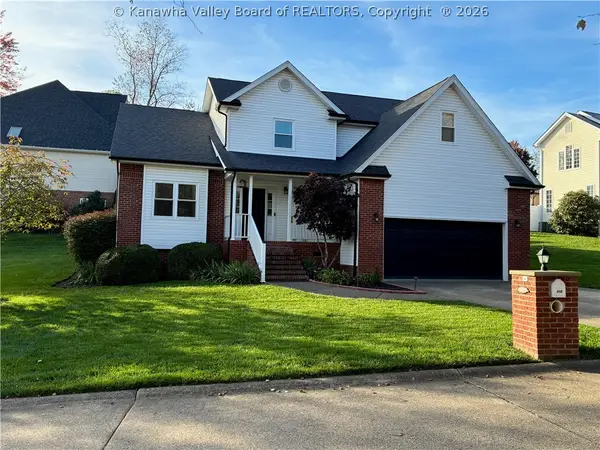 $409,000Active4 beds 3 baths2,380 sq. ft.
215 Wildrose Lane, Scott Depot, WV 25560
MLS# 286267Listed by: HOMECOIN.COM 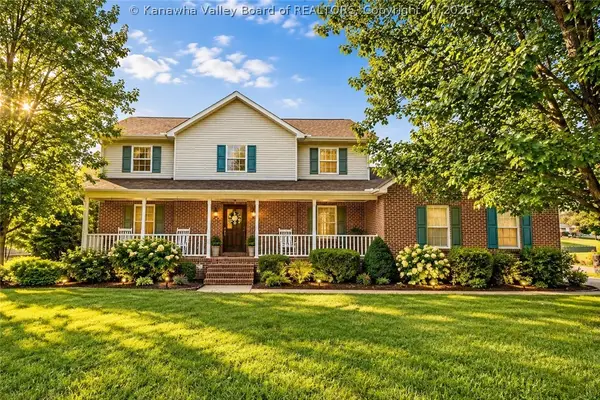 $399,000Active4 beds 3 baths2,450 sq. ft.
110 Barrington Drive, Scott Depot, WV 25560
MLS# 286116Listed by: FATHOM REALTY LLC $339,000Pending3 beds 3 baths2,024 sq. ft.
117 Scott Acres, Scott Depot, WV 25560
MLS# 286091Listed by: BERKSHIRE HATHAWAY HOMESERVICES PROFESSIONAL REALT $199,500Pending4 beds 2 baths1,704 sq. ft.
228 Crooked Creek Road, Scott Depot, WV 25560
MLS# 286066Listed by: HIGHLEY BLESSED REALTY, LLC $260,000Active3 beds 3 baths1,616 sq. ft.
156 Timberlake Circle, Scott Depot, WV 25560
MLS# 286022Listed by: CORNERSTONE REALTY, LLC $281,973Pending2 beds 2 baths1,450 sq. ft.
144 Windmere Drive, Teays, WV 25560
MLS# 285981Listed by: RUNYAN & ASSOCIATES REALTORS $569,000Pending4 beds 3 baths2,334 sq. ft.
42 Long Meadow Estates, Scott Depot, WV 25560
MLS# 285936Listed by: RE/MAX CLARITY $399,000Pending4 beds 3 baths3,225 sq. ft.
140 Hidden Valley Estates, Scott Depot, WV 25560
MLS# 285924Listed by: EXP REALTY, LLC $610,000Active4 beds 4 baths3,418 sq. ft.
139 Willow Ridge Road, Scott Depot, WV 25560
MLS# 285913Listed by: BERKSHIRE HATHAWAY HOMESERVICES PROFESSIONAL REALT


Protect your home and budget from life's surprises with an Assurant Home Warranty, backed by a partner that supports you through every step of homeownership. Explore Plans.
©2026 Century 21 Real Estate LLC. All rights reserved. CENTURY 21®, the CENTURY 21 Logo and C21® are service marks owned by Century 21 Real Estate LLC. Century 21 Real Estate LLC fully supports the principles of the Fair Housing Act and the Equal Opportunity Act. Each office is independently owned and operated. Listing information is deemed reliable but not guaranteed accurate.