
301 E German St, Shepherdstown, WV 25443
Local realty services provided by:CENTURY 21 Gold
301 E German St,Shepherdstown, WV 25443
$899,000
- 5 Beds
- 4 Baths
- 4,540 sq. ft.
- Single family
- Pending
Listed by: morgan martin boyer
Office: hunt country sotheby's international realty
MLS#:WVJF2023050
Source:BRIGHTMLS
Price summary
- Price:$899,000
- Price per sq. ft.:$198.02
About this home
Featured in the New York Times, the Parran House is rich in history, dating back to circa 1792 and showcases a seamless blend of early American character and thoughtfully executed modern updates. Nestled in Shepherdstown, the state’s oldest and most charming small town, the property beautifully captures its colonial heritage while also reflecting the rich Civil War history that shaped the region. This extraordinary property offers a rare fusion of historic charm and modern versatility, featuring an original main residence alongside two fully renovated private apartments, an ideal setup for both living and reliable income generation. Across the entire property, five bedrooms, four full bathrooms, and three fully equipped kitchens provide exceptional flexibility for a variety of residential and rental configurations. Offered with flexibility, the home may be conveyed largely turnkey with an acceptable offer, presenting a rare opportunity for a seamless transition. Perfectly positioned in the heart of town, it offers effortless access to acclaimed restaurants, curated boutiques, and the vibrant campus of Shepherd University. This highly desirable location not only enhances everyday convenience but also supports strong, consistent demand for long-term rentals, making it as compelling an investment as it is a home. Inside, the home’s historic character is exquisitely preserved, with original heart pine floors, windows, and detailed millwork creating a warm and authentic backdrop. Multiple fireplaces add charm and timeless elegance throughout. Soaring ceilings and a gracious, sun-filled foyer set an inviting tone, while the living and dining rooms sit on either side. The main level is completed by a well-appointed kitchen and a full bath. Upstairs, the second floor features three generously sized bedrooms along with the added convenience of a dedicated laundry area. Above it all, a spacious attic provides excellent storage or presents an exciting opportunity for expansion or customization. Along with the main residence are two self-contained one-bedroom apartments, each featuring a full bath, a fully appointed kitchen, and an open-concept living and dining area. Each unit, including the main home, offers its own private entrance, separate utilities, and individual addresses, ensuring complete privacy and independence. The apartments showcase exposed and restored stone and brick walls and fireplaces that add authentic historic character, while the upper unit is distinguished by a striking beamed ceiling. Every detail has been updated for both comfort and style: hardwood floors, modern plumbing, separate HVAC systems, and individual water heaters ensure convenience and efficiency. Contemporary kitchens, equipped with stainless steel appliances and designer finishes, create inviting spaces for cooking and entertaining, while carefully positioned lighting enhances both ambiance and functionality. These apartments offer a seamless blend of historic charm and modern luxury, making them perfect for long-term rentals or extended family living. Outside, the property continues to impress. A brick driveway and detached two-car garage includes a versatile second-story space, perfect for a home office, art studio, or creative retreat. The grounds are thoughtfully landscaped, with inviting flagstone patios and charming brick pathways winding through the tiered backyard. Enclosed with fencing, the outdoor space is designed for both privacy and enjoyment, offering cozy, intimate nooks perfect for entertaining or quiet relaxation, all while savoring the serene beauty of this historic town. Beyond its exceptional features, the Parran House enjoys a prime location in Shepherdstown, offering easy access to Shepherd University’s cultural events, the C&O Canal towpath, and a private boat dock. Nearby highlights include Antietam National Battlefield, Harpers Ferry’s outdoor recreation, Washington, D.C. commuting, and Loudoun County wineries...
Contact an agent
Home facts
- Year built:1792
- Subdivision & Development:SHEPHERDSTOWN CORPORATION
- Listing ID #:WVJF2023050
- Added:124 day(s) ago
- Updated:July 24, 2026 at 08:27 AM
Rooms and interior
- Bedrooms:5
- Total bathrooms:4
- Full bathrooms:4
- Rooms Total:16
- Flooring:Solid Hardwood, Terazzo, Tile/Brick
- Dining Description:Dining Area, Dining Room, Formal/Separate Dining Room
- Bathrooms Description:Bathroom 3, Full Bath
- Kitchen Description:2nd Kitchen, Dishwasher, Exhaust Fan, Icemaker, Microwave, Oven/Range - Electric, Refrigerator, Stainless Steel Appliances, Stove, Water Heater, Wine Storage
- Basement:Yes
- Basement Description:Connecting Stairway, Daylight, Full, Interior Access, Outside Entrance, Poured Concrete, Shelving, Side Entrance, Windows
- Living area:4,540 sq. ft.
Heating and cooling
- Cooling:Ductless/Mini-Split, Heat Pump(s), Multi Units, Window Unit(s)
- Heating:Baseboard - Hot Water, Heat Pump - Electric BackUp, Oil
Structure and exterior
- Roof:Metal, Wood
- Year built:1792
- Building area:4,540 sq. ft.
- Lot area:0.14 Acres
- Lot Features:Corner, Downtown, Flood Plain, Landscaping, Private, Rear Yard, Road Frontage, Vegetation Planting
- Architectural Style:Dwelling w/Separate Living Area, Federal, Loft, Traditional
- Construction Materials:Brick, Cedar, Frame, Stone, Stucco
- Exterior Features:Balcony, Brick, Deck(s), Extensive Hardscape, Exterior Lighting, Gutter System, Patio(s), Porch(es), Sidewalks, Street Lights
- Foundation Description:Active Radon Mitigation, Block, Brick/Mortar, Permanent, Slab, Stone
- Levels:4 Story
Schools
- High school:JEFFERSON
Utilities
- Water:Public
- Sewer:Public Sewer
Finances and disclosures
- Price:$899,000
- Price per sq. ft.:$198.02
- Tax amount:$6,107 (2025)
Features and amenities
- Laundry features:Dryer - Electric, Dryer - Front Loading, Dryer In Unit, Laundry, Washer - Front Loading, Washer In Unit
- Amenities:Attic, Cable TV Available, Carbon Monoxide Detector(s), Curved Staircase, Exposed Beams, Main Entrance Lock, Smoke Detector, Storm Windows, Window Treatments
Parking
- Parking description:Brick Driveway, Detached Garage, Garage - Front Entry, Garage - Side Entry, Garage Door Opener, On Street, Oversized, Private
- Garage:Yes
- Garage spaces:2
New listings near 301 E German St
- Open Sat, 11am to 3pmNew
 $795,000Active4 beds 3 baths4,500 sq. ft.
184 Heritage Dr, SHEPHERDSTOWN, WV 25443
MLS# WVJF2025828Listed by: COLDWELL BANKER PREMIER - New
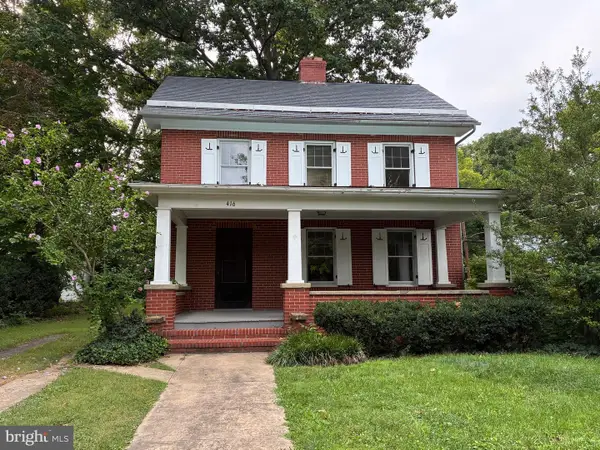 $550,000Active3 beds 2 baths1,592 sq. ft.
416 S Church St, SHEPHERDSTOWN, WV 25443
MLS# WVJF2025728Listed by: PATH REALTY - New
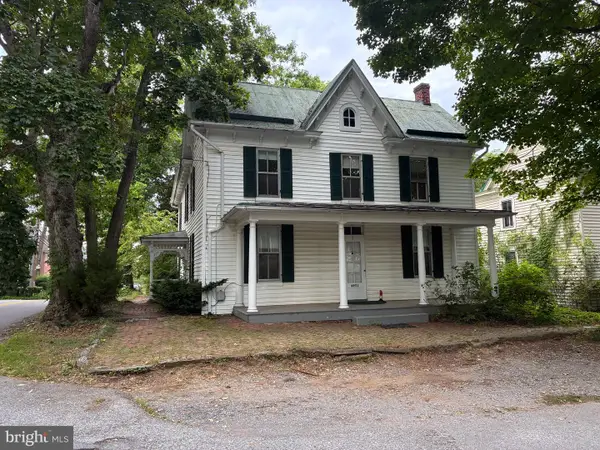 $530,000Active4 beds 2 baths2,146 sq. ft.
7 Old Prospect Ave, SHEPHERDSTOWN, WV 25443
MLS# WVJF2025730Listed by: PATH REALTY - Open Sat, 1 to 3pm
 $665,000Active4 beds 3 baths2,684 sq. ft.
91 Marsh Hawk Way, SHEPHERDSTOWN, WV 25443
MLS# WVJF2025706Listed by: YOUNG & ASSOCIATES  $649,900Active4 beds 3 baths2,144 sq. ft.
277 Shveda Way, SHEPHERDSTOWN, WV 25443
MLS# WVJF2025658Listed by: ERA LIBERTY REALTY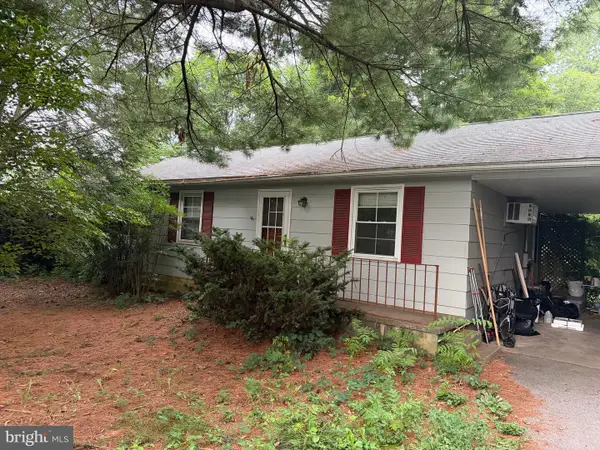 $285,000Active3 beds 1 baths1,000 sq. ft.
7628 Martinsburg Pike, SHEPHERDSTOWN, WV 25443
MLS# WVJF2025646Listed by: PATH REALTY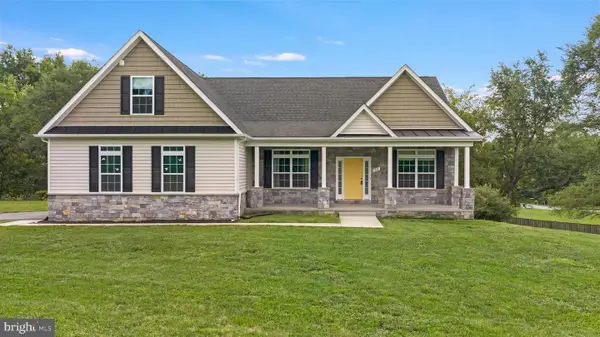 $560,000Active4 beds 3 baths2,200 sq. ft.
50 Lamar Ln, SHEPHERDSTOWN, WV 25443
MLS# WVJF2025516Listed by: EXIT SUCCESS REALTY $400,000Active3 beds 3 baths1,740 sq. ft.
207 Sandpiper Ln, SHEPHERDSTOWN, WV 25443
MLS# WVJF2025616Listed by: REAL ESTATE TEAMS, LLC $800,000Active3.85 Acres
7174 Martinsburg Pike, SHEPHERDSTOWN, WV 25443
MLS# WVJF2025534Listed by: MCLNTOSH REALTY GROUP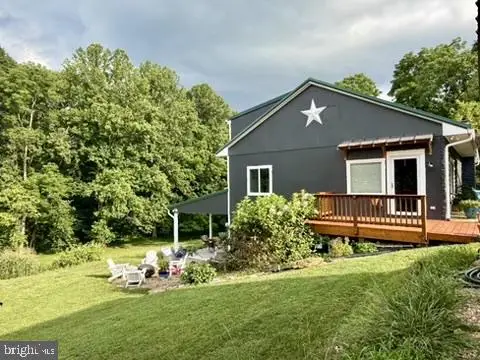 $749,000Active3 beds 3 baths3,500 sq. ft.
92 Fidlers Way, SHEPHERDSTOWN, WV 25443
MLS# WVJF2025332Listed by: BURCH REAL ESTATE GROUP, LLC


Protect your home and budget from life's surprises with an Assurant Home Warranty, backed by a partner that supports you through every step of homeownership. Explore Plans.
©2026 Century 21 Real Estate LLC. All rights reserved. CENTURY 21®, the CENTURY 21 Logo and C21® are service marks owned by Century 21 Real Estate LLC. Century 21 Real Estate LLC fully supports the principles of the Fair Housing Act and the Equal Opportunity Act. Each office is independently owned and operated. Listing information is deemed reliable but not guaranteed accurate.