
48 Field Crest Ct, Shepherdstown, WV 25443
Local realty services provided by:CENTURY 21 Gold
Listed by: jeffrey martin, taylor michael boozel
Office: real broker, llc.
MLS#:WVJF2026504
Source:BRIGHTMLS
Price summary
- Price:$675,000
- Price per sq. ft.:$120.02
- Monthly HOA dues:$50
About this home
Welcome to 48 Field Crest Court, a spacious 5-bedroom, 4.5-bath Colonial nestled on a quiet cul-de-sac in Deerfield Village. Offering over 5,600 finished square feet across three levels, this beautiful home combines spacious interiors, comfortable gathering spaces, and a picturesque orchard setting just minutes from historic Shepherdstown.
A welcoming foyer introduces the main level, where a private office provides an ideal setting for working from home. Formal living and dining rooms feature elegant tray ceilings and beautiful wood flooring, creating inviting spaces for entertaining. The kitchen serves as the heart of the home, featuring stainless steel appliances, a center island, ample cabinetry, and a pantry. An adjoining breakfast area flows naturally into the family room, where a gas fireplace and a wall of windows create a warm, inviting atmosphere with views of the surrounding landscape.
Upstairs, the primary suite offers a peaceful retreat with a spacious sitting area, walk-in closet, and private bath featuring a soaking tub and separate shower. A junior suite with its own private bath provides additional comfort and privacy, while two additional bedrooms and a full hall bath complete the upper level.
The finished walkout lower level extends the home's versatility with an expansive recreation room, dedicated gym area, fifth bedroom, and full bath. Additional storage space adds everyday practicality, while direct access to the rear patio creates an easy connection between indoor and outdoor living.
Outdoors, the rear deck overlooks the surrounding orchard setting, while extensive hardscaping, stone retaining walls, and a rear patio create an inviting backdrop for entertaining and enjoying the outdoors. The nearby walking trail adds another opportunity to appreciate the peaceful Deerfield Village surroundings.
Additional improvements include HVAC systems and updated thermostats (2024), a dishwasher, cooktop, washer, dryer, and water heater (2022), a water treatment system (2025), and a new sump pump and four-camera security system (2026). The home also features Roof Maxx roof treatment and carpeting installed in 2022.
Deerfield Village offers a peaceful residential setting surrounded by the natural beauty of Jefferson County, with convenient access to historic downtown Shepherdstown, Shepherd University, local shops, restaurants, and cultural attractions. Nearby Routes 480 and 45 provide connections to Charles Town, Martinsburg, and surrounding communities.
With its spacious three-level layout, flexible living spaces, extensive outdoor hardscaping, and beautiful orchard surroundings, 48 Field Crest Court offers a wonderful opportunity to enjoy the charm of Shepherdstown living....
Contact an agent
Home facts
- Year built:2006
- Subdivision & Development:DEERFIELD VILLAGE
- Listing ID #:WVJF2026504
- Added:25 day(s) ago
- Updated:October 23, 2026 at 02:00 PM
Rooms and interior
- Bedrooms:5
- Total bathrooms:5
- Full bathrooms:4
- Half bathrooms:1
- Flooring:Carpet, Ceramic Tile, Hardwood
- Dining Description:Dining Area, Dining Room, Formal/Separate Dining Room
- Bathrooms Description:Bathroom 2, Bathroom 3, Full Bath, Half Bath, Primary Bath(s), Primary Bathroom
- Kitchen Description:Breakfast Area, Built-Ins, Carpet, Cooktop, Crown Moldings, Dishwasher, Disposal, Icemaker, Kitchen - Eat-In, Kitchen - Gourmet, Kitchen - Island, Kitchen - Table Space, Microwave, Oven - Double, Pantry, Refrigerator, Water Heater
- Bedroom Description:Carpet, Primary Bedroom, Walk In Closet(s)
- Basement:Yes
- Basement Description:Daylight, Full, Fully Finished, Interior Access, Outside Entrance, Rear Entrance, Walkout Level, Windows
- Living area:5,624 sq. ft.
Heating and cooling
- Cooling:Central A/C
- Heating:Heat Pump - Gas BackUp, Propane - Leased
Structure and exterior
- Roof:Shingle
- Year built:2006
- Building area:5,624 sq. ft.
- Lot area:0.25 Acres
- Lot Features:Backs - Open Common Area, Backs to Trees, Cleared, Front Yard, Landscaping, Level, Rear Yard, SideYard(s)
- Architectural Style:Colonial
- Construction Materials:Vinyl Siding
- Exterior Features:Deck(s), Exterior Lighting, Flood Lights, Patio(s), Sidewalks, Stone Retaining Walls
- Foundation Description:Permanent
- Levels:3 Story
Schools
- High school:JEFFERSON
- Middle school:SHEPHERDSTOWN
- Elementary school:SHEPHERDSTOWN
Utilities
- Water:Public
- Sewer:Public Sewer
Finances and disclosures
- Price:$675,000
- Price per sq. ft.:$120.02
- Tax amount:$4,565 (2026)
Features and amenities
- Laundry features:Dryer, Dryer In Unit, Has Laundry, Laundry, Washer, Washer In Unit
- Amenities:Built-Ins, Carpet, Ceiling Fan(s), Chair Railings, Crown Moldings, Smoke Detector, Transom Windows, Window Treatments
Parking
- Parking description:Asphalt Driveway, Attached Garage, Garage - Front Entry, Garage Door Opener, Inside Access
- Garage:Yes
- Garage spaces:2
New listings near 48 Field Crest Ct
- Coming Soon
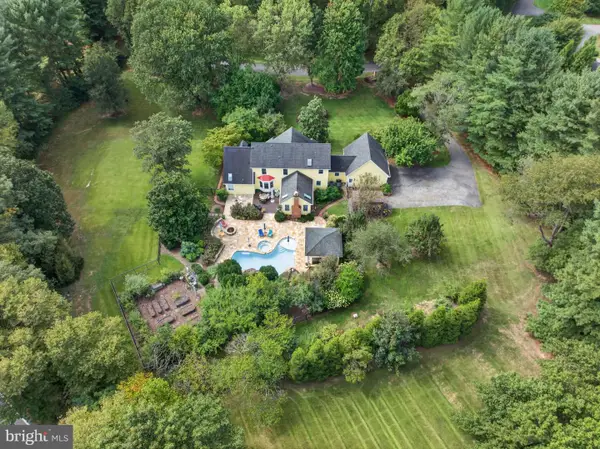 $995,000Coming Soon4 beds 5 baths4,643 sq. ft.
309 Tinsley Cir, SHEPHERDSTOWN, WV 25443
MLS# WVJF2026560Listed by: COLDWELL BANKER PREMIER - Coming Soon
 $499,000Coming Soon3 beds 4 baths2,692 sq. ft.
32 Shaw Pl, SHEPHERDSTOWN, WV 25443
MLS# WVJF2026606Listed by: KELLER WILLIAMS REALTY CENTRE - New
 $647,000Active4 beds 4 baths2,097 sq. ft.
50 Andover Ct, SHEPHERDSTOWN, WV 25443
MLS# WVJF2026932Listed by: GREENTREE ASSOCIATES OF SHEPHERDSTOWN, INC. - New
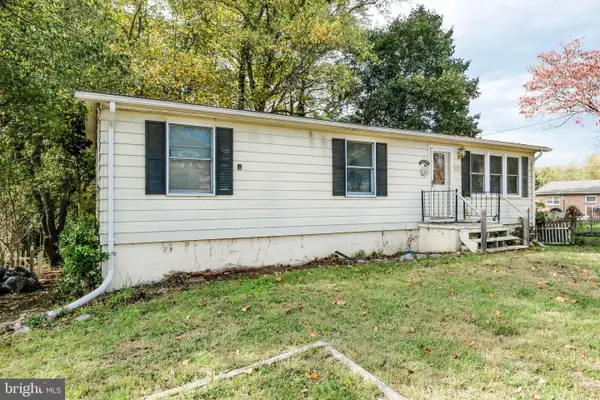 $265,000Active3 beds 2 baths1,056 sq. ft.
523 Sandpiper Ln, SHEPHERDSTOWN, WV 25443
MLS# WVJF2026902Listed by: COLDWELL BANKER PREMIER - New
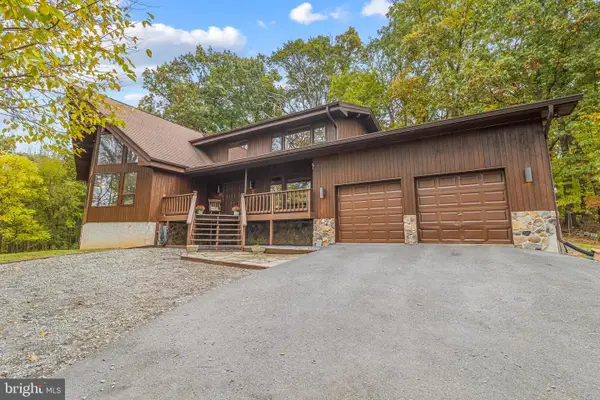 $898,000Active3 beds 3 baths2,500 sq. ft.
105 Rabbits Rest Ln, SHEPHERDSTOWN, WV 25443
MLS# WVJF2026880Listed by: USREALTY.COM LLP - New
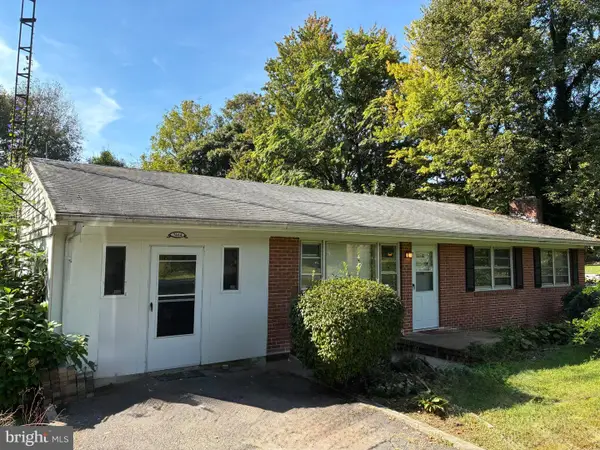 $270,000Active3 beds 2 baths1,176 sq. ft.
7464 Martinsburg Pike, SHEPHERDSTOWN, WV 25443
MLS# WVJF2026758Listed by: PATH REALTY  $179,500Active0.67 Acres
Lot 107 Reachcliff Dr, SHEPHERDSTOWN, WV 25443
MLS# WVJF2026764Listed by: SAMSON PROPERTIES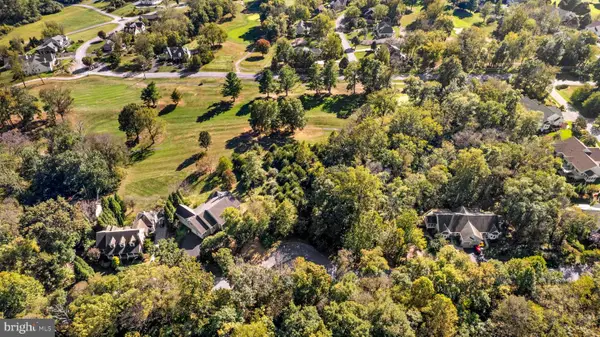 $219,500Active0.5 Acres
Lot 108 Reachcliff Dr, SHEPHERDSTOWN, WV 25443
MLS# WVJF2026768Listed by: SAMSON PROPERTIES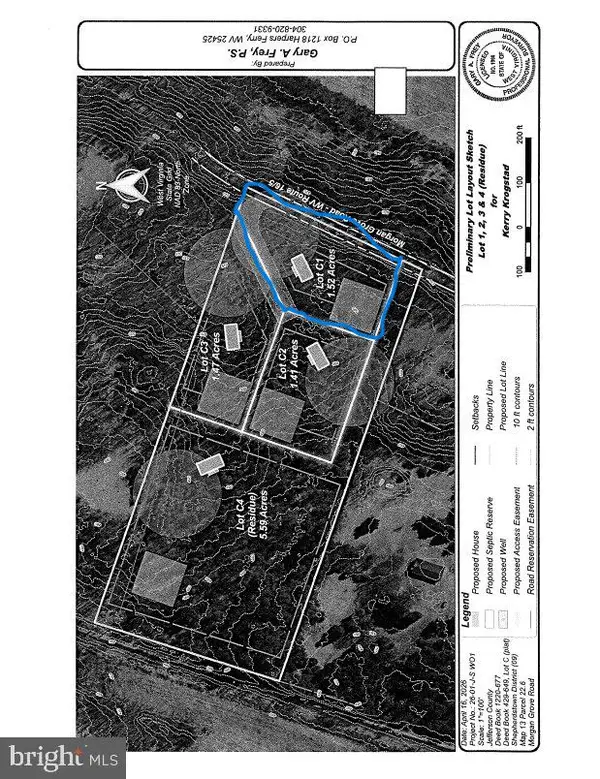 $130,000Active1.52 Acres
C-1 Morgan Grove Rd, SHEPHERDSTOWN, WV 25443
MLS# WVJF2026806Listed by: RE/MAX REAL ESTATE GROUP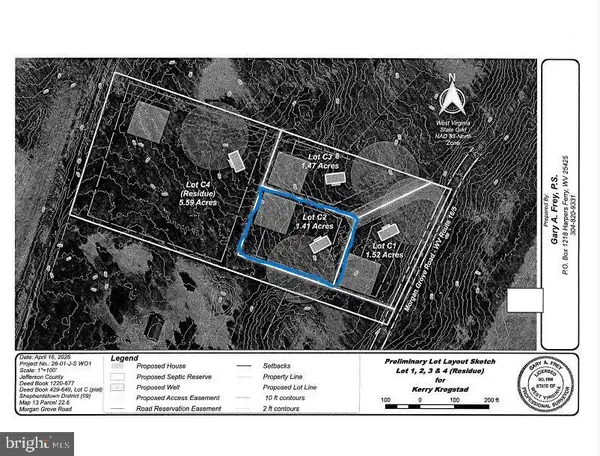 $100,000Active1.41 Acres
C-2 Morgan Grove Rd, SHEPHERDSTOWN, WV 25443
MLS# WVJF2026808Listed by: RE/MAX REAL ESTATE GROUP


Protect your home and budget from life's surprises with an Assurant Home Warranty, backed by a partner that supports you through every step of homeownership. Explore Plans.
©2026 Century 21 Real Estate LLC. All rights reserved. CENTURY 21®, the CENTURY 21 Logo and C21® are service marks owned by Century 21 Real Estate LLC. Century 21 Real Estate LLC fully supports the principles of the Fair Housing Act and the Equal Opportunity Act. Each office is independently owned and operated. Listing information is deemed reliable but not guaranteed accurate.