
50 Andover Ct, Shepherdstown, WV 25443
Local realty services provided by:CENTURY 21 Reilly Realtors
50 Andover Ct,Shepherdstown, WV 25443
$647,000
- 4 Beds
- 4 Baths
- 2,097 sq. ft.
- Single family
- Active
Listed by: marika m milburn
Office: greentree associates of shepherdstown, inc.
MLS#:WVJF2026932
Source:BRIGHTMLS
Price summary
- Price:$647,000
- Price per sq. ft.:$308.54
About this home
Nestled 2.87-acre lot, just minutes away from downtown Shepherdstown. This Craftsman-style home, built in 2019, perfect blend of luxury and comfort. With 2,097 square feet of thoughtfully designed living space. Step inside to discover a warm and inviting interior adorned with crown moldings and plush carpeting that exudes sophistication. The open-concept dining area seamlessly flows into the heart of the home, where culinary dreams come to life. The gourmet kitchen is equipped with high-end appliances, including a front-loading washer and dryer, a sleek dishwasher, a powerful exhaust fan, and a modern microwave, ensuring that every meal is a delightful experience. The living area is anchored by a stunning gas/propane fireplace, creating a cozy ambiance perfect for gatherings or quiet evenings at home. Natural light pours in through thoughtfully placed windows, enhancing the inviting atmosphere throughout the space. This residence boasts four spacious bedrooms, providing ample room for relaxation and personalization. The three full bathrooms and an additional half bath are designed with luxury in mind, featuring elegant fixtures and finishes that elevate everyday routines into spa-like experiences. The expansive outdoor space offers endless possibilities for gardening, recreation, or simply enjoying the serene surroundings. Convenience is key with an attached front-entry garage that accommodates two vehicles, along with additional driveway parking. The unfinished walkout basement presents an opportunity for customization, whether you envision a home gym, workshop, or additional living space. This home is not just a residence; it's a lifestyle. Experience the perfect balance of modern luxury and natural beauty, all while being just a stone's throw away from local amenities. Has a water softener and reverse osmosis water system. All showings require 24 hour notice....
Contact an agent
Home facts
- Year built:2019
- Subdivision & Development:NONE AVAILABLE
- Listing ID #:WVJF2026932
- Added:1 day(s) ago
- Updated:October 23, 2026 at 02:00 PM
Rooms and interior
- Bedrooms:4
- Total bathrooms:4
- Full bathrooms:3
- Half bathrooms:1
- Rooms Total:3
- Flooring:Carpet, Ceramic Tile, Laminated
- Dining Description:Dining Area
- Kitchen Description:Carpet, Crown Moldings, Dishwasher, Exhaust Fan, Microwave
- Bedroom Description:Carpet
- Basement:Yes
- Basement Description:Unfinished, Walkout Level
- Living area:2,097 sq. ft.
Heating and cooling
- Cooling:Central A/C
- Heating:Central, Electric
Structure and exterior
- Roof:Architectural Shingle
- Year built:2019
- Building area:2,097 sq. ft.
- Lot area:2.87 Acres
- Architectural Style:Craftsman
- Construction Materials:Shake Siding, Stone, Vinyl Siding
- Foundation Description:Slab
- Levels:3 Story
Schools
- High school:JEFFERSON
- Middle school:SHEPHERDSTOWN
- Elementary school:SHEPHERDSTOWN
Utilities
- Water:Well
- Sewer:On Site Septic
Finances and disclosures
- Price:$647,000
- Price per sq. ft.:$308.54
- Tax amount:$2,917 (2026)
Features and amenities
- Laundry features:Dryer - Front Loading, Washer - Front Loading
- Amenities:Carpet, Crown Moldings, Water Treat System
- Pool features:Above Ground
Parking
- Parking description:Attached Garage, Garage - Front Entry
- Garage:Yes
- Garage spaces:2
New listings near 50 Andover Ct
- Coming Soon
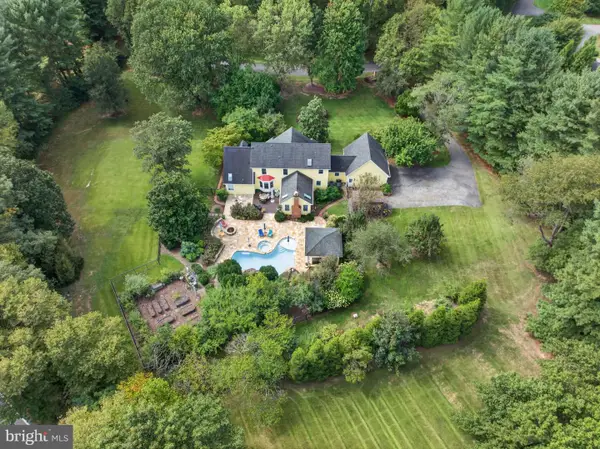 $995,000Coming Soon4 beds 5 baths4,643 sq. ft.
309 Tinsley Cir, SHEPHERDSTOWN, WV 25443
MLS# WVJF2026560Listed by: COLDWELL BANKER PREMIER - Coming Soon
 $499,000Coming Soon3 beds 4 baths2,692 sq. ft.
32 Shaw Pl, SHEPHERDSTOWN, WV 25443
MLS# WVJF2026606Listed by: KELLER WILLIAMS REALTY CENTRE - New
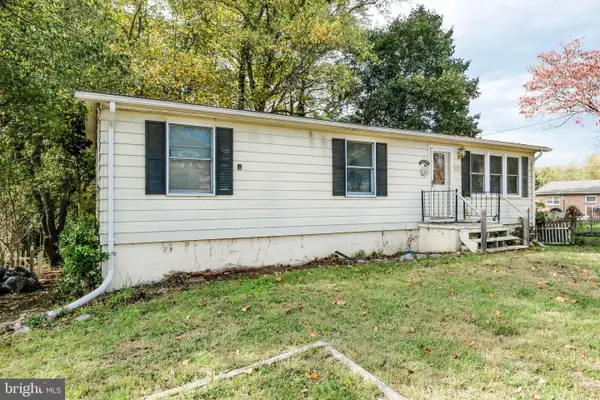 $265,000Active3 beds 2 baths1,056 sq. ft.
523 Sandpiper Ln, SHEPHERDSTOWN, WV 25443
MLS# WVJF2026902Listed by: COLDWELL BANKER PREMIER - New
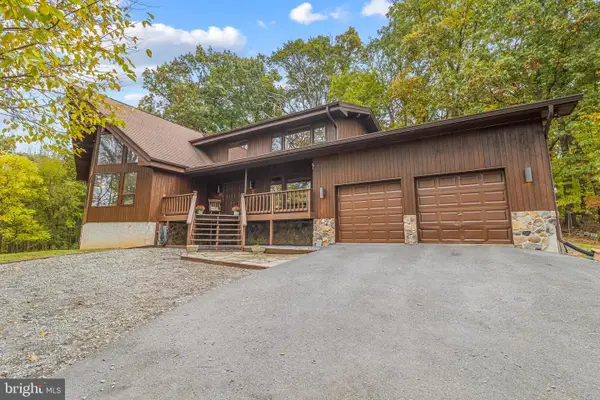 $898,000Active3 beds 3 baths2,500 sq. ft.
105 Rabbits Rest Ln, SHEPHERDSTOWN, WV 25443
MLS# WVJF2026880Listed by: USREALTY.COM LLP - New
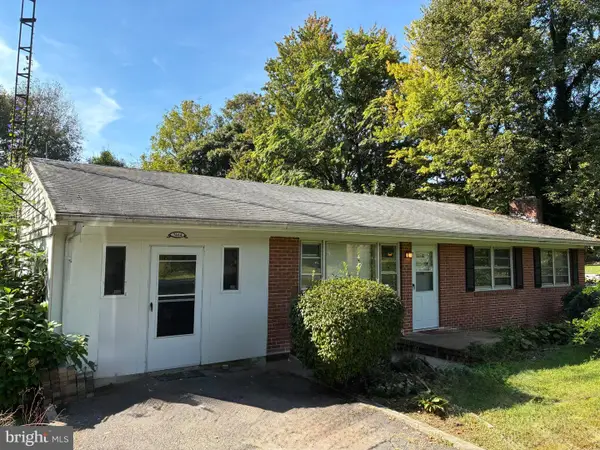 $270,000Active3 beds 2 baths1,176 sq. ft.
7464 Martinsburg Pike, SHEPHERDSTOWN, WV 25443
MLS# WVJF2026758Listed by: PATH REALTY  $179,500Active0.67 Acres
Lot 107 Reachcliff Dr, SHEPHERDSTOWN, WV 25443
MLS# WVJF2026764Listed by: SAMSON PROPERTIES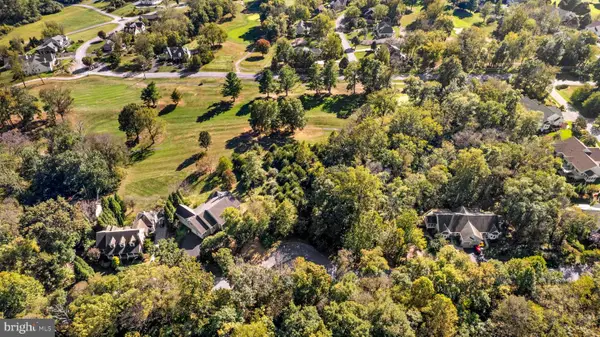 $219,500Active0.5 Acres
Lot 108 Reachcliff Dr, SHEPHERDSTOWN, WV 25443
MLS# WVJF2026768Listed by: SAMSON PROPERTIES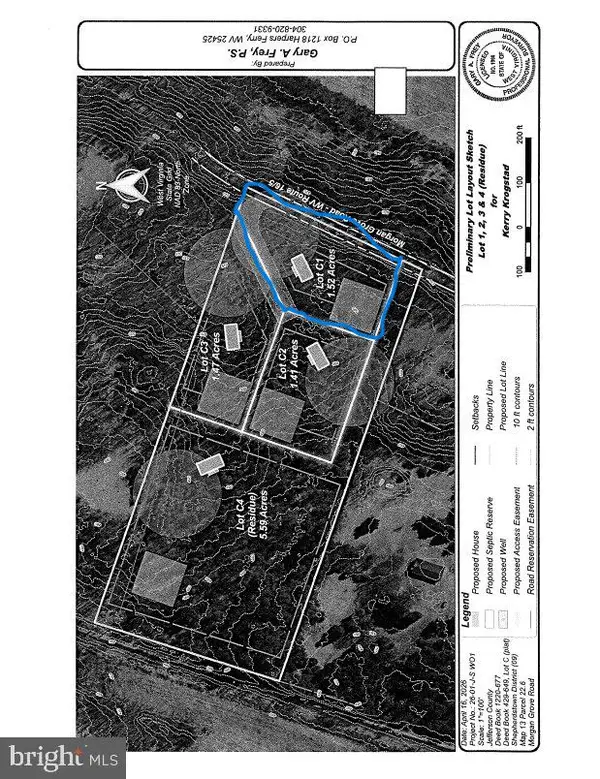 $130,000Active1.52 Acres
C-1 Morgan Grove Rd, SHEPHERDSTOWN, WV 25443
MLS# WVJF2026806Listed by: RE/MAX REAL ESTATE GROUP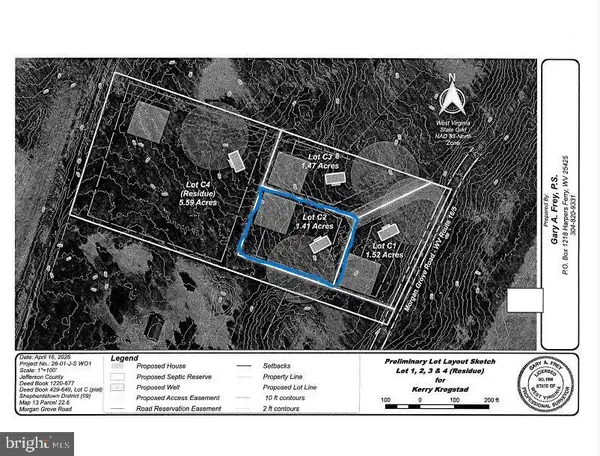 $100,000Active1.41 Acres
C-2 Morgan Grove Rd, SHEPHERDSTOWN, WV 25443
MLS# WVJF2026808Listed by: RE/MAX REAL ESTATE GROUP


Protect your home and budget from life's surprises with an Assurant Home Warranty, backed by a partner that supports you through every step of homeownership. Explore Plans.
©2026 Century 21 Real Estate LLC. All rights reserved. CENTURY 21®, the CENTURY 21 Logo and C21® are service marks owned by Century 21 Real Estate LLC. Century 21 Real Estate LLC fully supports the principles of the Fair Housing Act and the Equal Opportunity Act. Each office is independently owned and operated. Listing information is deemed reliable but not guaranteed accurate.