
523 Sandpiper Ln, Shepherdstown, WV 25443
Local realty services provided by:CENTURY 21 A Better Way
523 Sandpiper Ln,Shepherdstown, WV 25443
$265,000
- 3 Beds
- 2 Baths
- 1,056 sq. ft.
- Single family
- Active
Listed by: cheryl d maselli, john h. christman
Office: coldwell banker premier
MLS#:WVJF2026902
Source:BRIGHTMLS
Price summary
- Price:$265,000
- Price per sq. ft.:$250.95
- Monthly HOA dues:$25
About this home
Nestled in the charming Mecklenburg Heights close to downtown Shepherdstown where you can enjoy dining and shopping, This nice ranch-style home includes a full walkout basement. With three spacious bedrooms and one and a half baths, the traditional floor plan invites you to create lasting memories. The country-style kitchen, complete with eat-in space, is perfect for casual gatherings, featuring appliances including an electric oven/range and a front-loading washer and dryer for your convenience. inviting atmosphere. The full basement offers endless possibilities for customization, whether you envision a cozy retreat or a vibrant entertainment space. Outside, the generous 0.24-acre lot provides ample room for outdoor activities or serene relaxation on the raised platform serving as mini wooden deck. Experience the lifestyle this home offers, blending comfort with functionality in a sought-after neighborhood.
Contact an agent
Home facts
- Year built:1974
- Subdivision & Development:MECKLENBURG HEIGHTS
- Listing ID #:WVJF2026902
- Added:6 day(s) ago
- Updated:October 23, 2026 at 02:00 PM
Rooms and interior
- Bedrooms:3
- Total bathrooms:2
- Full bathrooms:1
- Half bathrooms:1
- Rooms Total:5
- Flooring:Laminate Plank, Tile/Brick, Wood
- Kitchen Description:Kitchen - Country, Kitchen - Eat-In, Kitchen - Table Space, Oven/Range - Electric, Refrigerator, Water Heater
- Bedroom Description:Entry Level Bedroom, Walk In Closet(s)
- Basement:Yes
- Basement Description:Connecting Stairway, Full, Outside Entrance, Rear Entrance, Space For Rooms
- Living area:1,056 sq. ft.
Heating and cooling
- Cooling:Window Unit(s)
- Heating:Baseboard - Electric, Electric
Structure and exterior
- Roof:Asphalt
- Year built:1974
- Building area:1,056 sq. ft.
- Lot area:0.24 Acres
- Lot Features:Backs to Trees, Cleared
- Architectural Style:Ranch/Rambler
- Construction Materials:Aluminum Siding, Block, Vinyl Siding
- Exterior Features:Deck(s)
- Foundation Description:Block
- Levels:2 Stories
Utilities
- Water:Public
- Sewer:On Site Septic
Finances and disclosures
- Price:$265,000
- Price per sq. ft.:$250.95
- Tax amount:$1,198 (2026)
Features and amenities
- Laundry features:Dryer - Electric, Dryer - Front Loading, Washer
- Amenities:Cable TV Available, Window Treatments
Parking
- Parking description:Off Street
New listings near 523 Sandpiper Ln
- Coming Soon
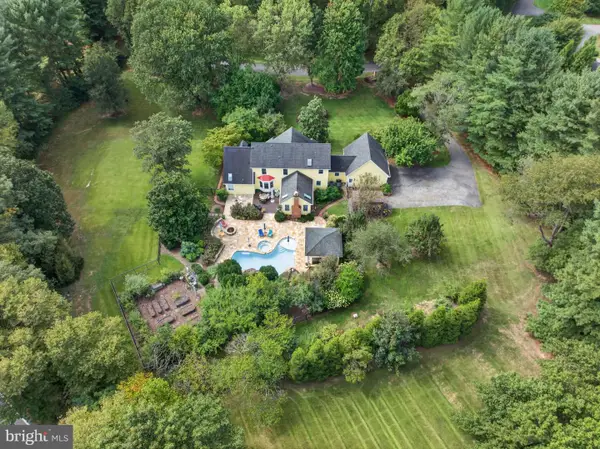 $995,000Coming Soon4 beds 5 baths4,643 sq. ft.
309 Tinsley Cir, SHEPHERDSTOWN, WV 25443
MLS# WVJF2026560Listed by: COLDWELL BANKER PREMIER - Coming Soon
 $499,000Coming Soon3 beds 4 baths2,692 sq. ft.
32 Shaw Pl, SHEPHERDSTOWN, WV 25443
MLS# WVJF2026606Listed by: KELLER WILLIAMS REALTY CENTRE - New
 $647,000Active4 beds 4 baths2,097 sq. ft.
50 Andover Ct, SHEPHERDSTOWN, WV 25443
MLS# WVJF2026932Listed by: GREENTREE ASSOCIATES OF SHEPHERDSTOWN, INC. - New
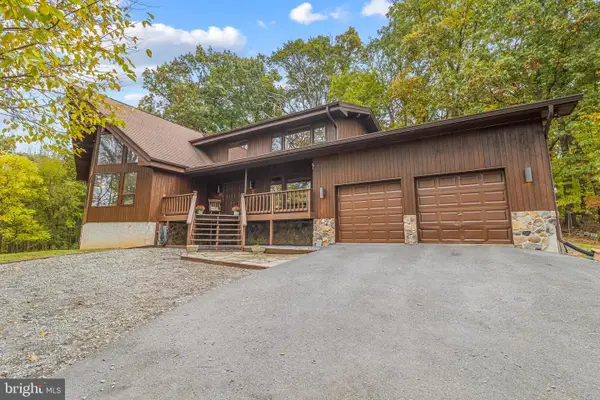 $898,000Active3 beds 3 baths2,500 sq. ft.
105 Rabbits Rest Ln, SHEPHERDSTOWN, WV 25443
MLS# WVJF2026880Listed by: USREALTY.COM LLP - New
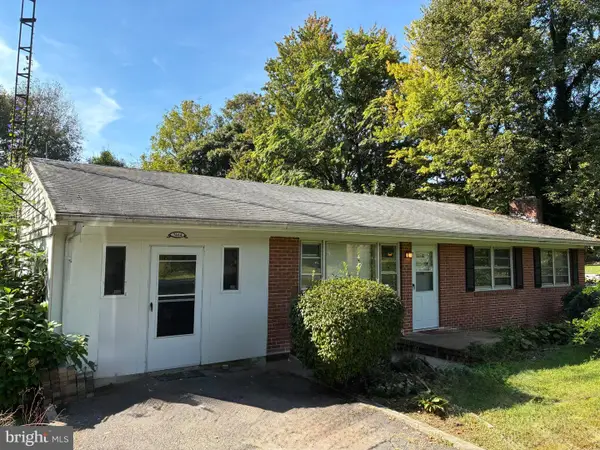 $270,000Active3 beds 2 baths1,176 sq. ft.
7464 Martinsburg Pike, SHEPHERDSTOWN, WV 25443
MLS# WVJF2026758Listed by: PATH REALTY  $179,500Active0.67 Acres
Lot 107 Reachcliff Dr, SHEPHERDSTOWN, WV 25443
MLS# WVJF2026764Listed by: SAMSON PROPERTIES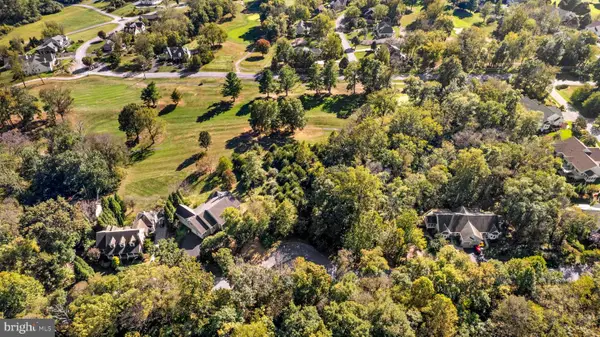 $219,500Active0.5 Acres
Lot 108 Reachcliff Dr, SHEPHERDSTOWN, WV 25443
MLS# WVJF2026768Listed by: SAMSON PROPERTIES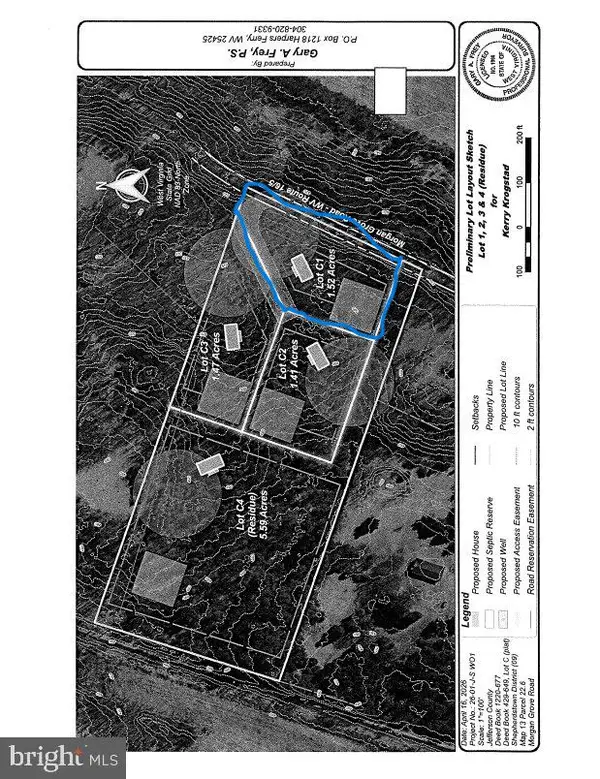 $130,000Active1.52 Acres
C-1 Morgan Grove Rd, SHEPHERDSTOWN, WV 25443
MLS# WVJF2026806Listed by: RE/MAX REAL ESTATE GROUP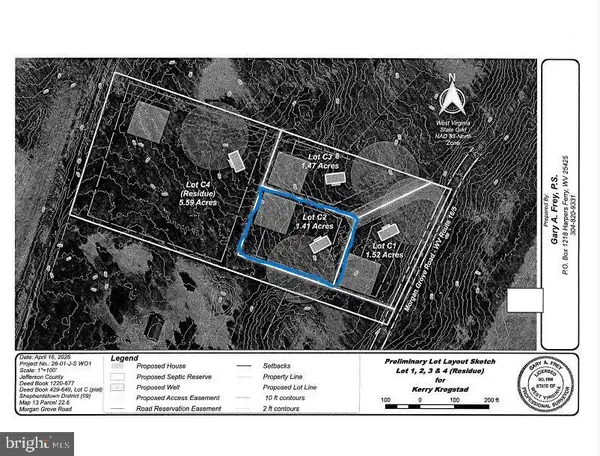 $100,000Active1.41 Acres
C-2 Morgan Grove Rd, SHEPHERDSTOWN, WV 25443
MLS# WVJF2026808Listed by: RE/MAX REAL ESTATE GROUP


Protect your home and budget from life's surprises with an Assurant Home Warranty, backed by a partner that supports you through every step of homeownership. Explore Plans.
©2026 Century 21 Real Estate LLC. All rights reserved. CENTURY 21®, the CENTURY 21 Logo and C21® are service marks owned by Century 21 Real Estate LLC. Century 21 Real Estate LLC fully supports the principles of the Fair Housing Act and the Equal Opportunity Act. Each office is independently owned and operated. Listing information is deemed reliable but not guaranteed accurate.