
134 Margy Lane, South Charleston, WV 25309
Local realty services provided by:CENTURY 21 Full Service Realty
134 Margy Lane,South Charleston, WV 25309
$260,000
- 4 Beds
- 3 Baths
- 2,570 sq. ft.
- Single family
- Active
Listed by: holly hall
Office: old colony
MLS#:284592
Source:WV_KVBOR
Price summary
- Price:$260,000
- Price per sq. ft.:$101.17
About this home
Peaceful country setting with the convenience of being just minutes from all of South Charleston’s amenities. This 4-bedroom, 2.5-bath home sits on approximately 3/4 acre and offers an open-concept kitchen, living, and dining area filled with natural light. The main level includes a bedroom with French doors leading to the front deck. The lower level features a spacious primary en-suite, additional living space, and a bonus room ideal for a home office or storage. Upstairs offers two additional bedrooms and a full bath. Relax on the rear deck overlooking the backyard and enjoy beautiful West Virginia Mountain View’s. Photos AI enhanced
Contact an agent
Home facts
- Year built:2007
- Listing ID #:284592
- Added:3 day(s) ago
- Updated:July 26, 2026 at 03:00 AM
Rooms and interior
- Bedrooms:4
- Total bathrooms:3
- Full bathrooms:2
- Half bathrooms:1
- Rooms Total:10
- Flooring:Carpet, Vinyl
- Kitchen Description:Electric Range, Refrigerator
- Basement:Yes
- Basement Description:Full, Sump Pump
- Living area:2,570 sq. ft.
Heating and cooling
- Cooling:Central Air
- Heating:Electric, Forced Air
- Central air:Yes
Structure and exterior
- Roof:Composition, Shingle
- Year built:2007
- Building area:2,570 sq. ft.
- Lot area:0.7 Acres
- Architectural Style:Two Story
- Construction Materials:Drywall, Vinyl Siding
- Exterior Features:Deck, Porch
- Levels:2 Story
Schools
- High school:S. Charleston
- Middle school:S. Charleston
- Elementary school:Richmond
Utilities
- Water:Public
- Sewer:Septic Tank
Finances and disclosures
- Price:$260,000
- Price per sq. ft.:$101.17
- Tax amount:$1,510
Features and amenities
- Appliances:Electric Range, Refrigerator
- Amenities:Insulated Windows
New listings near 134 Margy Lane
- New
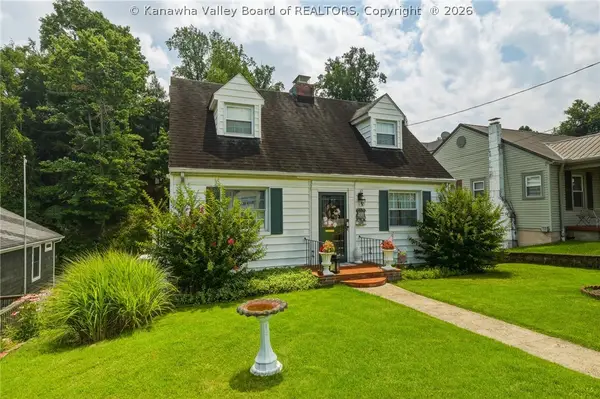 $194,000Active3 beds 2 baths1,318 sq. ft.
308 Winona Street, South Charleston, WV 25303
MLS# 284657Listed by: OLD COLONY 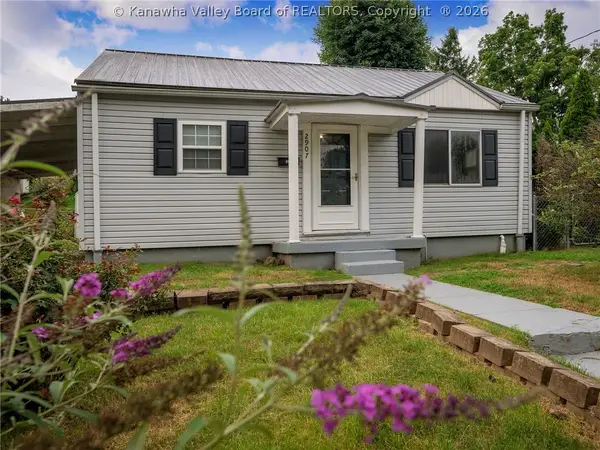 $149,900Pending2 beds 1 baths1,250 sq. ft.
2907 Pence Street, South Charleston, WV 25303
MLS# 284645Listed by: BETTER HOMES AND GARDENS REAL ESTATE CENTRAL- New
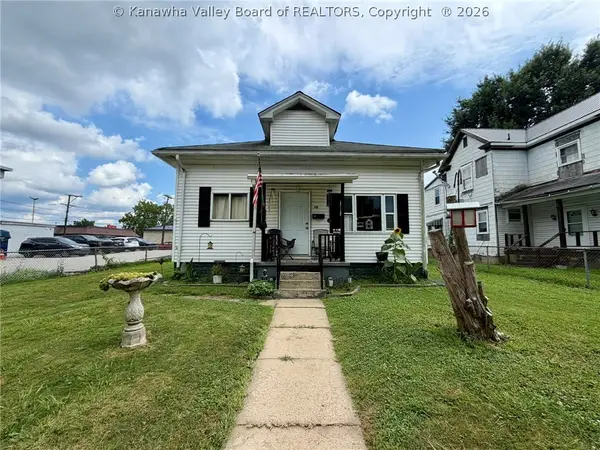 $150,000Active2 beds 1 baths1,075 sq. ft.
226 9th Avenue, South Charleston, WV 25303
MLS# 284617Listed by: BETTER HOMES AND GARDENS REAL ESTATE CENTRAL - New
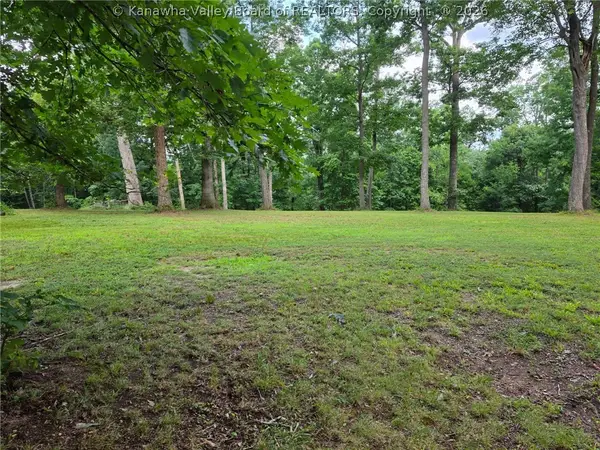 $1,850,000Active139 Acres
0 Fletcher Road, South Charleston, WV 25309
MLS# 284559Listed by: OLD COLONY - New
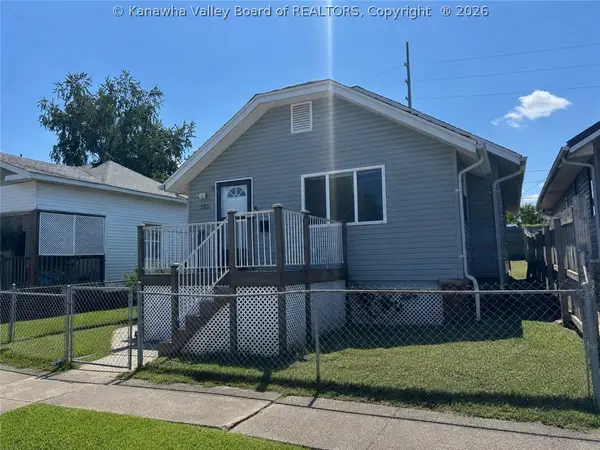 $149,900Active3 beds 1 baths1,072 sq. ft.
122 10th Avenue, South Charleston, WV 25303
MLS# 284602Listed by: RUNYAN & ASSOCIATES REALTORS - New
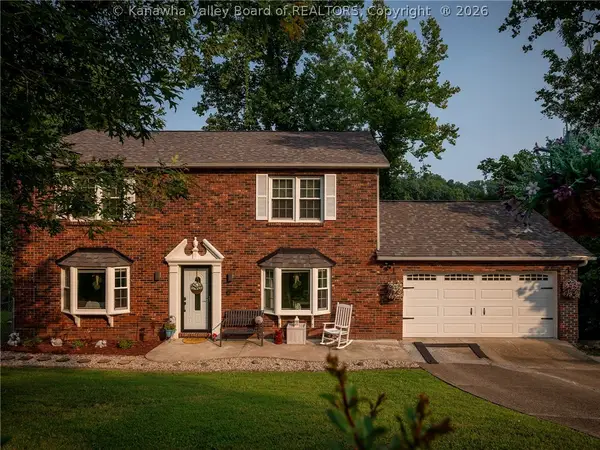 $345,000Active5 beds 4 baths2,984 sq. ft.
1231 Thomas Road, South Charleston, WV 25303
MLS# 284518Listed by: BETTER HOMES AND GARDENS REAL ESTATE CENTRAL 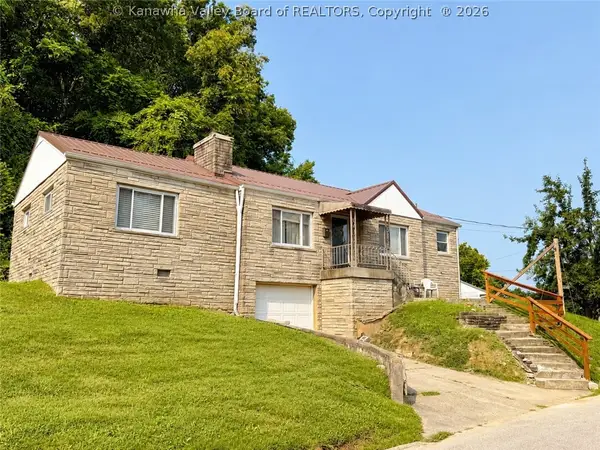 $139,900Pending3 beds 2 baths1,179 sq. ft.
2743 Daniels Avenue, South Charleston, WV 25303
MLS# 284521Listed by: BETTER HOMES AND GARDENS REAL ESTATE CENTRAL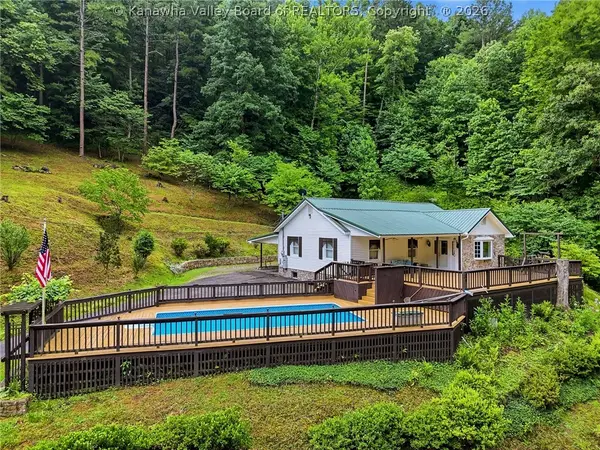 $250,000Pending2 beds 2 baths1,583 sq. ft.
2581 Trace Fork Road, South Charleston, WV 25309
MLS# 284463Listed by: OLD COLONY- Open Sun, 2 to 4pm
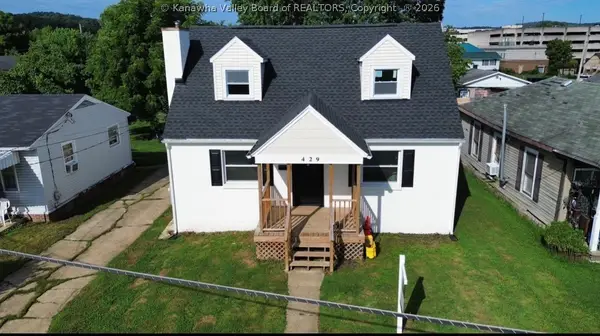 $169,000Active3 beds 2 baths1,456 sq. ft.
429 Park Avenue, South Charleston, WV 25309
MLS# 284472Listed by: BERKSHIRE HATHAWAY HOME SERVICES PROFESSIONAL REAL


Protect your home and budget from life's surprises with an Assurant Home Warranty, backed by a partner that supports you through every step of homeownership. Explore Plans.
©2026 Century 21 Real Estate LLC. All rights reserved. CENTURY 21®, the CENTURY 21 Logo and C21® are service marks owned by Century 21 Real Estate LLC. Century 21 Real Estate LLC fully supports the principles of the Fair Housing Act and the Equal Opportunity Act. Each office is independently owned and operated. Listing information is deemed reliable but not guaranteed accurate.