
1614 Janet Place, South Charleston, WV 25303
Local realty services provided by:CENTURY 21 DeAnna Realty
1614 Janet Place,South Charleston, WV 25303
$224,900
- 4 Beds
- 2 Baths
- 2,365 sq. ft.
- Single family
- Active
Listed by: lindsay emswiler
Office: old colony
MLS#:284981
Source:WV_KVBOR
Price summary
- Price:$224,900
- Price per sq. ft.:$95.1
About this home
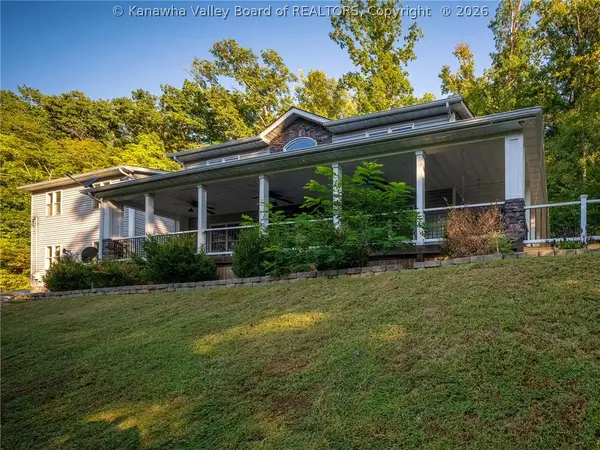
Welcome Home! Come discover this charming ranch-style home nestled on a quiet cul-de-sac! Featuring 4 bedrooms and 2 full bathrooms, there's plenty of space to spread out and make yourself at home. The basement offers a spacious area with endless possibilities - including the potential for an additional bedroom, home office, gym, or hobby space. Unwind in the lower-level recreation room, ideal for movie nights, entertaining, or simply relaxing.
Contact an agent
Home facts
- Year built:1964
- Subdivision & Development:James Park Adn
- Listing ID #:284981
- Added:44 day(s) ago
- Updated:September 25, 2026 at 04:10 PM
Rooms and interior
- Bedrooms:4
- Total bathrooms:2
- Full bathrooms:2
- Rooms Total:9
- Flooring:Carpet, Hardwood
- Kitchen Description:Dishwasher, Electric Range, Microwave, Refrigerator
- Basement:Yes
- Basement Description:Full
- Living area:2,365 sq. ft.
Heating and cooling
- Cooling:Central Air
- Heating:Heat Pump
- Central air:Yes
Structure and exterior
- Roof:Composition, Shingle
- Year built:1964
- Building area:2,365 sq. ft.
- Lot area:0.32 Acres
- Lot Features:Wooded
- Architectural Style:One Story
- Construction Materials:Brick, Drywall
- Exterior Features:Deck
- Levels:1 Story
Schools
- High school:S. Charleston
- Middle school:S. Charleston
- Elementary school:Montrose
Utilities
- Water:Public
- Sewer:Public Sewer
Finances and disclosures
- Price:$224,900
- Price per sq. ft.:$95.1
- Tax amount:$1,561
Features and amenities
- Appliances:Electric Range, Microwave, Refrigerator
- Amenities:Insulated Windows
Parking
- Parking description:Attached, Garage, One Car Garage
- Garage:Yes
- Garage spaces:1
New listings near 1614 Janet Place
- New
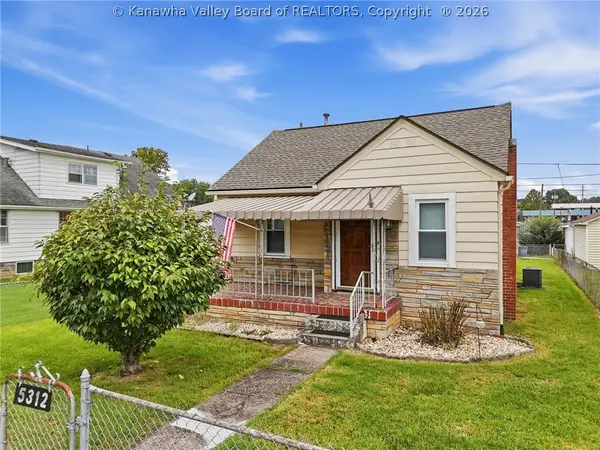 $130,000Active2 beds 1 baths1,000 sq. ft.
5312 Ohio Street, South Charleston, WV 25309
MLS# 285655Listed by: OLD COLONY, REALTORS OF HTGN - New
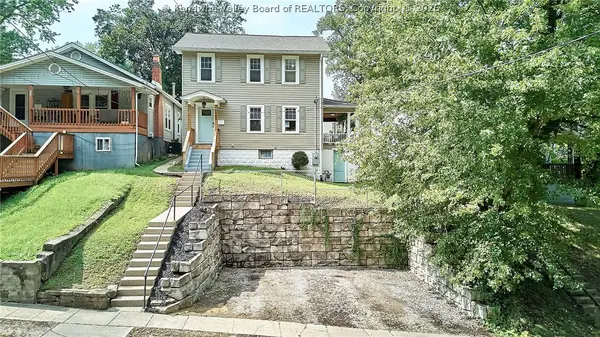 $165,900Active3 beds 1 baths1,248 sq. ft.
108 Central Avenue, South Charleston, WV 25303
MLS# 285628Listed by: BETTER HOMES AND GARDENS REAL ESTATE CENTRAL - Open Sun, 2 to 4pmNew
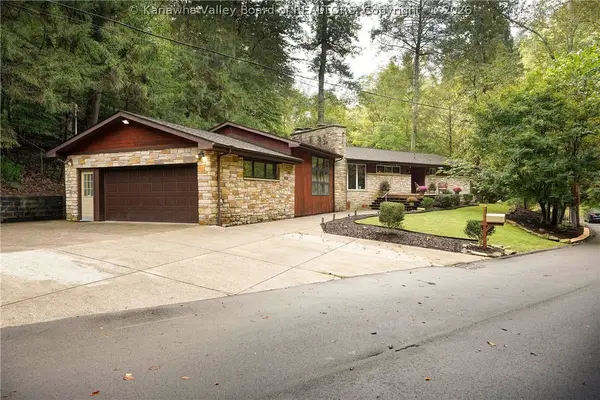 $320,000Active3 beds 2 baths2,182 sq. ft.
2110 Geary Road, Charleston, WV 25303
MLS# 285614Listed by: BETTER HOMES AND GARDENS REAL ESTATE CENTRAL - New
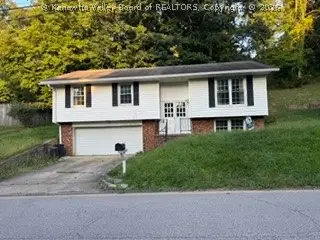 $119,900Active3 beds 2 baths1,954 sq. ft.
1226 Thomas Road, South Charleston, WV 25303
MLS# 285615Listed by: REALTY PRO 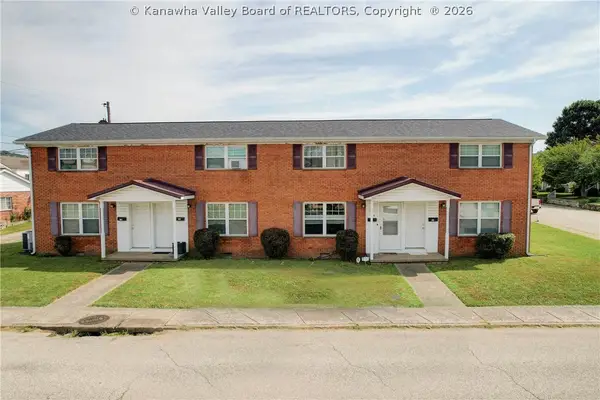 $325,000Pending-- beds -- baths3,600 sq. ft.
514 East Avenue, South Charleston, WV 25309
MLS# 285554Listed by: BETTER HOMES AND GARDENS REAL ESTATE CENTRAL- New
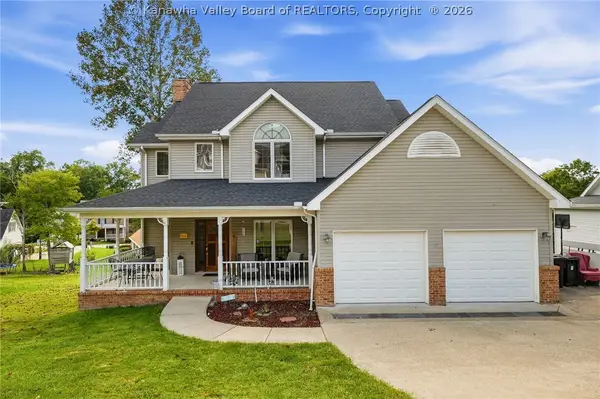 $450,000Active4 beds 4 baths3,069 sq. ft.
110 Southern Woods Drive, South Charleston, WV 25309
MLS# 285520Listed by: BETTER HOMES AND GARDENS REAL ESTATE CENTRAL - New
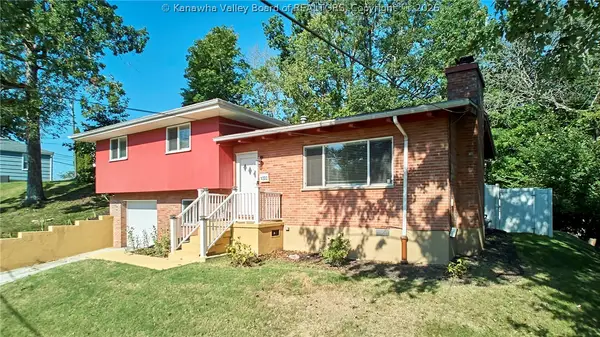 $229,000Active3 beds 2 baths1,468 sq. ft.
1202 Crown Drive, South Charleston, WV 25309
MLS# 285541Listed by: BERKSHIRE HATHAWAY HOME SERVICES PROFESSIONAL REAL 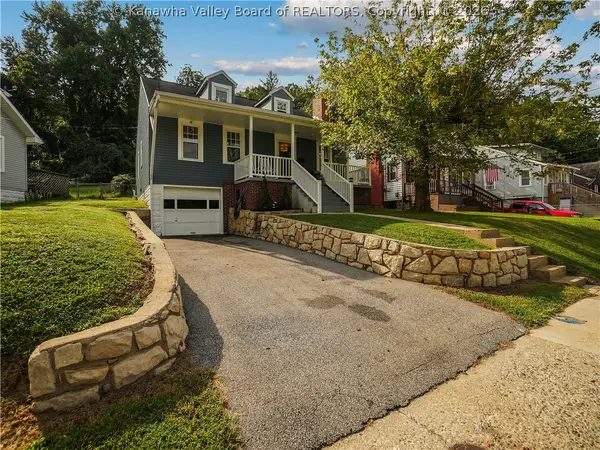 $209,900Pending3 beds 2 baths1,440 sq. ft.
816 Glendale Avenue, South Charleston, WV 25303
MLS# 285537Listed by: BETTER HOMES AND GARDENS REAL ESTATE CENTRAL- New
 $547,500Active4 beds 4 baths3,856 sq. ft.
20 Michelle Lane, South Charleston, WV 25309
MLS# 285532Listed by: HIGHLEY BLESSED REALTY, LLC - New
 $89,900Active3 beds 2 baths1,400 sq. ft.
1639 King Street, South Charleston, WV 25303
MLS# 285506Listed by: BETTER HOMES AND GARDENS REAL ESTATE CENTRAL


Protect your home and budget from life's surprises with an Assurant Home Warranty, backed by a partner that supports you through every step of homeownership. Explore Plans.
©2026 Century 21 Real Estate LLC. All rights reserved. CENTURY 21®, the CENTURY 21 Logo and C21® are service marks owned by Century 21 Real Estate LLC. Century 21 Real Estate LLC fully supports the principles of the Fair Housing Act and the Equal Opportunity Act. Each office is independently owned and operated. Listing information is deemed reliable but not guaranteed accurate.