
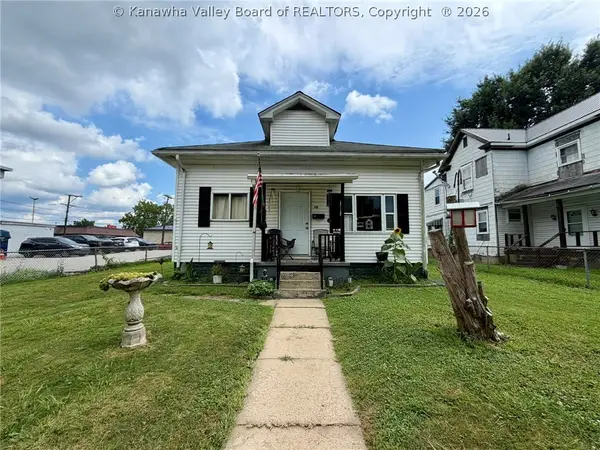
638 Daverton Road, South Charleston, WV 25303
Local realty services provided by:CENTURY 21 Full Service Realty
638 Daverton Road,South Charleston, WV 25303
$129,900
- 2 Beds
- 1 Baths
- - sq. ft.
- Single family
- Sold
Listed by: janice faber
Office: advantage real estate
MLS#:283675
Source:WV_KVBOR
Sorry, we are unable to map this address
Price summary
- Price:$129,900
About this home
This home is in a great location! So convenient to major highways, shopping, restaurants and hospitals. Here's a list of some new things in the home. Roof, siding HVAC, gas water heater, flooring, new drywall, paint, lighting, kitchen counter, bathroom, gas range, Refrigerator, firepit, landscaping. So many things to list. There's a nice fenced in yard. Enjoy time outdoors on the back deck.
Contact an agent
Home facts
- Year built:1938
- Subdivision & Development:none
- Listing ID #:283675
- Added:67 day(s) ago
- Updated:August 02, 2026 at 07:50 AM
Rooms and interior
- Bedrooms:2
- Total bathrooms:1
- Full bathrooms:1
- Rooms Total:5
- Flooring:Vinyl
- Kitchen Description:Gas Range, Refrigerator
- Basement:Yes
- Basement Description:Partial
Heating and cooling
- Cooling:Central Air, Heat Pump
- Heating:Heat Pump
- Central air:Yes
Structure and exterior
- Roof:Composition, Shingle
- Year built:1938
- Architectural Style:One Story
- Construction Materials:Drywall, Vinyl Siding
- Exterior Features:Deck, Fence, Porch
- Levels:1 Story
Schools
- High school:G. Washington
- Middle school:John Adams
- Elementary school:Weberwood
Utilities
- Water:Public
- Sewer:Public Sewer
Finances and disclosures
- Price:$129,900
- Tax amount:$361
Features and amenities
- Appliances:Gas Range, Refrigerator
- Amenities:Insulated Windows, Smoke Detectors
Parking
- Parking description:Carport, Parking Pad
New listings near 638 Daverton Road
- New
 $85,000Active2 beds 2 baths1,531 sq. ft.
5139 Ohio Street, South Charleston, WV 25309
MLS# 284712Listed by: BERKSHIRE HATHAWAY HOME SERVICES PROFESSIONAL REAL - New
 $155,000Active3 beds 1 baths1,190 sq. ft.
210 Joseph Street, South Charleston, WV 25303
MLS# 284715Listed by: RUNYAN & ASSOCIATES REALTORS - New
 $289,900Active3 beds 3 baths2,236 sq. ft.
1009 Rustling Road, South Charleston, WV 25303
MLS# 284697Listed by: BETTER HOMES AND GARDENS REAL ESTATE CENTRAL  $267,000Pending3 beds 3 baths2,189 sq. ft.
808 Echo Road, South Charleston, WV 25303
MLS# 284690Listed by: BERKSHIRE HATHAWAY HOME SERVICES PROFESSIONAL REAL- New
 $165,900Active3 beds 1 baths1,435 sq. ft.
913 Valley View Drive, South Charleston, WV 25309
MLS# 284692Listed by: RUNYAN & ASSOCIATES REALTORS - New
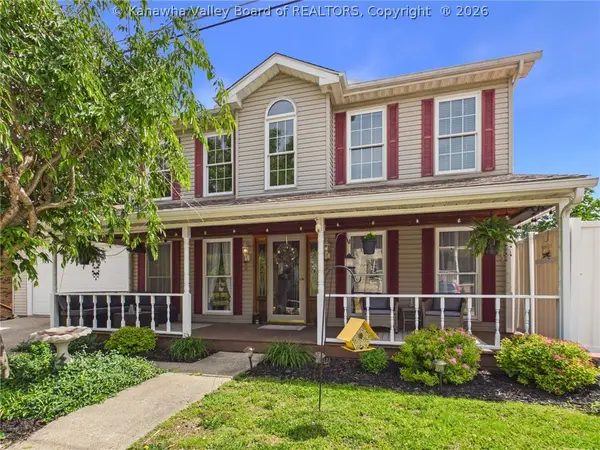 $359,000Active5 beds 4 baths3,220 sq. ft.
211 Trap Post Road, South Charleston, WV 25309
MLS# 284687Listed by: BETTER HOMES AND GARDENS REAL ESTATE CENTRAL 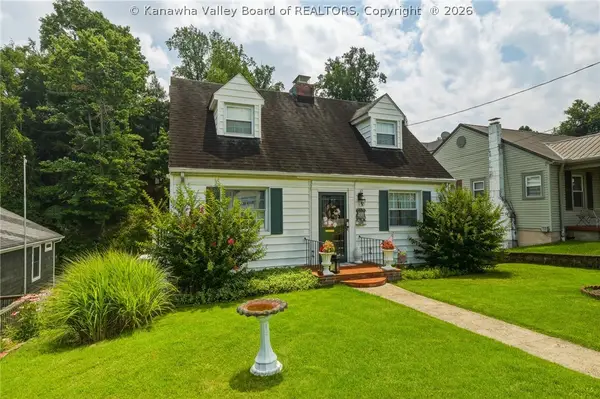 $194,000Pending3 beds 2 baths1,318 sq. ft.
308 Winona Street, South Charleston, WV 25303
MLS# 284657Listed by: OLD COLONY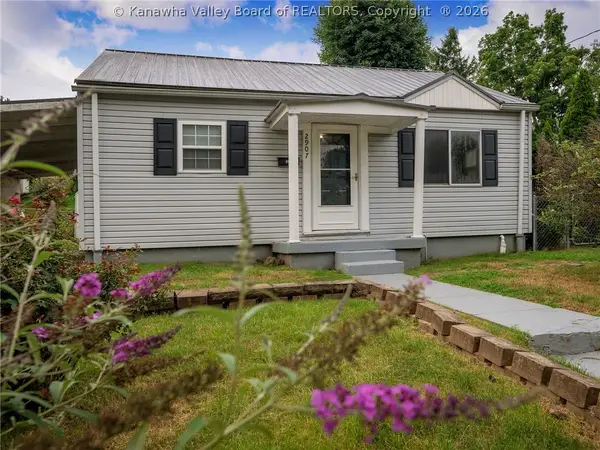 $149,900Pending2 beds 1 baths1,250 sq. ft.
2907 Pence Street, South Charleston, WV 25303
MLS# 284645Listed by: BETTER HOMES AND GARDENS REAL ESTATE CENTRAL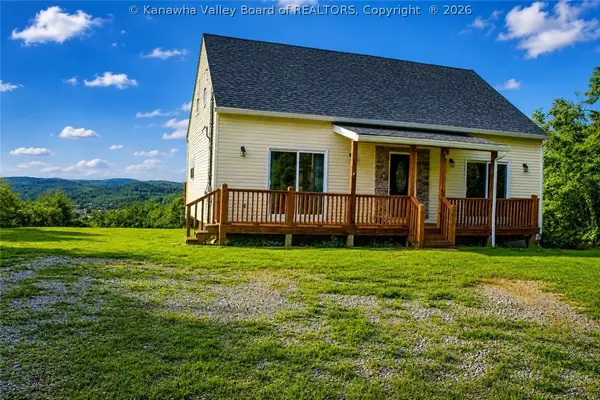 $260,000Pending4 beds 3 baths2,570 sq. ft.
134 Margy Lane, South Charleston, WV 25309
MLS# 284592Listed by: OLD COLONY- New
 $150,000Active2 beds 1 baths1,075 sq. ft.
226 9th Avenue, South Charleston, WV 25303
MLS# 284617Listed by: BETTER HOMES AND GARDENS REAL ESTATE CENTRAL


Protect your home and budget from life's surprises with an Assurant Home Warranty, backed by a partner that supports you through every step of homeownership. Explore Plans.
©2026 Century 21 Real Estate LLC. All rights reserved. CENTURY 21®, the CENTURY 21 Logo and C21® are service marks owned by Century 21 Real Estate LLC. Century 21 Real Estate LLC fully supports the principles of the Fair Housing Act and the Equal Opportunity Act. Each office is independently owned and operated. Listing information is deemed reliable but not guaranteed accurate.