
849 Whispering Way, South Charleston, WV 25303
Local realty services provided by:CENTURY 21 Full Service Realty
849 Whispering Way,South Charleston, WV 25303
$199,900
- 2 Beds
- 3 Baths
- 2,048 sq. ft.
- Single family
- Active
Listed by: margo h. teeter
Office: old colony
MLS#:286355
Source:WV_KVBOR
Price summary
- Price:$199,900
- Price per sq. ft.:$97.61
About this home
Discover the versatility of 849 Whispering Way in South Charleston! This inviting home offers a main-level primary bedroom, along with an additional bedroom on the lower level, providing flexibility for guests or family. Enjoy the warmth and charm of fireplaces in both the main-floor living room and lower-level family room, creating comfortable spaces to relax and entertain. Step outside to the covered deck just off the living area, perfect for enjoying your morning coffee or unwinding at the end of the day. The lower level features an additional deck, offering even more outdoor enjoyment. A detached one-car garage adds convenience and extra storage. A home with inviting living spaces, character, and room to make it your own!
Contact an agent
Home facts
- Year built:1967
- Subdivision & Development:Thousand Oaks
- Listing ID #:286355
- Added:1 day(s) ago
- Updated:November 11, 2026 at 05:16 PM
Rooms and interior
- Bedrooms:2
- Total bathrooms:3
- Full bathrooms:2
- Half bathrooms:1
- Rooms Total:7
- Flooring:Carpet, Tile
- Dining Description:Separate Formal Dining Room
- Kitchen Description:Dishwasher, Electric Range, Refrigerator
- Basement:Yes
- Basement Description:Full
- Living area:2,048 sq. ft.
Heating and cooling
- Cooling:Central Air
- Heating:Forced Air, Gas
- Central air:Yes
Structure and exterior
- Roof:Metal
- Year built:1967
- Building area:2,048 sq. ft.
- Lot area:0.22 Acres
- Lot Features:Wooded
- Architectural Style:One Story
- Construction Materials:Drywall, Frame
- Exterior Features:Deck, Porch
- Levels:1 Story
Schools
- High school:G. Washington
- Middle school:John Adams
- Elementary school:Weberwood
Utilities
- Water:Public
- Sewer:Public Sewer
Finances and disclosures
- Price:$199,900
- Price per sq. ft.:$97.61
- Tax amount:$1,385
Features and amenities
- Appliances:Electric Range, Refrigerator
- Amenities:Insulated Windows, Smoke Detectors
Parking
- Parking description:Detached, Garage, One Car Garage
- Garage:Yes
- Garage spaces:1
New listings near 849 Whispering Way
- New
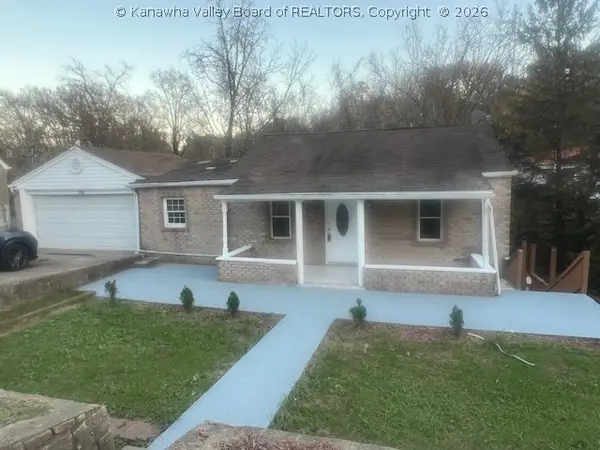 $129,000Active3 beds 2 baths1,916 sq. ft.
916 Lincoln Avenue, South Charleston, WV 25309
MLS# 286360Listed by: BERKSHIRE HATHAWAY HOMESERVICES PROFESSIONAL REALT - New
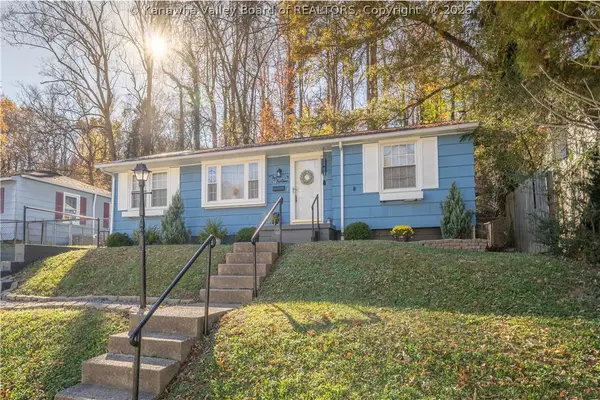 $158,000Active3 beds 1 baths1,094 sq. ft.
1013 Ridge Drive, South Charleston, WV 25309
MLS# 286350Listed by: OLD COLONY - New
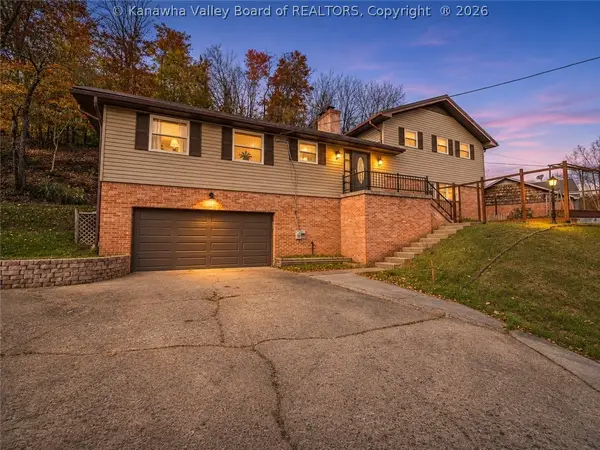 $265,000Active4 beds 3 baths2,150 sq. ft.
1118 Montrose Drive, South Charleston, WV 25303
MLS# 286339Listed by: OLD COLONY - New
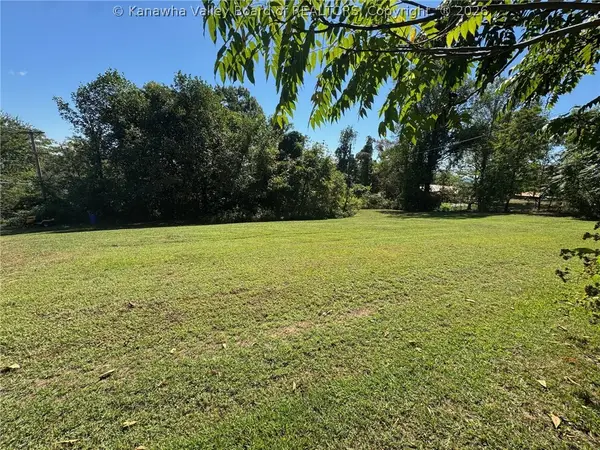 $35,000Active1.22 Acres
312 William Lane, South Charleston, WV 25309
MLS# 286344Listed by: DAVIS REALTY LLC - New
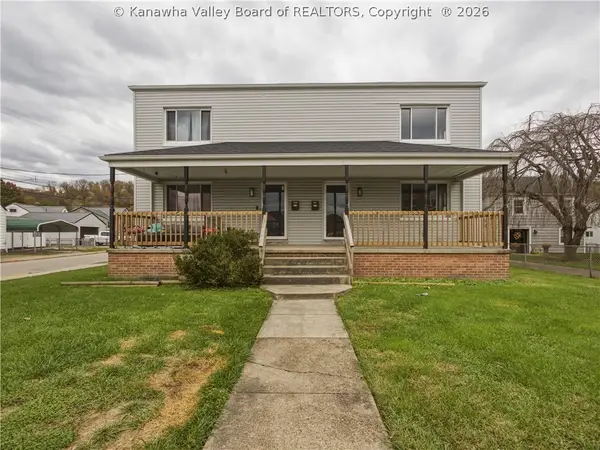 $349,000Active-- beds -- baths3,392 sq. ft.
5101 Ohio Street, South Charleston, WV 25309
MLS# 286288Listed by: BETTER HOMES AND GARDENS REAL ESTATE CENTRAL - New
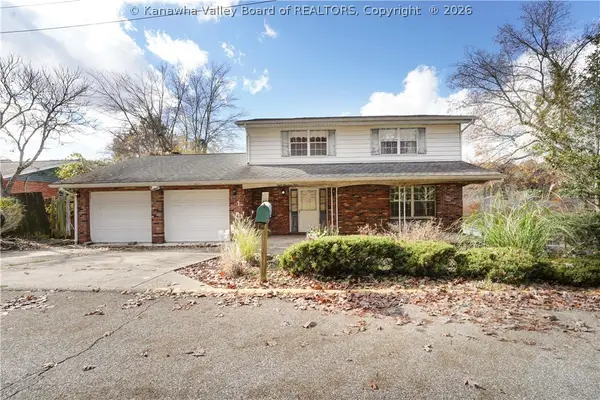 $165,000Active4 beds 3 baths3,730 sq. ft.
809 Echo Road, South Charleston, WV 25303
MLS# 286322Listed by: BERKSHIRE HATHAWAY HOMESERVICES PROFESSIONAL REALT - New
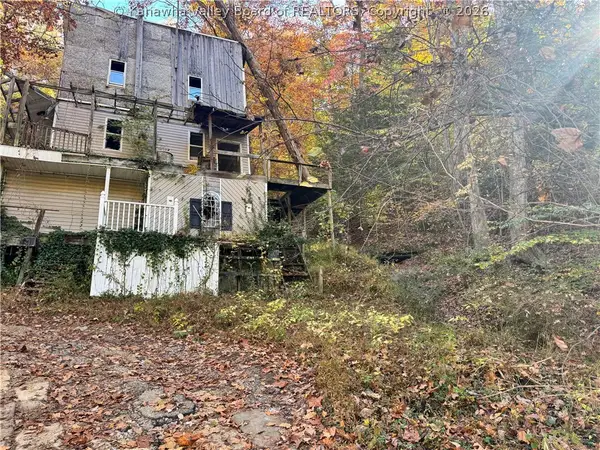 $80,000Active1 beds 1 baths1,112 sq. ft.
2 Dolin Drive, South Charleston, WV 25309
MLS# 286286Listed by: OLD COLONY 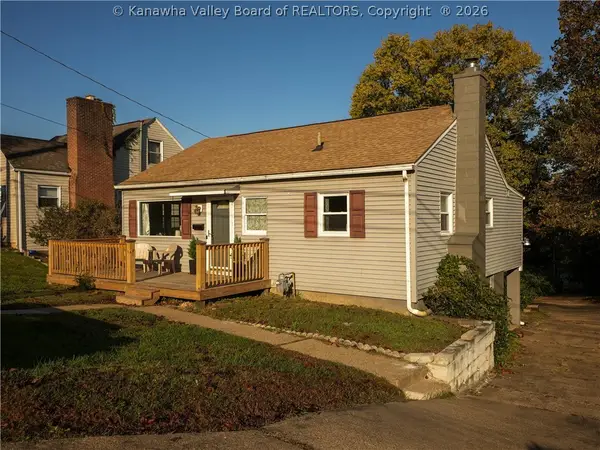 $219,900Pending4 beds 2 baths2,048 sq. ft.
4522 Country Club Boulevard, South Charleston, WV 25309
MLS# 286236Listed by: ERA PROPERTY ELITE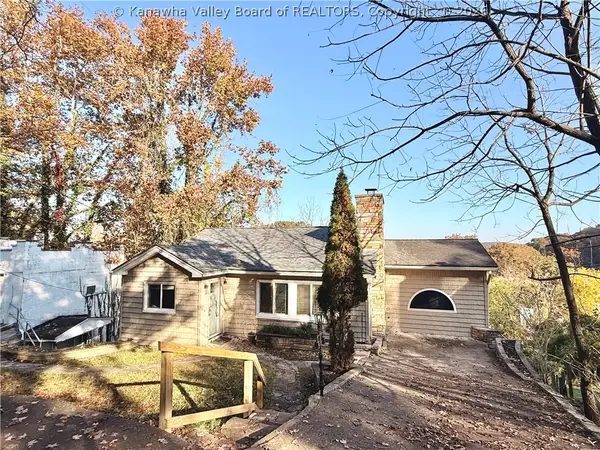 $189,000Active4 beds 2 baths1,909 sq. ft.
2516 Spring Street, South Charleston, WV 25303
MLS# 286198Listed by: OLD COLONY


Protect your home and budget from life's surprises with an Assurant Home Warranty, backed by a partner that supports you through every step of homeownership. Explore Plans.
©2026 Century 21 Real Estate LLC. All rights reserved. CENTURY 21®, the CENTURY 21 Logo and C21® are service marks owned by Century 21 Real Estate LLC. Century 21 Real Estate LLC fully supports the principles of the Fair Housing Act and the Equal Opportunity Act. Each office is independently owned and operated. Listing information is deemed reliable but not guaranteed accurate.