
12 Peyton Avenue, Saint Albans, WV 25177
Local realty services provided by:CENTURY 21 Full Service Realty
12 Peyton Avenue,St Albans, WV 25177
$249,900
- 3 Beds
- 2 Baths
- 1,710 sq. ft.
- Single family
- Active
Listed by: suzette pate
Office: re/max clarity
MLS#:284714
Source:WV_KVBOR
Price summary
- Price:$249,900
- Price per sq. ft.:$146.14
About this home
Mid-century modern charm meets no-step living! Sits on a rare, flat ½-acre lot quiet dead-end street, Endless potential with ample space to expand the home or park extra vehicles, RVs. Back patio is perfect for entertaining. It offers two light-filled living areas connected by a striking double-sided natural stone gas fireplace. Large, fully equipped eat-in kitchen, oversized laundry room W/exceptional storage. Updates include: bathrooms, appliances, electric breaker box, A/C, Roof (2018) and furnace (2023). Immaculate and ready to move in!
Contact an agent
Home facts
- Year built:1957
- Listing ID #:284714
- Added:1 day(s) ago
- Updated:July 29, 2026 at 03:00 AM
Rooms and interior
- Bedrooms:3
- Total bathrooms:2
- Full bathrooms:2
- Rooms Total:6
- Flooring:Carpet, Tile
- Dining Description:Separate Formal Dining Room
- Kitchen Description:Dishwasher, Electric Range, Microwave, Refrigerator
- Basement:Yes
- Living area:1,710 sq. ft.
Heating and cooling
- Cooling:Central Air
- Heating:Forced Air, Gas
- Central air:Yes
Structure and exterior
- Roof:Composition, Shingle
- Year built:1957
- Building area:1,710 sq. ft.
- Lot area:0.5 Acres
- Architectural Style:One Story, Ranch
- Construction Materials:Brick, Drywall, Plaster
- Exterior Features:Patio, Porch
- Levels:1 Story
Schools
- High school:Saint Albans
- Middle school:Hayes
- Elementary school:Central
Utilities
- Water:Public
- Sewer:Public Sewer
Finances and disclosures
- Price:$249,900
- Price per sq. ft.:$146.14
- Tax amount:$948
Features and amenities
- Appliances:Electric Range, Microwave, Refrigerator
- Amenities:Wood Frame Windows
Parking
- Parking description:Attached, Garage, Two Car Garage
- Garage:Yes
- Garage spaces:2
New listings near 12 Peyton Avenue
- New
 $129,900Active3 beds 1 baths1,008 sq. ft.
647 Austin Drive, St Albans, WV 25177
MLS# 284705Listed by: RE/MAX CLARITY  $115,000Pending3 beds 2 baths1,100 sq. ft.
713 High Street, St Albans, WV 25177
MLS# 284632Listed by: EXP REALTY, LLC- New
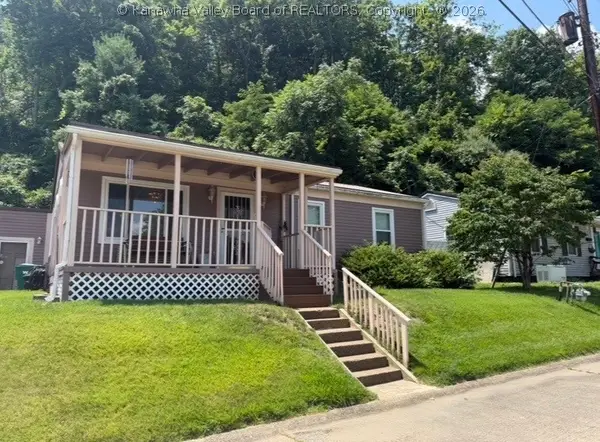 $168,000Active3 beds 1 baths1,400 sq. ft.
309 Delray Drive, St Albans, WV 25177
MLS# 284653Listed by: SUN VALLEY REALTY LLC 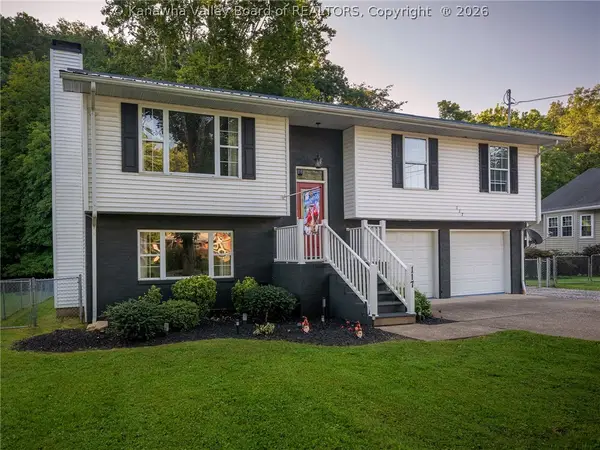 $259,900Pending3 beds 3 baths1,892 sq. ft.
117 Riverview Drive, St Albans, WV 25177
MLS# 284634Listed by: BETTER HOMES AND GARDENS REAL ESTATE CENTRAL- New
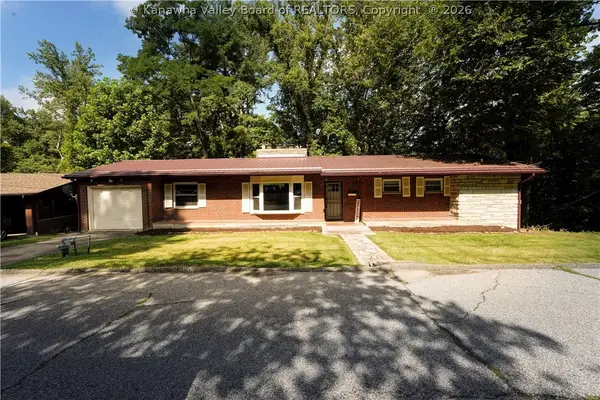 $179,000Active3 beds 3 baths2,919 sq. ft.
993 Old Point Road, St Albans, WV 25177
MLS# 284591Listed by: BETTER HOMES AND GARDENS REAL ESTATE CENTRAL - New
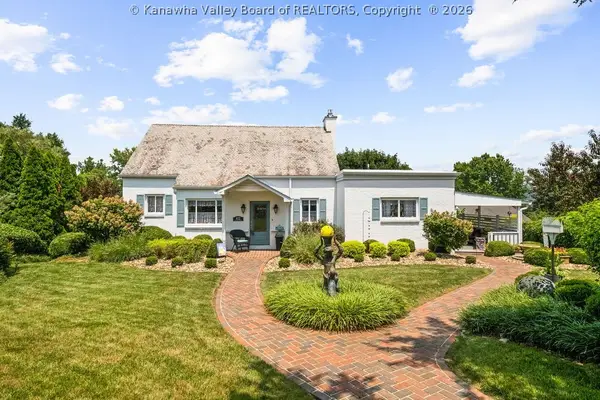 $484,500Active3 beds 3 baths2,700 sq. ft.
412 Burgess Drive, St Albans, WV 25177
MLS# 284544Listed by: RE/MAX CLARITY 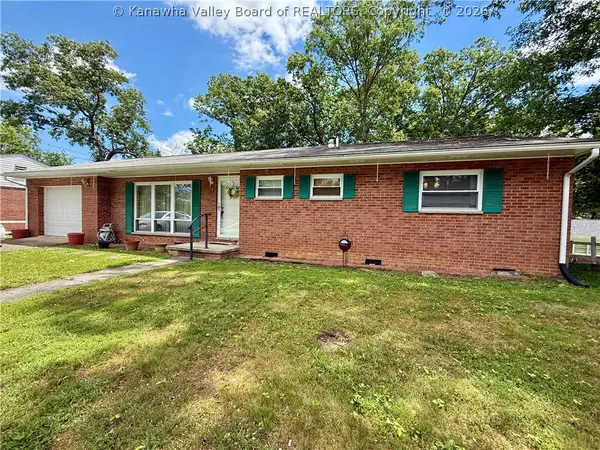 $199,900Active3 beds 2 baths1,698 sq. ft.
944 S Walnut Street, St Albans, WV 25177
MLS# 284563Listed by: BETTER HOMES AND GARDENS REAL ESTATE CENTRAL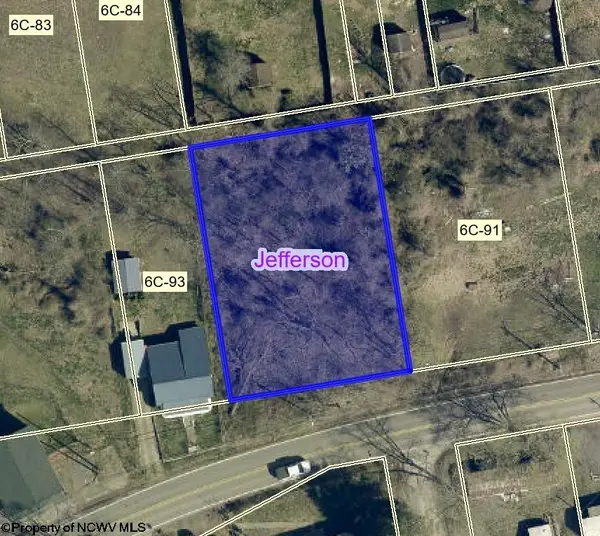 $7,500Active0.32 Acres
0 Coal River Road, St. Albans, WV 25177
MLS# 10165922Listed by: GARTON REAL ESTATE GROUP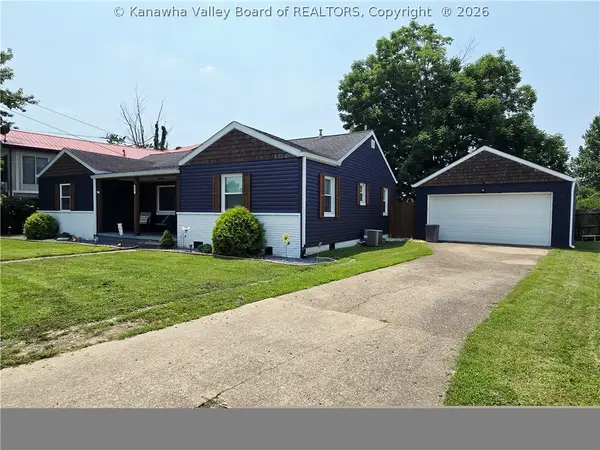 $275,000Pending4 beds 2 baths1,812 sq. ft.
459 Vine Street, St Albans, WV 25177
MLS# 284528Listed by: FATHOM REALTY LLC


Protect your home and budget from life's surprises with an Assurant Home Warranty, backed by a partner that supports you through every step of homeownership. Explore Plans.
©2026 Century 21 Real Estate LLC. All rights reserved. CENTURY 21®, the CENTURY 21 Logo and C21® are service marks owned by Century 21 Real Estate LLC. Century 21 Real Estate LLC fully supports the principles of the Fair Housing Act and the Equal Opportunity Act. Each office is independently owned and operated. Listing information is deemed reliable but not guaranteed accurate.