
647 Austin Drive, Saint Albans, WV 25177
Local realty services provided by:CENTURY 21 Full Service Realty
647 Austin Drive,St Albans, WV 25177
$129,900
- 3 Beds
- 1 Baths
- 1,008 sq. ft.
- Single family
- Active
Listed by: suzette pate
Office: re/max clarity
MLS#:284705
Source:WV_KVBOR
Price summary
- Price:$129,900
- Price per sq. ft.:$128.87
About this home
Well kept home on a nice lot. Large front porch for relaxing. Newer windows, only 3 years old. Large updated kitchen, LVP flooring throughout. 3 bedroom/1 bath with walk in shower. Unfinished basement-great for man cave or great storage. Partially fenced yard. Move in ready!
Contact an agent
Home facts
- Year built:1930
- Listing ID #:284705
- Added:1 day(s) ago
- Updated:July 30, 2026 at 12:36 AM
Rooms and interior
- Bedrooms:3
- Total bathrooms:1
- Full bathrooms:1
- Rooms Total:6
- Flooring:Carpet, Ceramic Tile, Hardwood, Laminate
- Dining Description:Separate Formal Dining Room
- Kitchen Description:Dishwasher, Gas Range
- Basement:Yes
- Basement Description:Full
- Living area:1,008 sq. ft.
Heating and cooling
- Cooling:Central Air
- Heating:Forced Air, Gas
- Central air:Yes
Structure and exterior
- Roof:Composition, Shingle
- Year built:1930
- Building area:1,008 sq. ft.
- Lot area:0.28 Acres
- Architectural Style:One Story, Ranch
- Construction Materials:Drywall, Shingle Siding
- Exterior Features:Deck, Fence, Porch
- Levels:1 Story
Schools
- High school:Saint Albans
- Middle school:Hayes
- Elementary school:Anne Bailey
Utilities
- Water:Public
- Sewer:Public Sewer
Finances and disclosures
- Price:$129,900
- Price per sq. ft.:$128.87
- Tax amount:$443
Features and amenities
- Appliances:Gas Range
- Amenities:Insulated Windows, Smoke Detectors
New listings near 647 Austin Drive
- New
 $148,900Active2 beds 1 baths1,026 sq. ft.
410 Hansford Street, St Albans, WV 25177
MLS# 284748Listed by: HIGHLEY BLESSED REALTY, LLC - New
 $293,000Active5 beds 3 baths2,674 sq. ft.
109 Ridgewood Forest Road, St Albans, WV 25177
MLS# 284736Listed by: CENTURY 21 EXCELLENCE REALTY - New
 $195,900Active3 beds 1 baths1,188 sq. ft.
2254 Lincoln Avenue, St Albans, WV 25177
MLS# 284733Listed by: RE/MAX CLARITY - New
 $249,900Active3 beds 2 baths1,710 sq. ft.
12 Peyton Avenue, St Albans, WV 25177
MLS# 284714Listed by: RE/MAX CLARITY - New
 $129,900Active3 beds 1 baths1,008 sq. ft.
647 Austin Drive, St Albans, WV 25177
MLS# 284705Listed by: RE/MAX CLARITY  $115,000Pending3 beds 2 baths1,100 sq. ft.
713 High Street, St Albans, WV 25177
MLS# 284632Listed by: EXP REALTY, LLC- New
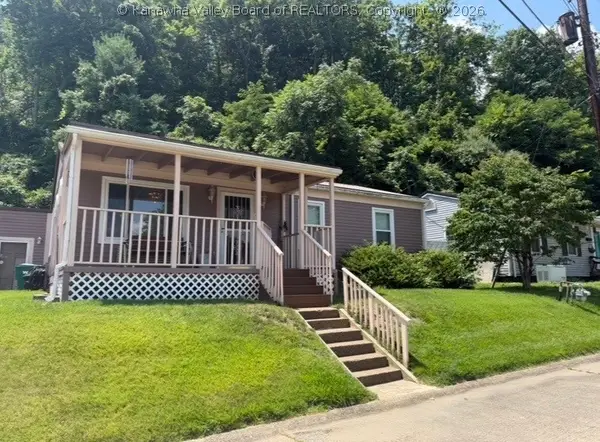 $168,000Active3 beds 1 baths1,400 sq. ft.
309 Delray Drive, St Albans, WV 25177
MLS# 284653Listed by: SUN VALLEY REALTY LLC 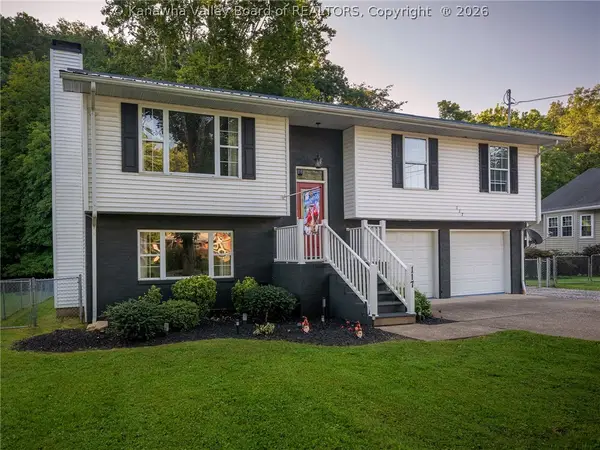 $259,900Pending3 beds 3 baths1,892 sq. ft.
117 Riverview Drive, St Albans, WV 25177
MLS# 284634Listed by: BETTER HOMES AND GARDENS REAL ESTATE CENTRAL- New
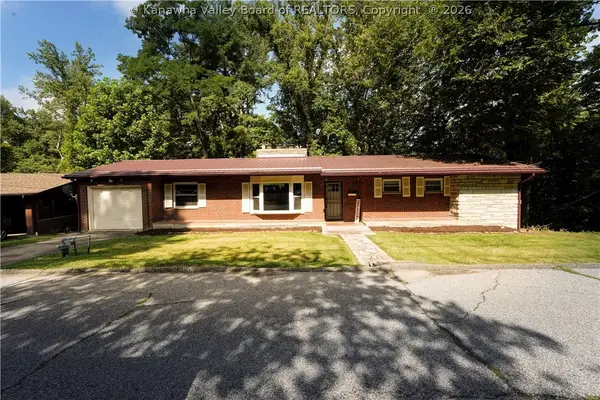 $179,000Active3 beds 3 baths2,919 sq. ft.
993 Old Point Road, St Albans, WV 25177
MLS# 284591Listed by: BETTER HOMES AND GARDENS REAL ESTATE CENTRAL - New
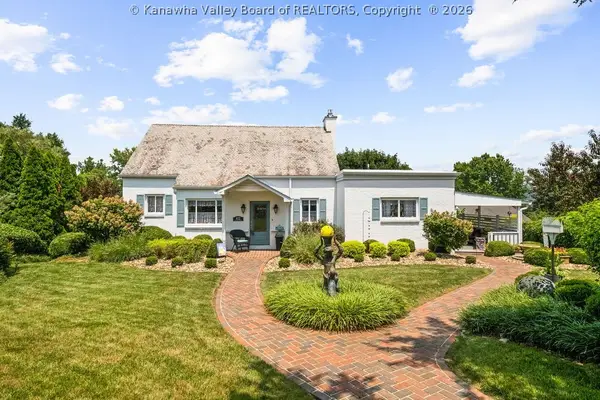 $484,500Active3 beds 3 baths2,700 sq. ft.
412 Burgess Drive, St Albans, WV 25177
MLS# 284544Listed by: RE/MAX CLARITY


Protect your home and budget from life's surprises with an Assurant Home Warranty, backed by a partner that supports you through every step of homeownership. Explore Plans.
©2026 Century 21 Real Estate LLC. All rights reserved. CENTURY 21®, the CENTURY 21 Logo and C21® are service marks owned by Century 21 Real Estate LLC. Century 21 Real Estate LLC fully supports the principles of the Fair Housing Act and the Equal Opportunity Act. Each office is independently owned and operated. Listing information is deemed reliable but not guaranteed accurate.