
410 Hansford Street, Saint Albans, WV 25177
Local realty services provided by:CENTURY 21 Full Service Realty
410 Hansford Street,St Albans, WV 25177
$148,900
- 2 Beds
- 1 Baths
- 1,026 sq. ft.
- Single family
- Active
Listed by: phyllis j carpenter, pamela loftus
Office: highley blessed realty, llc.
MLS#:284748
Source:WV_KVBOR
Price summary
- Price:$148,900
- Price per sq. ft.:$145.13
About this home
Charming & move-in ready home perfect for starters or downsizing. This beautifully maintained 2 br, 1 ba home offers ideal blend of comfort and convenience. featuring excellent curb appeal and ease of single-level living, every daily necessity is located right on the main floor. Enjoy a semi-private patio, perfect for relaxing or entertaining. Includes a 1 car detached garage plus additonal off street parking. Including new plumbing, new countertops and heating & cooling approx. 7 yrs old. Whether you're looking to buy your very first home or transition into manageable, downsized lifestyle. this pristine property is a must see!
Contact an agent
Home facts
- Year built:1941
- Subdivision & Development:n/a
- Listing ID #:284748
- Added:19 day(s) ago
- Updated:August 18, 2026 at 03:51 PM
Rooms and interior
- Bedrooms:2
- Total bathrooms:1
- Full bathrooms:1
- Rooms Total:6
- Flooring:Carpet, Laminate, Vinyl
- Kitchen Description:Dishwasher, Gas Range, Refrigerator
- Basement:Yes
- Living area:1,026 sq. ft.
Heating and cooling
- Cooling:Central Air
- Heating:Forced Air, Gas
- Central air:Yes
Structure and exterior
- Roof:Composition, Shingle
- Year built:1941
- Building area:1,026 sq. ft.
- Lot area:0.08 Acres
- Construction Materials:Drywall, Vinyl Siding
- Exterior Features:Patio, Porch
Schools
- High school:Saint Albans
- Middle school:Mckinley
- Elementary school:Central
Utilities
- Water:Public
- Sewer:Public Sewer
Finances and disclosures
- Price:$148,900
- Price per sq. ft.:$145.13
- Tax amount:$723
Features and amenities
- Appliances:Gas Range, Refrigerator
- Amenities:Insulated Windows, Smoke Detectors
Parking
- Parking description:Detached, Garage, One Car Garage, Parking Pad
- Garage:Yes
- Garage spaces:1
New listings near 410 Hansford Street
- New
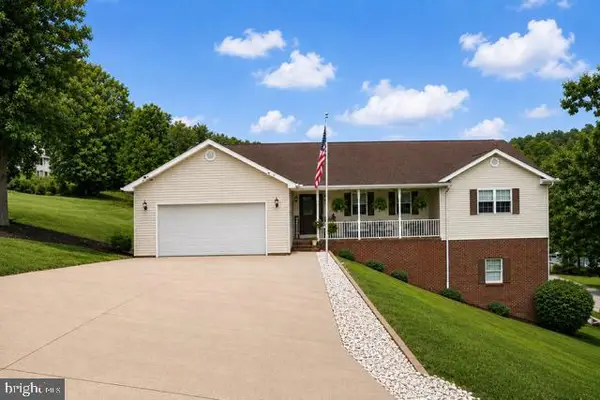 $329,000Active3 beds 2 baths2,488 sq. ft.
6 Rolling Oaks Ests, ST ALBANS, WV 25177
MLS# WVKW2000018Listed by: EPIQUE REALTY 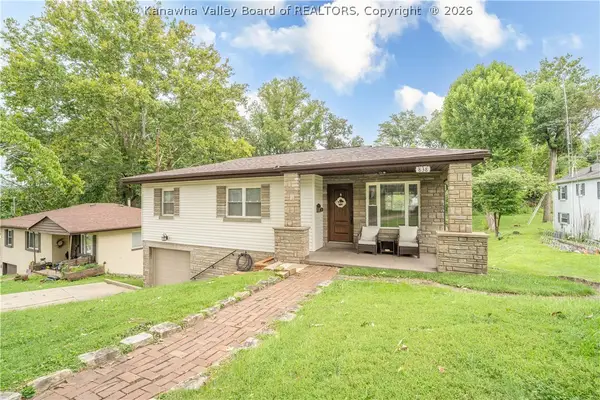 $199,900Pending3 beds 2 baths1,933 sq. ft.
838 Wildwood Circle, St Albans, WV 25177
MLS# 285020Listed by: OLD COLONY- New
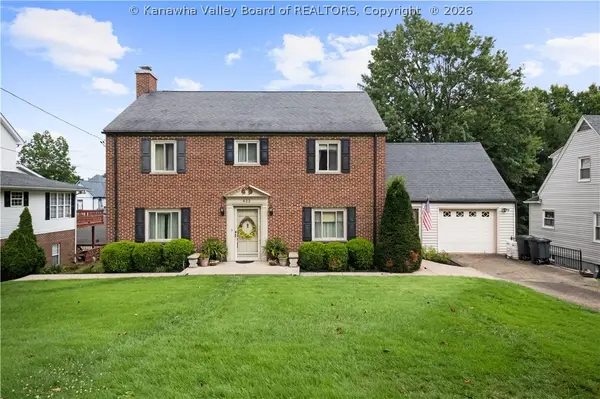 $319,973Active3 beds 3 baths3,139 sq. ft.
422 9th Avenue, St Albans, WV 25177
MLS# 285010Listed by: RUNYAN & ASSOCIATES REALTORS - New
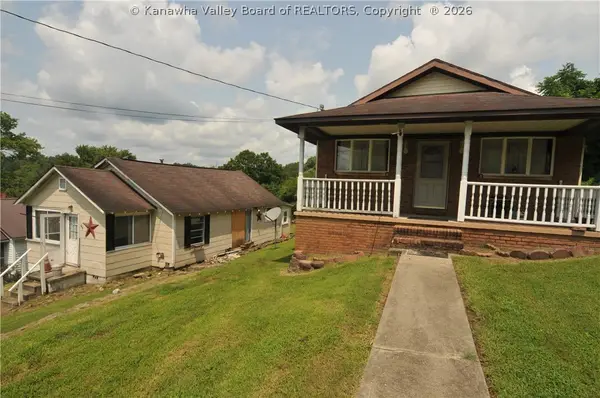 $84,900Active2 beds 1 baths1,156 sq. ft.
103-105 Cart Street, St Albans, WV 25177
MLS# 285001Listed by: RUNYAN & ASSOCIATES REALTORS - New
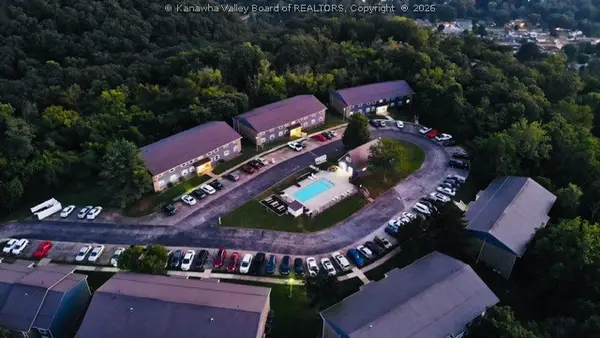 $4,750,000Active-- beds -- baths88,464 sq. ft.
1400 Highland Drive, St Albans, WV 25177
MLS# 284852Listed by: BETTER HOMES AND GARDENS REAL ESTATE CENTRAL - New
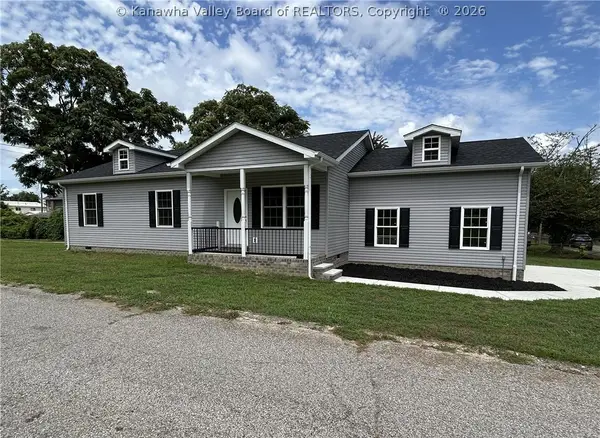 $327,900Active3 beds 2 baths1,408 sq. ft.
747 Drew Street, St Albans, WV 25177
MLS# 284913Listed by: RUNYAN & ASSOCIATES REALTORS 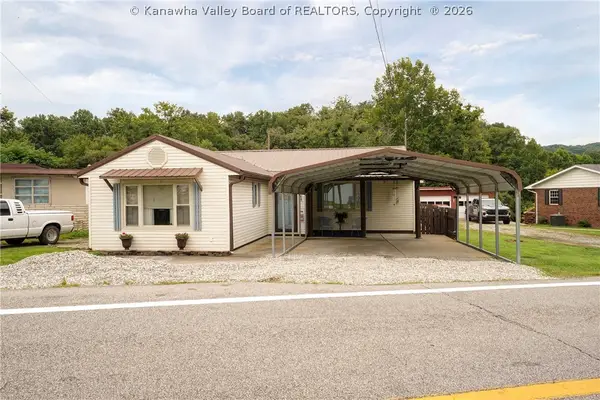 $174,500Pending3 beds 2 baths1,200 sq. ft.
1530 Strawberry Road, St Albans, WV 25177
MLS# 284868Listed by: BETTER HOMES AND GARDENS REAL ESTATE CENTRAL $164,900Active3 beds 3 baths1,468 sq. ft.
870 Vine Street, St Albans, WV 25177
MLS# 284850Listed by: DAVIS REALTY LLC $79,900Active0 Acres
883 Hudson Street, St Albans, WV 25177
MLS# 284811Listed by: ADVANTAGE REAL ESTATE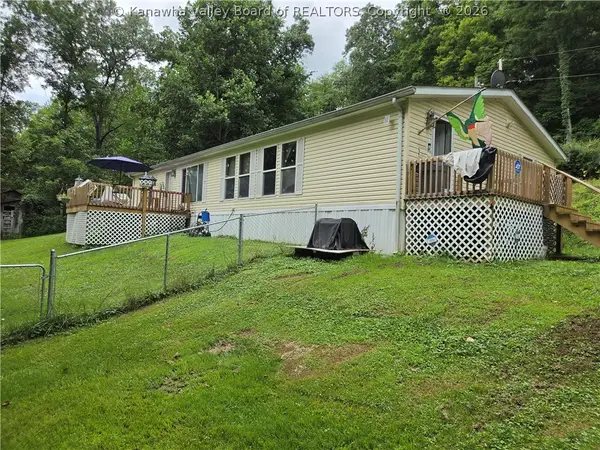 $255,000Active3 beds 2 baths1,400 sq. ft.
219 Dukefield Drive, St Albans, WV 25177
MLS# 284739Listed by: BETTER HOMES AND GARDENS REAL ESTATE CENTRAL


Protect your home and budget from life's surprises with an Assurant Home Warranty, backed by a partner that supports you through every step of homeownership. Explore Plans.
©2026 Century 21 Real Estate LLC. All rights reserved. CENTURY 21®, the CENTURY 21 Logo and C21® are service marks owned by Century 21 Real Estate LLC. Century 21 Real Estate LLC fully supports the principles of the Fair Housing Act and the Equal Opportunity Act. Each office is independently owned and operated. Listing information is deemed reliable but not guaranteed accurate.