
532 & 532 1/2 Herman Avenue, Star City, WV 26505
Local realty services provided by:CENTURY 21 At Your Service
532 & 532 1/2 Herman Avenue,Star City, WV 26505
$239,900
- - Beds
- - Baths
- 1,546 sq. ft.
- Multi-family
- Active
Listed by: kati fadlevich
Office: white diamond realty llc.
MLS#:10166044
Source:WV_NCWV
Price summary
- Price:$239,900
- Price per sq. ft.:$155.17
About this home
Investment opportunity! The main home is currently rented out for $1,825/month until January 2028 and apartment is vacant but previously rented out for $800/month. Welcome Home to 532 & 532 1/2 Herman Ave beautifully renovated and completely remodeled inside and out! Enter the front door into the living space with a newly added first floor primary bedroom with full bathroom on the first floor. New luxury vinyl plank flooring all throughout and leading into the oversized dining area and completely new and remodeled kitchen, with all new stainless steel appliances, new countertops and soft close cabinets. Upstairs you will find a full bathroom added and two bedrooms, one being oversized and a great additional primary. New light fixtures in every room and ceiling fans in living and both primary bedrooms. Basement has new posts, new condensation pump on a solid AC, and sump pump. Detached garage with upstairs apartment has been renovated as well with new luxury vinyl plank flooring, fresh paint, and completely new bathroom as well as new AC unit compressor. We are thrilled for you to come see this home and detached garage apartment!...
Contact an agent
Home facts
- Year built:1945
- Listing ID #:10166044
- Added:94 day(s) ago
- Updated:October 26, 2026 at 02:43 PM
Rooms and interior
- Flooring:Luxury Vinyl Plank
- Kitchen Description:Electric Dryer Connection
- Basement Description:Concrete Floor, Exterior Access, Interior Access, Sump Pump, Unfinished
- Living area:1,546 sq. ft.
Heating and cooling
- Cooling:Ceiling Fan(s), Central Air, Electric
- Heating:Central Heat, Forced Air, Gas
Structure and exterior
- Roof:Shingles
- Year built:1945
- Building area:1,546 sq. ft.
- Architectural Style:2 Stories
- Construction Materials:Aluminum, Brick/Vinyl, Stone
- Exterior Features:Landscaped, Patio, Porch, Private Yard
- Foundation Description:Block
- Levels:2 Story
Utilities
- Water:City Water
- Sewer:City Sewer
Finances and disclosures
- Price:$239,900
- Price per sq. ft.:$155.17
- Tax amount:$1,813
Features and amenities
- Laundry features:Electric Dryer Connection, Washer Connection
- Amenities:Electric Dryer Connection, Landscaped
Parking
- Parking description:2 Car Garage, 2 Cars, Off-Street Parking
New listings near 532 & 532 1/2 Herman Avenue
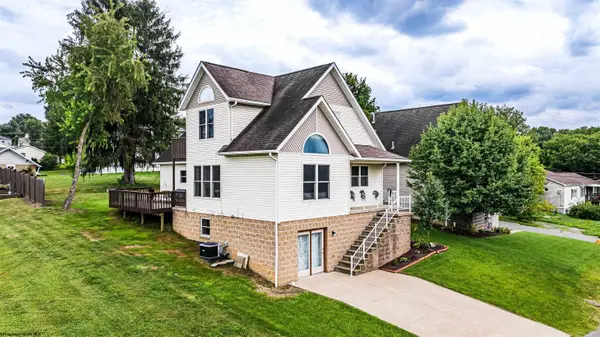 $399,900Active3 beds 3 baths2,018 sq. ft.
252 N Main Street, Morgantown, WV 26505
MLS# 10166185Listed by: BERKSHIRE HATHAWAY HOMESERVICES TOUCHDOWN HOME PROS REALTY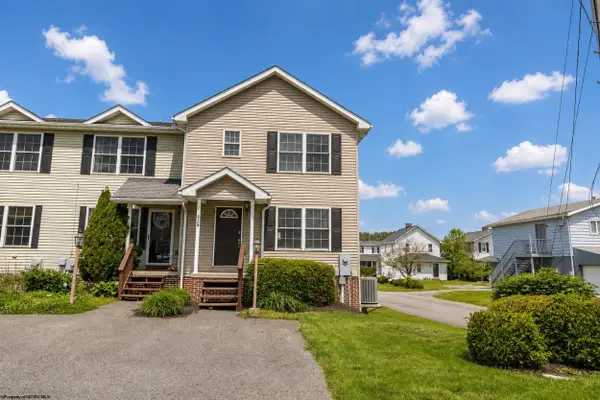 $298,500Pending3 beds 4 baths1,746 sq. ft.
439 Kensington Avenue, Morgantown, WV 26505
MLS# 10164755Listed by: LANDMARK REALTY SERVICES OF WV, INC $195,000Pending3 beds 1 baths1,035 sq. ft.
521 Kensington Avenue, Star City, WV 26505
MLS# 10164228Listed by: EXP REALTY, LLC $325,000Active5 beds 4 baths3,248 sq. ft.
1414 Center Hill Avenue, Morgantown, WV 26505
MLS# 10163755Listed by: HOWARD HANNA PREMIER PROPERTIES BY BARBARA ALEXANDER, LLC $200,000Active3 beds 2 baths1,200 sq. ft.
1360 Bitonti Street, Star City, WV 26505
MLS# 10162779Listed by: ALLIANCE REALTY $180,000Pending4 beds 4 baths1,484 sq. ft.
1205 University Commons Drive, Morgantown, WV 26505
MLS# 10160530Listed by: OLD COLONY COMPANY OF GREATER KANAWHA VALLEY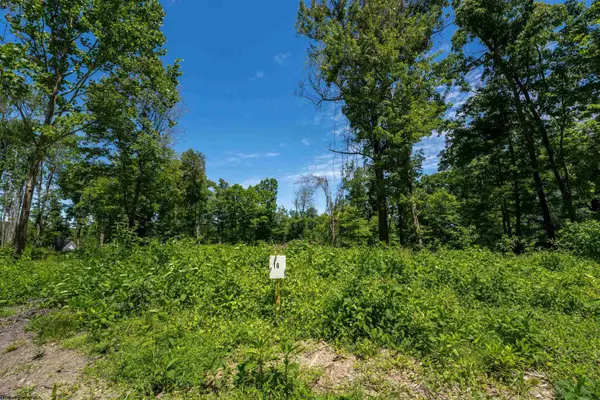 $95,000Active0.75 Acres
Lot 16 Bowers Lane, Morgantown, WV 26508
MLS# 10156726Listed by: HOWARD HANNA PREMIER PROPERTIES BY BARBARA ALEXANDER, LLC $95,000Active0.75 Acres
Lot 14 Bowers Lane, Morgantown, WV 26508
MLS# 10155364Listed by: HOWARD HANNA PREMIER PROPERTIES BY BARBARA ALEXANDER, LLC


Protect your home and budget from life's surprises with an Assurant Home Warranty, backed by a partner that supports you through every step of homeownership. Explore Plans.
©2026 Century 21 Real Estate LLC. All rights reserved. CENTURY 21®, the CENTURY 21 Logo and C21® are service marks owned by Century 21 Real Estate LLC. Century 21 Real Estate LLC fully supports the principles of the Fair Housing Act and the Equal Opportunity Act. Each office is independently owned and operated. Listing information is deemed reliable but not guaranteed accurate.