
425 S Industrial Avenue, Sutton, WV 26601
Local realty services provided by:CENTURY 21 At Your Service
425 S Industrial Avenue,Sutton, WV 26601
$119,000
- 3 Beds
- 2 Baths
- 1,500 sq. ft.
- Single family
- Active
Listed by: gena marple
Office: mcneely realty group
MLS#:10167656
Source:WV_NCWV
Price summary
- Price:$119,000
- Price per sq. ft.:$79.33
About this home
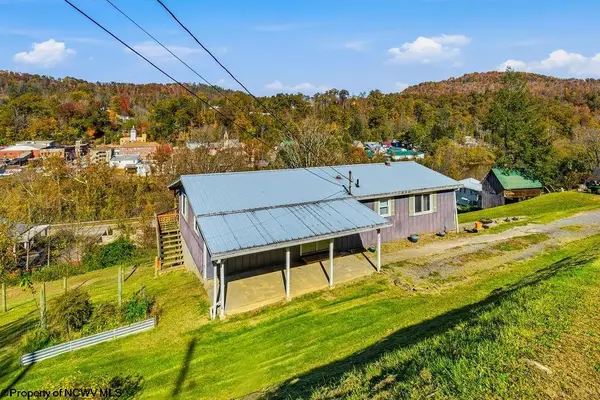
Enjoy the convenience of living in Sutton, WV, with easy access to the beautiful Elk River and Sutton Lake! This 3-bedroom, 1 1/2-bath home offers a full unfinished basement with plumbing already in place for an additional bathroom, providing excellent potential for future expansion or additional living space. Enjoy relaxing outdoors on the front or back porch, along with a partially fenced yard. Whether you're looking for a full-time residence, weekend getaway, or investment opportunity, this property offers plenty of possibilities in a convenient location near outdoor recreation, boating, fishing, and more!
Contact an agent
Home facts
- Year built:1978
- Listing ID #:10167656
- Added:6 day(s) ago
- Updated:November 06, 2026 at 04:20 PM
Rooms and interior
- Bedrooms:3
- Total bathrooms:2
- Full bathrooms:1
- Half bathrooms:1
- Rooms Total:6
- Flooring:Laminate, Vinyl
- Kitchen Description:Dishwasher, Electric Dryer Connection, Gas Stove Connection, Microwave, Range
- Basement Description:Exterior Access, Interior Access, Unfinished, Walk-Out
- Living area:1,500 sq. ft.
Heating and cooling
- Cooling:Ceiling Fan(s), Central Air
- Heating:Central Heat, Gas
Structure and exterior
- Roof:Metal
- Year built:1978
- Building area:1,500 sq. ft.
- Lot area:0.49 Acres
- Architectural Style:Raised Ranch
- Construction Materials:Block, T-111
- Exterior Features:Deck, Porch
- Foundation Description:Block
- Levels:2 Story
Utilities
- Water:City Water
- Sewer:City Sewer
Finances and disclosures
- Price:$119,000
- Price per sq. ft.:$79.33
- Tax amount:$454
Features and amenities
- Laundry features:Electric Dryer Connection, Washer Connection
- Amenities:Electric Dryer Connection, Single Level Living
Parking
- Parking description:3+ Cars, Integral
New listings near 425 S Industrial Avenue
- New
 $119,000Active3 beds 2 baths1,500 sq. ft.
425 S Industrial Avenue, Sutton, WV 26601
MLS# 10167656Listed by: MCNEELY REALTY GROUP  $270,000Pending3 beds 3 baths4,400 sq. ft.
404 Main Street, Sutton, WV 26601
MLS# 10165200Listed by: BOWIE HOME & LAND, LLC $130,000Pending3 beds 2 baths1,716 sq. ft.
30 Camden Avenue, Sutton, WV 26601
MLS# 10163893Listed by: BOWIE HOME & LAND, LLC $172,950Pending115.3 Acres
TBD Buckeye Creek Road, Sutton, WV 26601
MLS# 271096Listed by: KELLER WILLIAMS REALTY ADVANTAGE


Protect your home and budget from life's surprises with an Assurant Home Warranty, backed by a partner that supports you through every step of homeownership. Explore Plans.
©2026 Century 21 Real Estate LLC. All rights reserved. CENTURY 21®, the CENTURY 21 Logo and C21® are service marks owned by Century 21 Real Estate LLC. Century 21 Real Estate LLC fully supports the principles of the Fair Housing Act and the Equal Opportunity Act. Each office is independently owned and operated. Listing information is deemed reliable but not guaranteed accurate.