
115 Timber Ridge Rd, Wardensville, WV 26851
Local realty services provided by:CENTURY 21 Harbor Realty
115 Timber Ridge Rd,Wardensville, WV 26851
$299,000
- 2 Beds
- 2 Baths
- 1,112 sq. ft.
- Single family
- Active
Listed by: dylan walker-allen welch
Office: re/max roots
MLS#:WVHD2003564
Source:BRIGHTMLS
Price summary
- Price:$299,000
- Price per sq. ft.:$268.88
About this home
PRICE REDUCTION! Mountain living, privacy, and convenience come together in this charming 2-bedroom, 2-bath cabin on 8 private acres just minutes from Wardensville. Thoughtfully maintained and updated over the years, this property is ready for its next owner!
Recent improvements include a new roof, well pump, plumbing, water heater, water softener, decking, and porch, plus professional crawlspace encapsulation completed last year. High-speed fiber optic internet is already installed, making this mountain retreat well-suited for full-time living or remote work.
Inside, large windows bring in abundant natural light, while the spacious primary suite offers a private ensuite bath, beautiful hardwood flooring, and direct access to a private screened porch—perfect for morning coffee or relaxing evenings. Mini-split systems provide efficient year-round heating and cooling, while the Fisher wood stove adds cozy mountain charm and can comfortably heat the cabin.
Set just off the main road, the property offers a great combination of privacy and accessibility. Enjoy the peace and seclusion of 8 wooded acres while being less than 5 minutes from Wardensville, under 30 minutes from Winchester, VA, and less than 20 minutes from I-81.
Built in 1987 and lovingly maintained, this property offers endless possibilities as a full-time residence, weekend getaway, hunting/recreation retreat, or vacation rental investment.
Now offered at a reduced price! Don’t miss your opportunity to own a private mountain property with modern updates, fiber internet, and an unbeatable location. Schedule your private showing today!...
Contact an agent
Home facts
- Year built:1987
- Subdivision & Development:NORTH MOUNTAIN ESTATES
- Listing ID #:WVHD2003564
- Added:105 day(s) ago
- Updated:September 12, 2026 at 01:52 PM
Rooms and interior
- Bedrooms:2
- Total bathrooms:2
- Full bathrooms:2
- Living area:1,112 sq. ft.
Heating and cooling
- Cooling:Ductless/Mini-Split
- Heating:Electric, Wood Burn Stove
Structure and exterior
- Roof:Architectural Shingle
- Year built:1987
- Building area:1,112 sq. ft.
- Lot area:8.04 Acres
- Lot Features:Additional Lot(s), Hunting Available, Trees/Wooded, Unrestricted
- Architectural Style:Cottage
- Construction Materials:Frame
- Foundation Description:Crawl Space
- Levels:1 Story
Utilities
- Water:Well
- Sewer:On Site Septic
Finances and disclosures
- Price:$299,000
- Price per sq. ft.:$268.88
- Tax amount:$377 (2025)
Parking
- Parking description:Gravel Driveway
New listings near 115 Timber Ridge Rd
- New
 $240,000Active4 beds 2 baths1,456 sq. ft.
791 Trout Run Rd, WARDENSVILLE, WV 26851
MLS# WVHD2003762Listed by: RE/MAX ROOTS - New
 $235,000Active3 beds 2 baths960 sq. ft.
54 Sand Field Rd, WARDENSVILLE, WV 26851
MLS# WVHD2003764Listed by: RE/MAX ROOTS - New
 $45,000Active2.03 Acres
Lot 19 2ac Brooke Trout Dr, WARDENSVILLE, WV 26851
MLS# WVHD2003758Listed by: LOST RIVER TRADING POST REALTY  $184,900Active5 beds 3 baths2,052 sq. ft.
123 Johnny St, WARDENSVILLE, WV 26851
MLS# WVHD2003718Listed by: EXIT SUCCESS REALTY $215,000Pending4 beds 2 baths1,400 sq. ft.
659 N Mountain Rd, WARDENSVILLE, WV 26851
MLS# WVHD2003678Listed by: RE/MAX ROOTS $248,000Active3 beds 2 baths1,296 sq. ft.
105 E Main St, WARDENSVILLE, WV 26851
MLS# WVHD2003670Listed by: LOST RIVER TRADING POST REALTY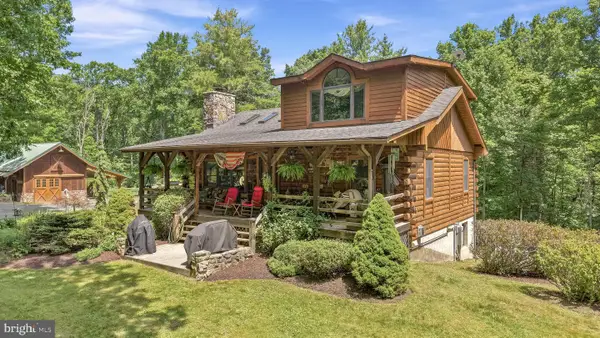 $625,000Pending4 beds 3 baths3,000 sq. ft.
146 Deer Hvn, WARDENSVILLE, WV 26851
MLS# WVHD2003626Listed by: RE/MAX ROOTS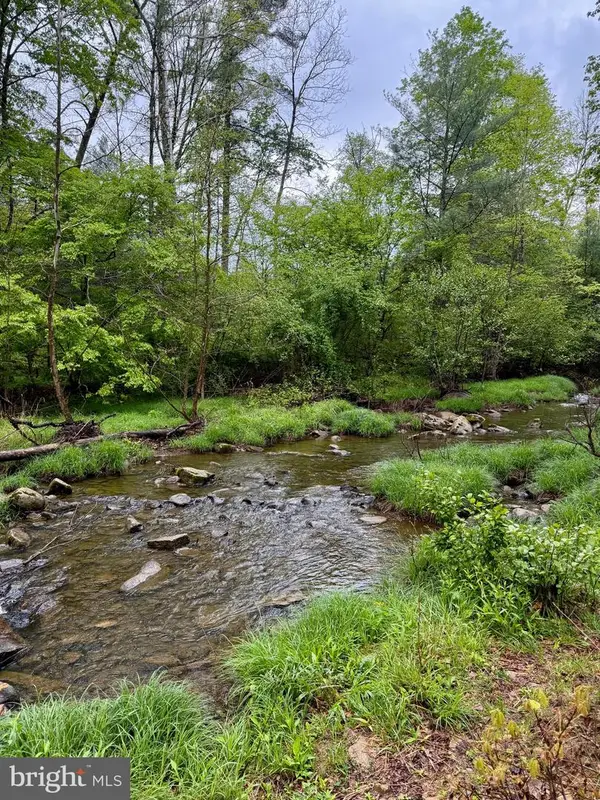 $124,900Active6.84 Acres
Lots 1 & 2 Trout Run Road, WARDENSVILLE, WV 26851
MLS# WVHD2003538Listed by: LOST RIVER TRADING POST REALTY $35,000Active3.99 Acres
Pine Rd Rdg, WARDENSVILLE, WV 26851
MLS# WVHD2003462Listed by: LONG & FOSTER REAL ESTATE, INC.


Protect your home and budget from life's surprises with an Assurant Home Warranty, backed by a partner that supports you through every step of homeownership. Explore Plans.
©2026 Century 21 Real Estate LLC. All rights reserved. CENTURY 21®, the CENTURY 21 Logo and C21® are service marks owned by Century 21 Real Estate LLC. Century 21 Real Estate LLC fully supports the principles of the Fair Housing Act and the Equal Opportunity Act. Each office is independently owned and operated. Listing information is deemed reliable but not guaranteed accurate.