27589 East Lynn Road, Wayne, WV 25570
Local realty services provided by:CENTURY 21 DeAnna Realty
27589 East Lynn Road,Wayne, WV 25570
$180,000
- 3 Beds
- 2 Baths
- 2,064 sq. ft.
- Single family
- Active
Listed by: travis thompson
Office: century 21 homes and land
MLS#:184378
Source:WV_HBR
Price summary
- Price:$180,000
- Price per sq. ft.:$87.21
About this home
Charming 3-bedroom, 1.5-bath home on a spacious ~0.5 acre lot in Wayne, WV! This property offers excellent space to grow and entertain with a large yard, above-ground pool, hot tub, covered outdoor entertaining area, multiple outbuildings, and a detached garage/carport large enough to store a camper. Recent updates include an HVAC system approximately 5 years old and a roof approximately 10 years old. Perfect for families or those seeking rural comfort with room for hobbies and projects.
Contact an agent
Home facts
- Year built:1934
- Listing ID #:184378
- Added:59 day(s) ago
- Updated:September 12, 2026 at 03:08 PM
Rooms and interior
- Bedrooms:3
- Total bathrooms:2
- Full bathrooms:1
- Half bathrooms:1
- Flooring:Vinyl, Wall-to-Wall Carpet
- Dining Description:On Level 1
- Bathrooms Description:Half Bath Only
- Kitchen Description:Dishwasher, Microwave, On Level 1, Range/Oven, Refrigerator
- Basement Description:Crawl Space
- Living area:2,064 sq. ft.
Heating and cooling
- Cooling:Central Air, Window Unit(s)
- Heating:Central Gas
Structure and exterior
- Roof:Metal
- Year built:1934
- Building area:2,064 sq. ft.
- Lot area:0.41 Acres
- Lot Features:Level
- Architectural Style:Two Story
- Construction Materials:Wood
- Exterior Features:Deck, Outside Lighting, Porch, Private Yard, Storage Shed/Out Building, Workshop
- Foundation Description:Crawl Space
- Levels:2 Story
Schools
- High school:Wayne
- Middle school:Wayne
- Elementary school:Wayne
Utilities
- Water:Public Water
- Sewer:Public Sewer
Finances and disclosures
- Price:$180,000
- Price per sq. ft.:$87.21
Features and amenities
- Appliances:Dryer, Microwave, Refrigerator
- Laundry features:Dryer, Washer, Washer/Dryer Connection
- Amenities:All Window Treatments, Outside Lighting, Scuttle, Storm Doors, Workshop
- Pool features:Above-Ground Pool
Parking
- Parking description:3 or More Car Parking, Detached Garage, Off-Street Parking, RV/Boat Pad
New listings near 27589 East Lynn Road
- New

 $229,000Active3 beds 2 baths1,676 sq. ft.
133 Asbury St, Wayne, WV 25570
MLS# 184853Listed by: CENTURY 21 EXCELLENCE REALTY - New
 $149,900Active3 beds 2 baths1,313 sq. ft.
136 Roanoke Circle, Wayne, WV 25570
MLS# 184838Listed by: BUNCH REAL ESTATE ASSOCIATES - New
 $139,500Active3 beds 1 baths960 sq. ft.
98 Bridge Street, Wayne, WV 25570
MLS# 184811Listed by: BOOTON REALTY - New
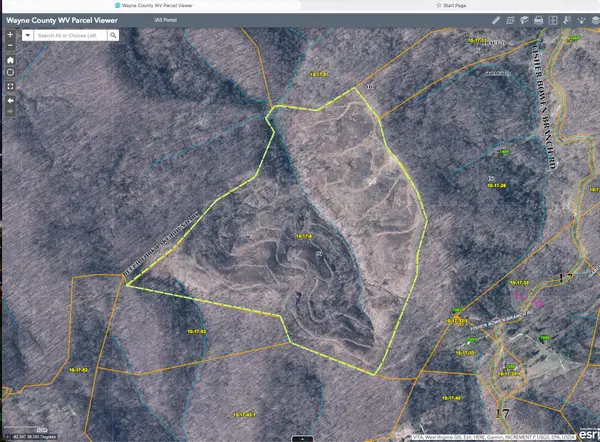 $169,000Active75.8 Acres
00 Fisher Bowen Branch Rd, Wayne, WV 25570
MLS# 184782Listed by: BUNCH REAL ESTATE ASSOCIATES  $89,000Active2 beds 1 baths1,404 sq. ft.
380 Hideaway Drive, Wayne, WV 25570
MLS# 184768Listed by: BETTER HOMES & GARDENS REAL ESTATE CENTRAL, LLC 2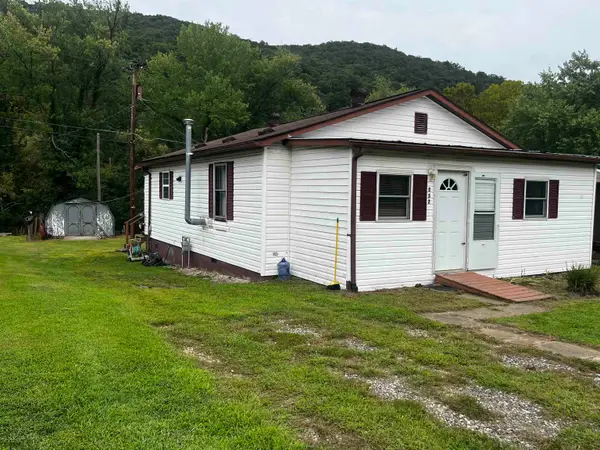 $65,900Active2 beds 2 baths1,000 sq. ft.
552 Front Street, Wayne, WV 25570
MLS# 184750Listed by: BOOTON REALTY $149,900Active3 beds 1 baths1,540 sq. ft.
425 Right Fork Wilson Creek Road, Wayne, WV 25570
MLS# 184490Listed by: NEXT MOVE REALTY $419,000Active4 beds 3 baths2,784 sq. ft.
3300 Two Mile Creek Road, Wayne, WV 25570
MLS# 184204Listed by: OLD COLONY REALTORS HUNTINGTON $65,000Active1 beds 1 baths950 sq. ft.
1255 Newcomb Creek Road, Wayne, WV 25570
MLS# 184046Listed by: BOOTON REALTY


Protect your home and budget from life's surprises with an Assurant Home Warranty, backed by a partner that supports you through every step of homeownership. Explore Plans.
©2026 Century 21 Real Estate LLC. All rights reserved. CENTURY 21®, the CENTURY 21 Logo and C21® are service marks owned by Century 21 Real Estate LLC. Century 21 Real Estate LLC fully supports the principles of the Fair Housing Act and the Equal Opportunity Act. Each office is independently owned and operated. Listing information is deemed reliable but not guaranteed accurate.