114 S 14th Street, Weirton, WV 26062
Local realty services provided by:CENTURY 21 HomeStar
Listed by: robert a gilbert
Office: howard hanna mortimer realty
MLS#:5242045
Source:OH_NORMLS
Price summary
- Price:$135,000
- Price per sq. ft.:$110.11
About this home
Welcome to 114 South 14th Street Weirton, WV - This 3 bedroom Cape Cod home has been upgraded on the outside with updated vinyl windows, vinyl siding, and metal roof. It has a chain link fenced area in the back yard. Basement has a high ceiling, garage, and bathroom with a shower, and storage space. Main level has hardwood floors in bedroom, living room, dining room. Main floor has high ceilings. Eat in Kitchen has been updated with a nice oak kitchen and has a door to the side porch. Bathroom has been updated with tile, walk in shower (with grab bars) and vanity. Upstairs has 2 bedrooms with a room in between. Make an appointment with your favorite real estate agent to check this one out!
Contact an agent
Home facts
- Year built:1940
- Listing ID #:5242045
- Added:43 day(s) ago
- Updated:October 24, 2026 at 08:35 AM
Rooms and interior
- Bedrooms:3
- Total bathrooms:2
- Full bathrooms:2
- Rooms Total:6
- Kitchen Description:Dishwasher, Microwave, Range, Refrigerator
- Basement:Yes
- Basement Description:Full, Walk Out Access
- Living area:1,226 sq. ft.
Heating and cooling
- Cooling:Central Air
- Heating:Forced Air, Gas
- Central air:Yes
Structure and exterior
- Roof:Metal
- Year built:1940
- Building area:1,226 sq. ft.
- Lot area:0.82 Acres
- Construction Materials:Vinyl Siding
Utilities
- Water:Public
- Sewer:Public Sewer
Finances and disclosures
- Price:$135,000
- Price per sq. ft.:$110.11
- Tax amount:$309 (2026)
Features and amenities
- Appliances:Dishwasher, Microwave, Range, Refrigerator
Parking
- Garage:Yes
- Garage spaces:1

New listings near 114 S 14th Street
- New
 $119,000Active10 beds 5 baths4,842 sq. ft.
3440 Elm Street, Weirton, WV 26062
MLS# 5255259Listed by: CEDAR ONE REALTY 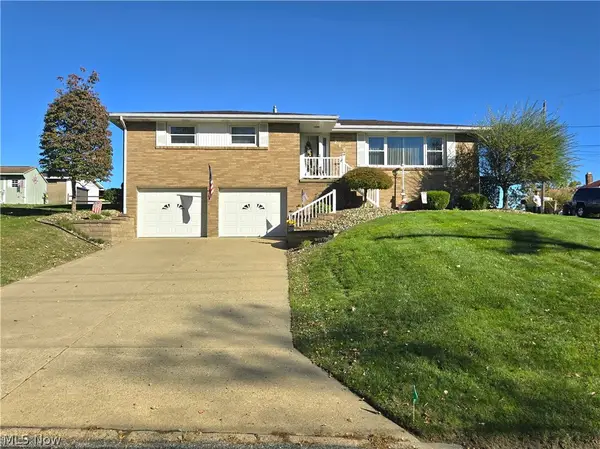 $199,000Pending3 beds 2 baths1,290 sq. ft.
240 N 20th Street, Weirton, WV 26062
MLS# 5246473Listed by: CEDAR ONE REALTY- New
 $129,900Active3 beds 2 baths
3056 Orchard Street, Weirton, WV 26062
MLS# 5251957Listed by: JJ GUIDA AIRPORT REALTY - New
 $110,000Active4 beds 1 baths1,390 sq. ft.
143 Preston Avenue, Weirton, WV 26062
MLS# 5252651Listed by: CEDAR ONE REALTY 
 $149,000Active2 beds 2 baths952 sq. ft.
143 S 13th Street, Weirton, WV 26062
MLS# 5252138Listed by: CENTURY 21 GREATHOUSE REALTY, LLC $133,900Activeundercontract2 beds 1 baths922 sq. ft.
213 Bennett Drive, Weirton, WV 26062
MLS# 5251984Listed by: RAYMOND REALTY GROUP, LLC. $149,000Active4 beds 1 baths1,445 sq. ft.
246 Wayne Avenue, Weirton, WV 26062
MLS# 5251288Listed by: RAYMOND REALTY GROUP, LLC.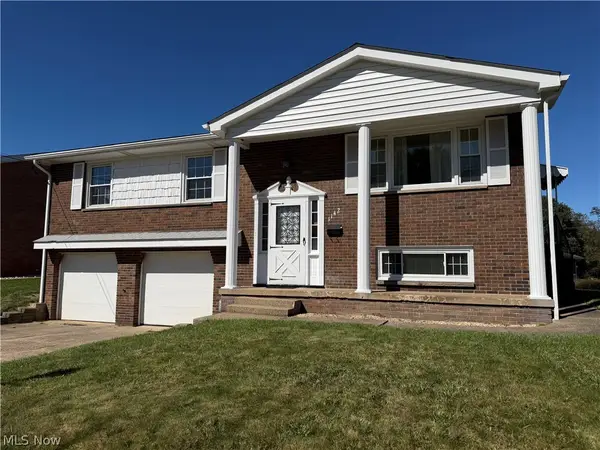 $259,000Active3 beds 2 baths1,611 sq. ft.
1142 Courtland Road, Weirton, WV 26062
MLS# 5250908Listed by: HOWARD HANNA MORTIMER REALTY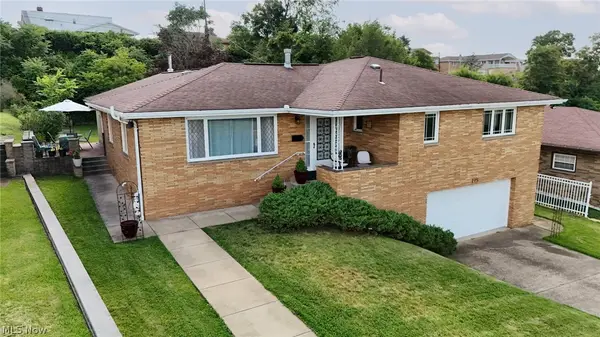 $325,000Active3 beds 3 baths2,507 sq. ft.
115 Forest Road, Weirton, WV 26062
MLS# 5250561Listed by: HOWARD HANNA MORTIMER REALTY $269,900Active3 beds 3 baths1,844 sq. ft.
3700 Brightway Street, Weirton, WV 26062
MLS# 5250110Listed by: CENTURY 21 GREATHOUSE REALTY, LLC


Protect your home and budget from life's surprises with an Assurant Home Warranty, backed by a partner that supports you through every step of homeownership. Explore Plans.
©2026 Century 21 Real Estate LLC. All rights reserved. CENTURY 21®, the CENTURY 21 Logo and C21® are service marks owned by Century 21 Real Estate LLC. Century 21 Real Estate LLC fully supports the principles of the Fair Housing Act and the Equal Opportunity Act. Each office is independently owned and operated. Listing information is deemed reliable but not guaranteed accurate.