116 Bass Drive, Weirton, WV 26062
Local realty services provided by:CENTURY 21 Premiere Properties
Listed by: sheena n sellitti
Office: sellitti realty, llc.
MLS#:5239263
Source:OH_NORMLS
Price summary
- Price:$249,000
- Price per sq. ft.:$86.16
About this home
Completely remodeled with exceptional care, this spacious two-owner 4-bedroom, 2.5-bath brick Colonial offers more than 2,800 square feet of finished living space, a Generac whole-house generator and a 95.0 efficiency natural gas furnace. Every detail has been thoughtfully upgraded, creating a truly move-in-ready home with the space, comfort and modern finishes buyers are searching for.
The main level features generously sized rooms, updated flooring, a large living room, dedicated dining room and an eat-in kitchen with abundant cabinetry, tile backsplash and ample workspace. Sliding glass doors open to a rear deck overlooking a peaceful wooded backdrop—perfect for relaxing or entertaining.
Upstairs, you’ll find four bedrooms, including a spacious primary suite with a walk-in closet and private bath. The full basement adds valuable finished living space with a large recreation room ideal for a family room, home gym, game room or media space, plus separate laundry and storage areas. Additional highlights include central air, a one-car garage and multiple living areas throughout.
Homes offering this combination of extensive remodeling, generous square footage, energy-efficient mechanicals and whole-house backup power are hard to find. Don’t miss your opportunity to tour 116 Bass Drive—schedule your private showing today!...
Contact an agent
Home facts
- Year built:1972
- Listing ID #:5239263
- Added:56 day(s) ago
- Updated:October 24, 2026 at 02:17 PM
Rooms and interior
- Bedrooms:4
- Total bathrooms:3
- Full bathrooms:2
- Half bathrooms:1
- Rooms Total:8
- Kitchen Description:Dishwasher, Microwave, Range, Refrigerator
- Basement:Yes
- Basement Description:Full, Partially Furnished
- Living area:2,890 sq. ft.
Heating and cooling
- Cooling:Central Air
- Heating:Forced Air, Gas
- Central air:Yes
Structure and exterior
- Roof:Asphalt, Fiberglass
- Year built:1972
- Building area:2,890 sq. ft.
- Lot area:0.17 Acres
- Architectural Style:Colonial
- Construction Materials:Brick
- Exterior Features:Deck
- Levels:2 Story
Utilities
- Water:Public
- Sewer:Public Sewer
Finances and disclosures
- Price:$249,000
- Price per sq. ft.:$86.16
- Tax amount:$638 (2025)
Features and amenities
- Appliances:Dishwasher, Microwave, Range, Refrigerator, Washer
- Laundry features:Dryer, Washer
Parking
- Parking description:Attached, Garage, Paved
- Garage:Yes
- Garage spaces:1

New listings near 116 Bass Drive
- New
 $119,000Active10 beds 5 baths4,842 sq. ft.
3440 Elm Street, Weirton, WV 26062
MLS# 5255259Listed by: CEDAR ONE REALTY 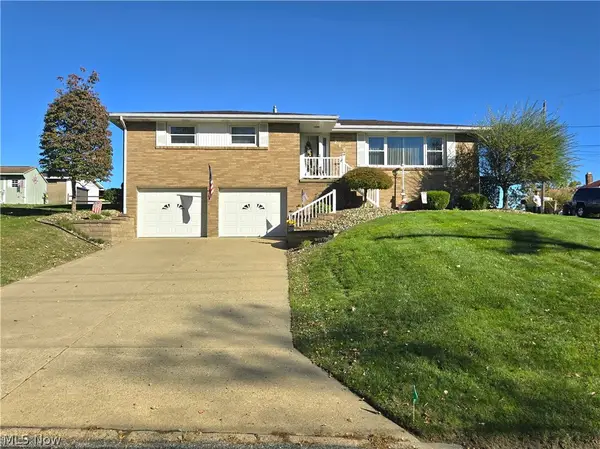 $199,000Pending3 beds 2 baths1,290 sq. ft.
240 N 20th Street, Weirton, WV 26062
MLS# 5246473Listed by: CEDAR ONE REALTY- New
 $129,900Active3 beds 2 baths
3056 Orchard Street, Weirton, WV 26062
MLS# 5251957Listed by: JJ GUIDA AIRPORT REALTY - New
 $110,000Active4 beds 1 baths1,390 sq. ft.
143 Preston Avenue, Weirton, WV 26062
MLS# 5252651Listed by: CEDAR ONE REALTY 
 $149,000Active2 beds 2 baths952 sq. ft.
143 S 13th Street, Weirton, WV 26062
MLS# 5252138Listed by: CENTURY 21 GREATHOUSE REALTY, LLC $133,900Activeundercontract2 beds 1 baths922 sq. ft.
213 Bennett Drive, Weirton, WV 26062
MLS# 5251984Listed by: RAYMOND REALTY GROUP, LLC. $149,000Active4 beds 1 baths1,445 sq. ft.
246 Wayne Avenue, Weirton, WV 26062
MLS# 5251288Listed by: RAYMOND REALTY GROUP, LLC.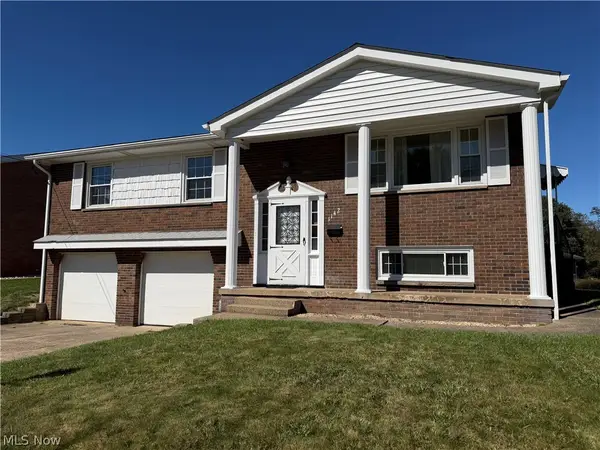 $259,000Active3 beds 2 baths1,611 sq. ft.
1142 Courtland Road, Weirton, WV 26062
MLS# 5250908Listed by: HOWARD HANNA MORTIMER REALTY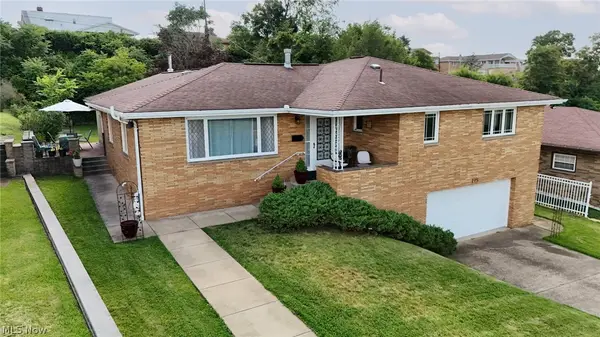 $325,000Active3 beds 3 baths2,507 sq. ft.
115 Forest Road, Weirton, WV 26062
MLS# 5250561Listed by: HOWARD HANNA MORTIMER REALTY $269,900Active3 beds 3 baths1,844 sq. ft.
3700 Brightway Street, Weirton, WV 26062
MLS# 5250110Listed by: CENTURY 21 GREATHOUSE REALTY, LLC


Protect your home and budget from life's surprises with an Assurant Home Warranty, backed by a partner that supports you through every step of homeownership. Explore Plans.
©2026 Century 21 Real Estate LLC. All rights reserved. CENTURY 21®, the CENTURY 21 Logo and C21® are service marks owned by Century 21 Real Estate LLC. Century 21 Real Estate LLC fully supports the principles of the Fair Housing Act and the Equal Opportunity Act. Each office is independently owned and operated. Listing information is deemed reliable but not guaranteed accurate.