
1222 Euclid Avenue, Weirton, WV 26062
Local realty services provided by:CENTURY 21 HomeStar
Listed by: missy mikula
Office: howard hanna mortimer realty
MLS#:5232157
Source:OH_NORMLS
Price summary
- Price:$218,000
- Price per sq. ft.:$131.8
About this home
Marland Heights charm meets modern updates! This beautiful 3–4 bedroom, 2-bathroom home offers timeless character paired with thoughtful improvements throughout. Refinished hardwood floors add warmth and elegance, while new windows, doors, and gutters provide peace of mind. The roof was replaced in 2019. Enjoy outdoor living on the large new deck overlooking the flat backyard, complete with a fire pit—perfect for relaxing or entertaining. Conveniently located just minutes from Route 22, this charming home offers easy access to shopping, dining, and surrounding communities. A wonderful opportunity to own a move-in-ready home in a desirable Weirton location!
Contact an agent
Home facts
- Year built:1950
- Listing ID #:5232157
- Added:54 day(s) ago
- Updated:October 01, 2026 at 03:01 PM
Rooms and interior
- Bedrooms:3
- Total bathrooms:2
- Full bathrooms:2
- Rooms Total:7
- Kitchen Description:Dishwasher, Disposal, Microwave, Range, Refrigerator
- Basement:Yes
- Basement Description:Full, Walk Out Access
- Living area:1,654 sq. ft.
Heating and cooling
- Cooling:Central Air
- Heating:Forced Air, Gas
- Central air:Yes
Structure and exterior
- Roof:Shingle
- Year built:1950
- Building area:1,654 sq. ft.
- Lot area:0.14 Acres
- Architectural Style:Conventional
- Construction Materials:Vinyl Siding
- Exterior Features:Deck
- Levels:2 Stories, 2 Story
Utilities
- Water:Public
- Sewer:Public Sewer
Finances and disclosures
- Price:$218,000
- Price per sq. ft.:$131.8
- Tax amount:$944 (2025)
Features and amenities
- Appliances:Dishwasher, Disposal, Microwave, Range, Refrigerator, Washer
- Laundry features:Dryer, Washer
- Amenities:Carbon Monoxide Detectors, Smoke Detectors
Parking
- Parking description:Attached, Garage
- Garage:Yes
- Garage spaces:1

New listings near 1222 Euclid Avenue
- New
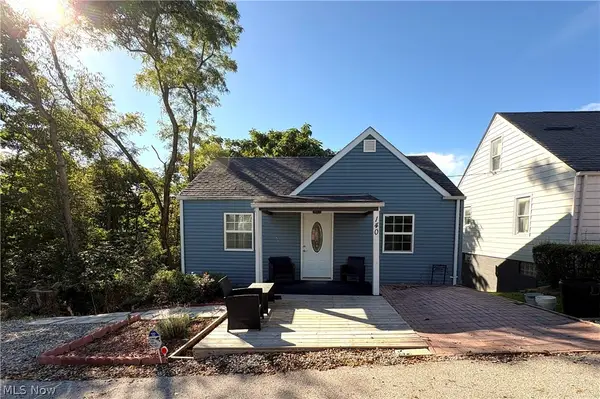 $89,900Active1 beds 1 baths760 sq. ft.
140 Harding Street, Weirton, WV 26062
MLS# 5249308Listed by: JJ GUIDA AIRPORT REALTY - New
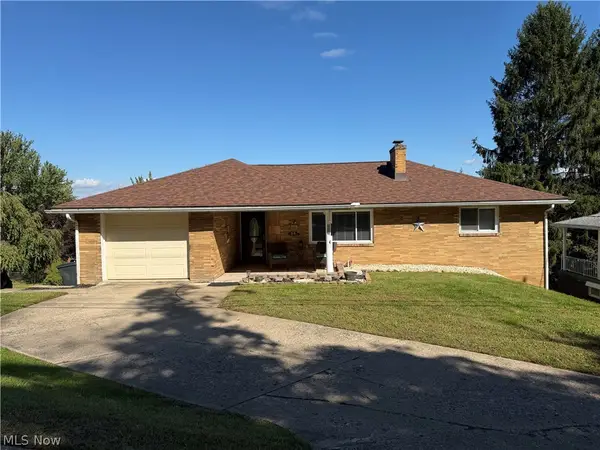 $215,000Active3 beds 2 baths1,515 sq. ft.
127 St Ann Way, Weirton, WV 26062
MLS# 5248981Listed by: HOWARD HANNA MORTIMER REALTY - New
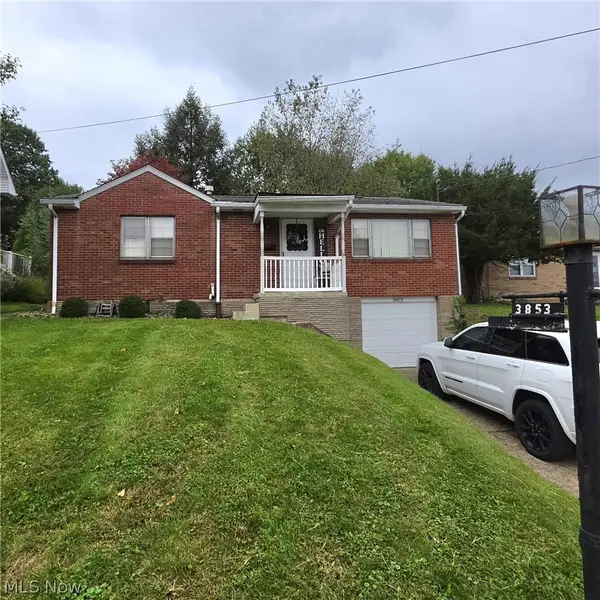 $149,000Active3 beds 2 baths950 sq. ft.
3853 Marion Drive, Weirton, WV 26062
MLS# 5247377Listed by: SELLITTI REALTY, LLC - New
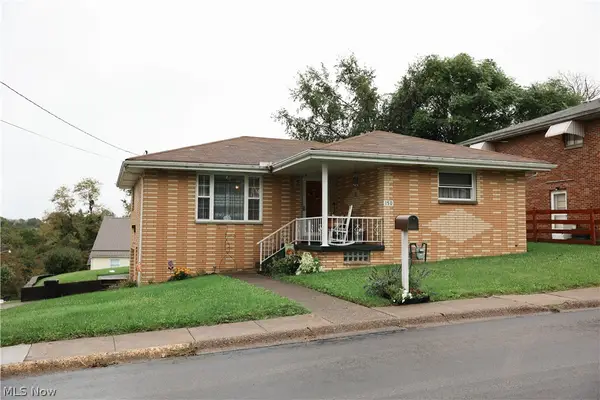 $135,000Active3 beds 2 baths1,078 sq. ft.
150 N 20th Street, Weirton, WV 26062
MLS# 5248436Listed by: BLUE SKY REALTY, LLC 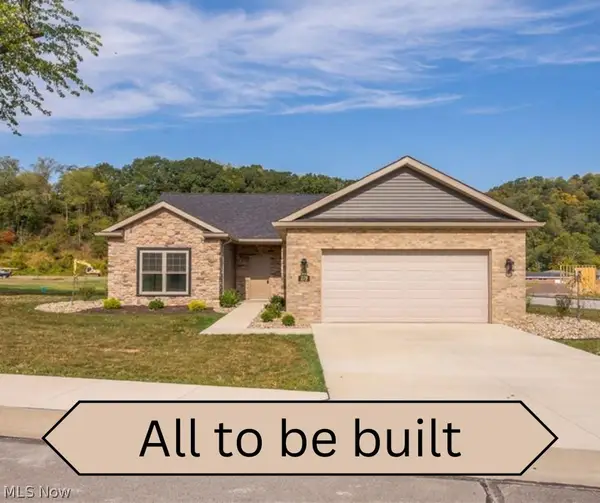 $359,700Pending3 beds 2 baths1,615 sq. ft.
267 Haley Circle, Weirton, WV 26062
MLS# 5247880Listed by: JJ GUIDA AIRPORT REALTY- New
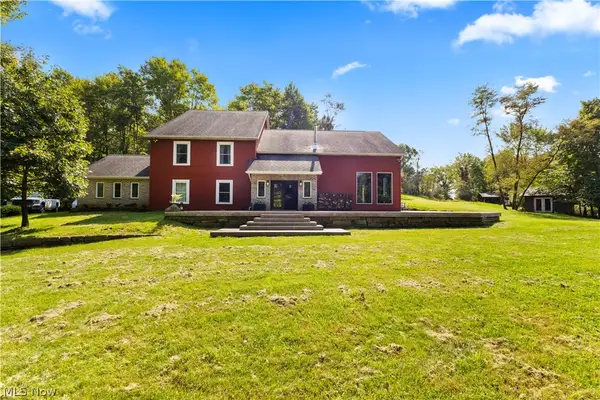 $1,100,000Active4 beds 3 baths4,824 sq. ft.
206 Deepwoods Lane, Weirton, WV 26062
MLS# 5246290Listed by: CEDAR ONE REALTY - New
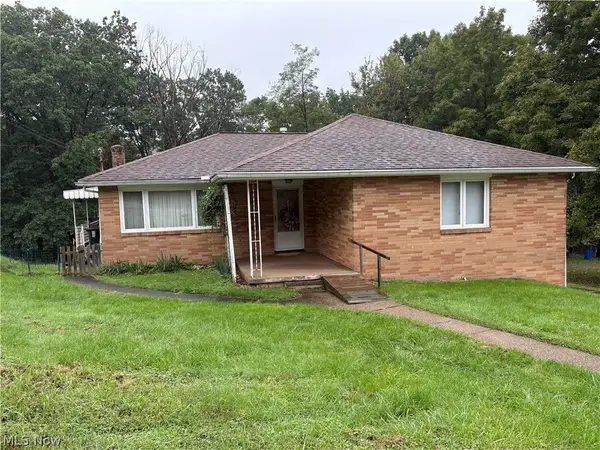 $1Active3 beds 2 baths1,191 sq. ft.
157 Ardmore Avenue, Weirton, WV 26062
MLS# 5247268Listed by: BP REAL ESTATE & AUCTION, LLC - New
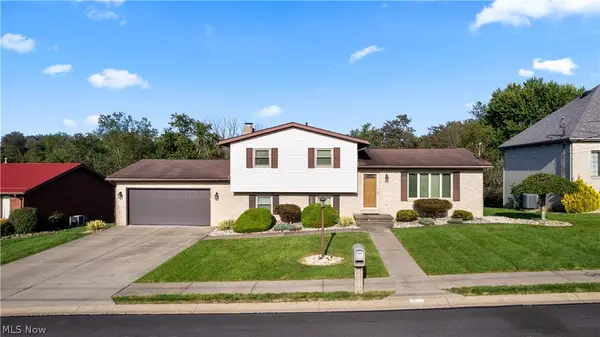 $379,000Active3 beds 2 baths1,870 sq. ft.
260 Bell Boulevard, Weirton, WV 26062
MLS# 5244372Listed by: SELLITTI REALTY, LLC 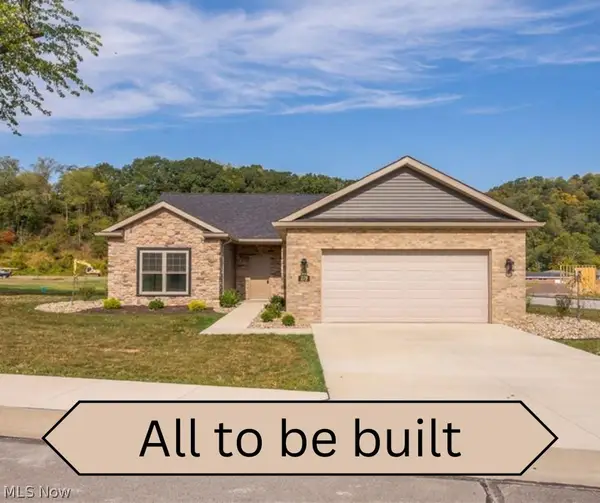 $350,900Pending2 beds 2 baths1,540 sq. ft.
199 Haley Circle, Weirton, WV 26062
MLS# 5246246Listed by: JJ GUIDA AIRPORT REALTY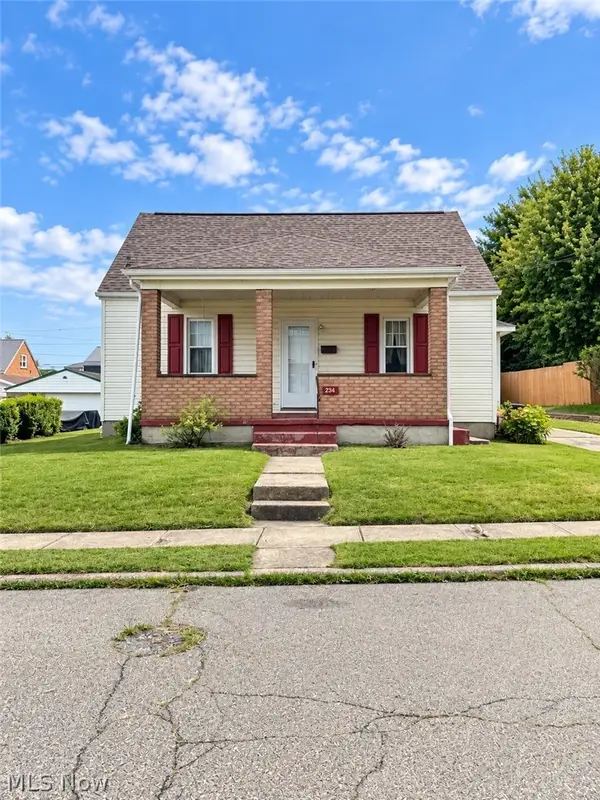 $145,000Pending3 beds 2 baths1,165 sq. ft.
234 Miami Avenue, Weirton, WV 26062
MLS# 5246660Listed by: SELLITTI REALTY, LLC


Protect your home and budget from life's surprises with an Assurant Home Warranty, backed by a partner that supports you through every step of homeownership. Explore Plans.
©2026 Century 21 Real Estate LLC. All rights reserved. CENTURY 21®, the CENTURY 21 Logo and C21® are service marks owned by Century 21 Real Estate LLC. Century 21 Real Estate LLC fully supports the principles of the Fair Housing Act and the Equal Opportunity Act. Each office is independently owned and operated. Listing information is deemed reliable but not guaranteed accurate.