271 Seneca Street, Weirton, WV 26062
Local realty services provided by:CENTURY 21 DeAnna Realty
Listed by: sheena n sellitti
Office: sellitti realty, llc.
MLS#:5242995
Source:OH_NORMLS
Price summary
- Price:$320,000
- Price per sq. ft.:$134.91
About this home
Welcome to 271 Seneca Street—a beautiful, one-owner brick home filled with timeless character, cherished memories, and a warmth you can feel the moment you step inside. Lovingly cared for by the same family throughout its history, this special property rests on 8.5 gorgeous acres in Weirton.
The home offers four bedrooms, two full bathrooms, one half bathroom, two working fireplaces, and a spacious kitchen with appliances included. One of the upstairs bathrooms features a relaxing Jacuzzi tub, while an upstairs closet offers the potential to add convenient second-floor laundry. Two screened-in porches provide peaceful places to unwind and enjoy the beauty of the surrounding property.
The basement offers a wonderful space for gathering and entertaining, complete with a pool table that stays. The adjoining vented room once housed a hot tub and could be transformed into a cigar lounge, home gym, hobby space, or bonus room of your choice.
Outside, the serene grounds showcase mature hardwoods along with established pear, apple, and chestnut trees. The property also includes a one-car attached garage, a detached one-car garage that could be used for parking or additional storage, and a large shed.
More than just a house, this is a true family home—one that has been filled with love for generations and is ready to welcome its next chapter. Schedule your private tour today!...
Contact an agent
Home facts
- Year built:1978
- Listing ID #:5242995
- Added:43 day(s) ago
- Updated:October 24, 2026 at 08:34 AM
Rooms and interior
- Bedrooms:4
- Total bathrooms:3
- Full bathrooms:2
- Half bathrooms:1
- Rooms Total:11
- Kitchen Description:Dishwasher, Range, Refrigerator
- Basement:Yes
- Basement Description:Full
- Living area:2,372 sq. ft.
Heating and cooling
- Cooling:Central Air
- Heating:Fireplaces, Forced Air, Gas
- Central air:Yes
Structure and exterior
- Roof:Asphalt, Metal
- Year built:1978
- Building area:2,372 sq. ft.
- Lot area:8.57 Acres
- Lot Features:Wooded/Treed
- Architectural Style:Colonial
- Construction Materials:Brick
- Exterior Features:Patio, Porch, Wooded
- Levels:2 Stories, 2 Story
Utilities
- Water:Public
- Sewer:Public Sewer
Finances and disclosures
- Price:$320,000
- Price per sq. ft.:$134.91
- Tax amount:$928 (2025)
Features and amenities
- Appliances:Dishwasher, Range, Refrigerator
Parking
- Parking description:Attached, Detached, Garage
- Garage:Yes
- Garage spaces:2

New listings near 271 Seneca Street
- New
 $119,000Active10 beds 5 baths4,842 sq. ft.
3440 Elm Street, Weirton, WV 26062
MLS# 5255259Listed by: CEDAR ONE REALTY 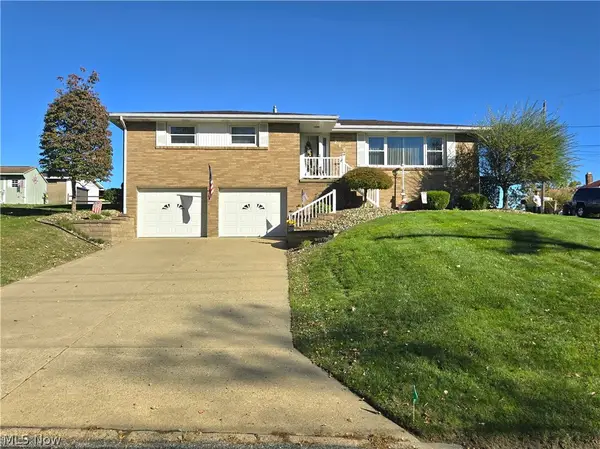 $199,000Pending3 beds 2 baths1,290 sq. ft.
240 N 20th Street, Weirton, WV 26062
MLS# 5246473Listed by: CEDAR ONE REALTY- New
 $129,900Active3 beds 2 baths
3056 Orchard Street, Weirton, WV 26062
MLS# 5251957Listed by: JJ GUIDA AIRPORT REALTY - New
 $110,000Active4 beds 1 baths1,390 sq. ft.
143 Preston Avenue, Weirton, WV 26062
MLS# 5252651Listed by: CEDAR ONE REALTY 
 $149,000Active2 beds 2 baths952 sq. ft.
143 S 13th Street, Weirton, WV 26062
MLS# 5252138Listed by: CENTURY 21 GREATHOUSE REALTY, LLC $133,900Activeundercontract2 beds 1 baths922 sq. ft.
213 Bennett Drive, Weirton, WV 26062
MLS# 5251984Listed by: RAYMOND REALTY GROUP, LLC. $149,000Active4 beds 1 baths1,445 sq. ft.
246 Wayne Avenue, Weirton, WV 26062
MLS# 5251288Listed by: RAYMOND REALTY GROUP, LLC.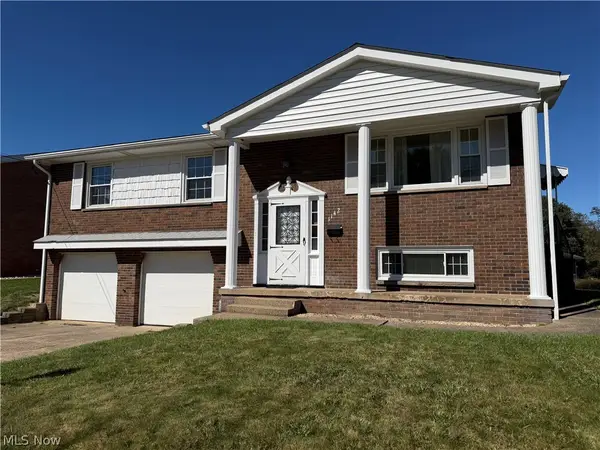 $259,000Active3 beds 2 baths1,611 sq. ft.
1142 Courtland Road, Weirton, WV 26062
MLS# 5250908Listed by: HOWARD HANNA MORTIMER REALTY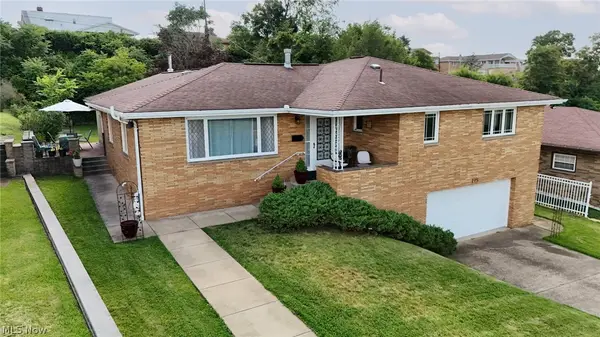 $325,000Active3 beds 3 baths2,507 sq. ft.
115 Forest Road, Weirton, WV 26062
MLS# 5250561Listed by: HOWARD HANNA MORTIMER REALTY $269,900Active3 beds 3 baths1,844 sq. ft.
3700 Brightway Street, Weirton, WV 26062
MLS# 5250110Listed by: CENTURY 21 GREATHOUSE REALTY, LLC


Protect your home and budget from life's surprises with an Assurant Home Warranty, backed by a partner that supports you through every step of homeownership. Explore Plans.
©2026 Century 21 Real Estate LLC. All rights reserved. CENTURY 21®, the CENTURY 21 Logo and C21® are service marks owned by Century 21 Real Estate LLC. Century 21 Real Estate LLC fully supports the principles of the Fair Housing Act and the Equal Opportunity Act. Each office is independently owned and operated. Listing information is deemed reliable but not guaranteed accurate.