
102 Sutton Avenue, West Union, WV 26456
Local realty services provided by:CENTURY 21 At Your Service
102 Sutton Avenue,West Union, WV 26456
$68,500
- 3 Beds
- 3 Baths
- 1,296 sq. ft.
- Single family
- Active
Listed by: tina cunningham
Office: better homes and gardens real estate central
MLS#:10165907
Source:WV_NCWV
Price summary
- Price:$68,500
- Price per sq. ft.:$52.85
About this home
Charming and full of potential, this well-maintained home near the Smithburg exit offers one bedroom, 2.5 baths, spacious living areas, and flexible space that could serve as an office, bedroom, den, hobby room, or guest area. Recent improvements include a new roof and updated PEX water lines. Previously used as a rental, the property could make a comfortable primary residence or investment opportunity. Outside, you’ll find two porches, a patio, a generous yard, and a level area where a mobile home once stood, offering potential for an additional rental unit, subject to permits, utilities, and local regulations. The property also includes an outbuilding and an 18 x 19 Carport. Conveniently located near Route 50, Doddridge County Park, and fuel and dining just across the street—there’s no need to borrow a cup of sugar from the neighbors when you can simply cross the street and buy your own.
Contact an agent
Home facts
- Year built:1918
- Listing ID #:10165907
- Added:100 day(s) ago
- Updated:October 16, 2026 at 02:58 PM
Rooms and interior
- Bedrooms:3
- Total bathrooms:3
- Full bathrooms:2
- Half bathrooms:1
- Rooms Total:7
- Flooring:Laminate, Vinyl
- Dining Description:On Level 1
- Kitchen Description:Gas Stove Connection, Range, Refrigerator
- Basement Description:Finished, Partial, Walk-Out
- Living area:1,296 sq. ft.
Heating and cooling
- Cooling:Window Unit(s)
- Heating:Wall Unit(s)
Structure and exterior
- Roof:Shingles
- Year built:1918
- Building area:1,296 sq. ft.
- Lot area:0.55 Acres
- Architectural Style:Traditional
- Construction Materials:Block, Vinyl
- Exterior Features:Deck, Porch, Storage Shed, Storm Doors, Storm Windows
- Foundation Description:Block
- Levels:1 Story
Utilities
- Water:City Water
- Sewer:City Sewer
Finances and disclosures
- Price:$68,500
- Price per sq. ft.:$52.85
- Tax amount:$459
Features and amenities
- Laundry features:Dryer, Gas Dryer Connection, Washer
- Amenities:Storage Shed/Out Bldg, Storm Doors, Storm Windows
Parking
- Parking description:3+ Cars
New listings near 102 Sutton Avenue
 $180,000Active3 beds 2 baths2,040 sq. ft.
7339 McElroy Creek Road, West Union, WV 26456
MLS# 10167310Listed by: HOMEFINDERS PLUS REAL ESTATE INC $19,990Active2 beds 1 baths892 sq. ft.
403 W Wood Street, West Union, WV 26456
MLS# 10167127Listed by: BETTER HOMES AND GARDENS REAL ESTATE CENTRAL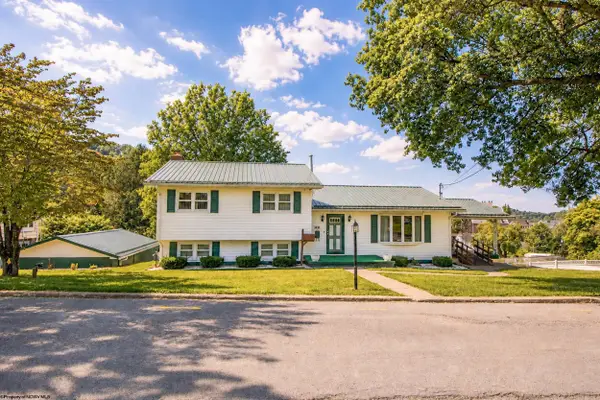 $272,000Active3 beds 2 baths2,044 sq. ft.
60 Stuart Avenue, West Union, WV 26456-0000
MLS# 10166815Listed by: KAUFMAN REALTY AND AUCTIONS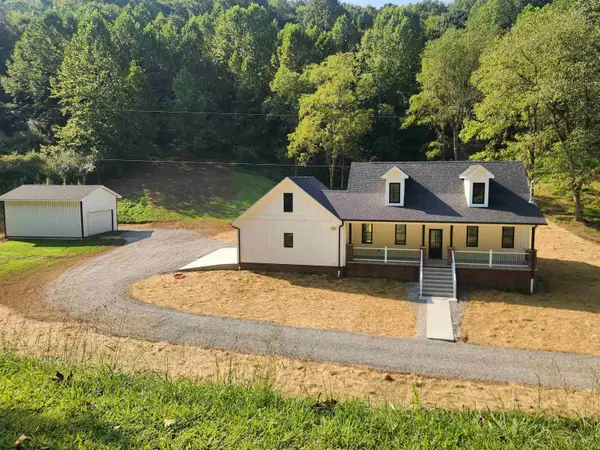 $409,000Active3 beds 3 baths2,032 sq. ft.
596 East Run Road, West Union, WV 26456
MLS# 10166788Listed by: PREFERRED PROPERTIES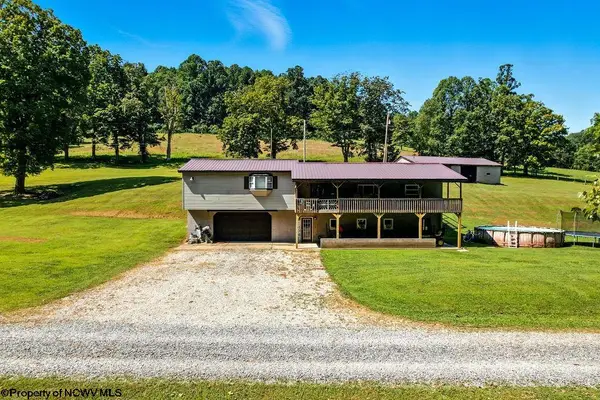 $400,000Active3 beds 3 baths2,828 sq. ft.
650 Sam Cavins Road, West Union, WV 26456
MLS# 10166673Listed by: HOMEFINDERS PLUS REAL ESTATE INC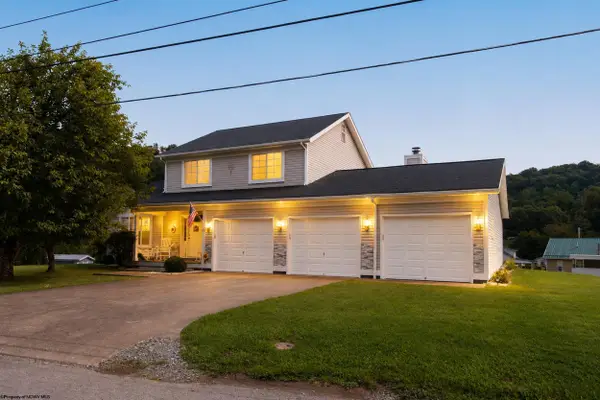 $329,900Active3 beds 3 baths1,812 sq. ft.
15 Homestead Street, West Union, WV 26456
MLS# 10166323Listed by: HOMEFINDERS PLUS REAL ESTATE INC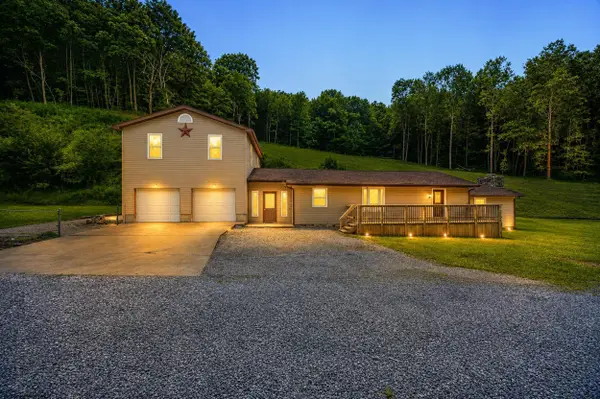 $449,900Pending4 beds 2 baths2,223 sq. ft.
130 LC Lane, West Union, WV 26456
MLS# 10165753Listed by: HOMEFINDERS PLUS REAL ESTATE INC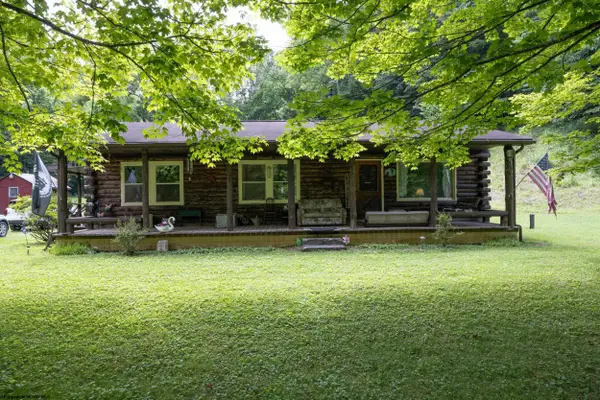 $429,900Active2 beds 1 baths1,056 sq. ft.
3697 Canton Road, West Union, WV 26456
MLS# 10165558Listed by: RISE REALTY GROUP LLC $5,900Active0.1 Acres
Lot 99 Crystal Lake, West Union, WV 26456
MLS# 10164497Listed by: KLM PROPERTIES, INC


Protect your home and budget from life's surprises with an Assurant Home Warranty, backed by a partner that supports you through every step of homeownership. Explore Plans.
©2026 Century 21 Real Estate LLC. All rights reserved. CENTURY 21®, the CENTURY 21 Logo and C21® are service marks owned by Century 21 Real Estate LLC. Century 21 Real Estate LLC fully supports the principles of the Fair Housing Act and the Equal Opportunity Act. Each office is independently owned and operated. Listing information is deemed reliable but not guaranteed accurate.