
650 Sam Cavins Road, West Union, WV 26456
Local realty services provided by:CENTURY 21 At Your Service
650 Sam Cavins Road,West Union, WV 26456
$400,000
- 3 Beds
- 3 Baths
- 2,828 sq. ft.
- Single family
- Active
Listed by: joe signorelli, jo ellen crowley
Office: homefinders plus real estate inc
MLS#:10166673
Source:WV_NCWV
Price summary
- Price:$400,000
- Price per sq. ft.:$141.44
About this home
RARE OPPORTUNITY! This exceptional raised-ranch home is situated on approximately 45 beautiful acres, offering a wonderful combination of open, usable meadows and wooded acreage; an ideal setting for hunters, outdoor enthusiasts, hobby farmers, or anyone seeking privacy and space. The home features 3 bedrooms, 3 full bathrooms, and a 2-stall attached garage. A newly added 800-square-foot great room provides an impressive space for entertaining, gatherings, or simply enjoying the peaceful surroundings. The lower level offers exceptional flexibility and is currently utilized as a 4th bedroom suite with a primary bathroom. This space could easily be reconfigured to create an additional gathering room, recreation room, guest suite, or other living space to suit your needs. Additional amenities include free gas and a whole-house generator, providing added comfort and peace of mind when the power goes out. For those needing substantial storage or workspace, the property includes a nearly 2,000-square-foot block storage building with concrete floors and electricity?perfect for tractors, equipment, recreational vehicles, and all your outdoor toys. With expansive acreage, usable land, wooded privacy, abundant storage, and a versatile home, this property offers opportunities that are hard to find. MOTIVATED SELLER! ALL OFFERS CONSIDERED . PRE-QUALIFIED BUYERS ONLY....
Contact an agent
Home facts
- Year built:1982
- Listing ID #:10166673
- Added:49 day(s) ago
- Updated:October 16, 2026 at 02:58 PM
Rooms and interior
- Bedrooms:3
- Total bathrooms:3
- Full bathrooms:3
- Rooms Total:8
- Flooring:Vinyl, Wall to Wall Carpet, Wood
- Dining Description:On Level 2
- Kitchen Description:Dishwasher, Range, Refrigerator
- Living area:2,828 sq. ft.
Heating and cooling
- Cooling:Central Air
- Heating:Central Heat, Forced Air, Gas
Structure and exterior
- Roof:Metal
- Year built:1982
- Building area:2,828 sq. ft.
- Lot area:45 Acres
- Architectural Style:Raised Ranch
- Construction Materials:Steel Siding, Vinyl
- Exterior Features:Deck, Porch, Private Yard, Storage Shed
- Foundation Description:Block
- Levels:2 Story
Utilities
- Water:Well
- Sewer:Septic
Finances and disclosures
- Price:$400,000
- Price per sq. ft.:$141.44
- Tax amount:$1,314
Features and amenities
- Laundry features:Gas Dryer Connection, Washer Connection
- Amenities:Some Window Treatments, Storage Shed/Out Bldg, Vaulted Ceilings
- Pool features:Above Ground Pool
Parking
- Parking description:2 Car Garage, 3+ Cars
New listings near 650 Sam Cavins Road
- New
 $180,000Active3 beds 2 baths2,040 sq. ft.
7339 McElroy Creek Road, West Union, WV 26456
MLS# 10167310Listed by: HOMEFINDERS PLUS REAL ESTATE INC  $24,900Active2 beds 1 baths892 sq. ft.
403 W Wood Street, West Union, WV 26456
MLS# 10167127Listed by: BETTER HOMES AND GARDENS REAL ESTATE CENTRAL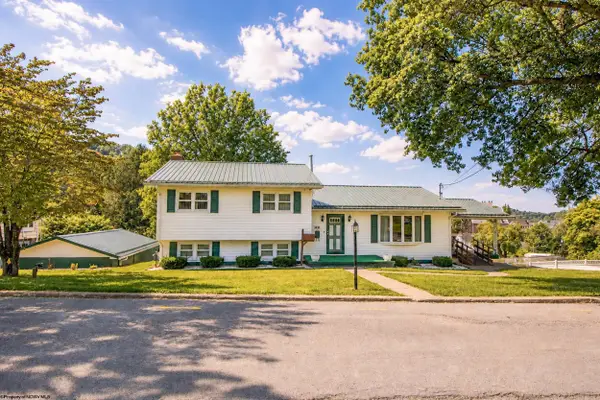 $272,000Active3 beds 2 baths2,044 sq. ft.
60 Stuart Avenue, West Union, WV 26456-0000
MLS# 10166815Listed by: KAUFMAN REALTY AND AUCTIONS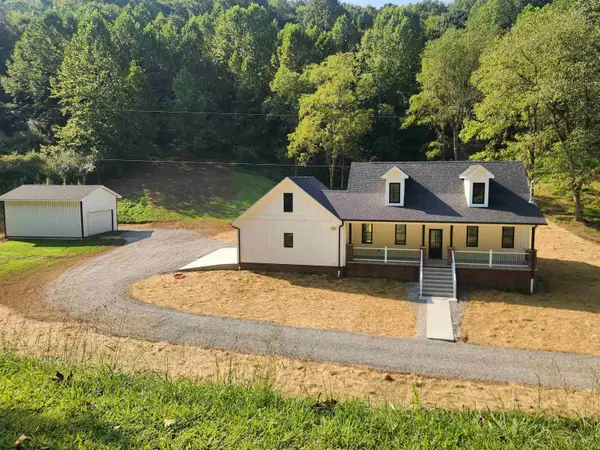 $409,000Active3 beds 3 baths2,032 sq. ft.
596 East Run Road, West Union, WV 26456
MLS# 10166788Listed by: PREFERRED PROPERTIES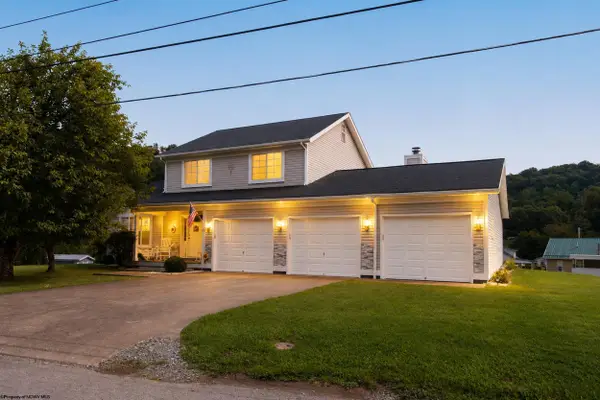 $329,900Active3 beds 3 baths1,812 sq. ft.
15 Homestead Street, West Union, WV 26456
MLS# 10166323Listed by: HOMEFINDERS PLUS REAL ESTATE INC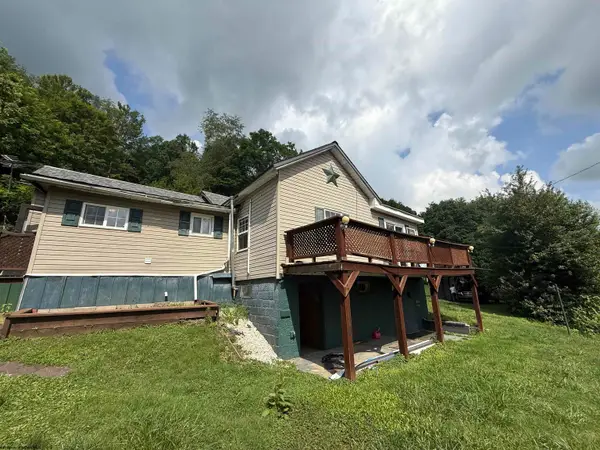 $68,500Active3 beds 3 baths1,296 sq. ft.
102 Sutton Avenue, West Union, WV 26456
MLS# 10165907Listed by: BETTER HOMES AND GARDENS REAL ESTATE CENTRAL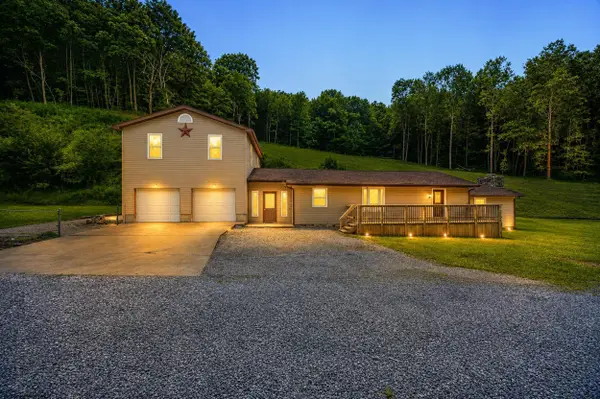 $449,900Pending4 beds 2 baths2,223 sq. ft.
130 LC Lane, West Union, WV 26456
MLS# 10165753Listed by: HOMEFINDERS PLUS REAL ESTATE INC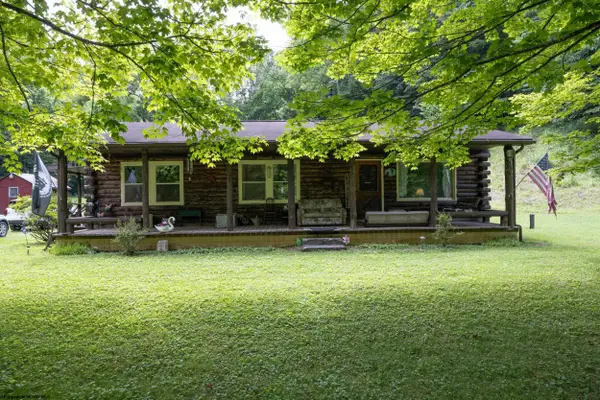 $429,900Active2 beds 1 baths1,056 sq. ft.
3697 Canton Road, West Union, WV 26456
MLS# 10165558Listed by: RISE REALTY GROUP LLC $5,900Active0.1 Acres
Lot 99 Crystal Lake, West Union, WV 26456
MLS# 10164497Listed by: KLM PROPERTIES, INC


Protect your home and budget from life's surprises with an Assurant Home Warranty, backed by a partner that supports you through every step of homeownership. Explore Plans.
©2026 Century 21 Real Estate LLC. All rights reserved. CENTURY 21®, the CENTURY 21 Logo and C21® are service marks owned by Century 21 Real Estate LLC. Century 21 Real Estate LLC fully supports the principles of the Fair Housing Act and the Equal Opportunity Act. Each office is independently owned and operated. Listing information is deemed reliable but not guaranteed accurate.