
505 Gum Street, Williamson, WV 25661
Local realty services provided by:CENTURY 21 DeAnna Realty
Listed by: mark h. vance
Office: aaa real estate services
MLS#:129232
Source:KY_EKAR
Price summary
- Price:$299,000
- Price per sq. ft.:$110.58
About this home
Very well maintained 5 Bedroom, 2 Bath Brick Cape Cod, conveniently located just off US 119 in West Williamson. This spacious home offers a large living room with a wood/gas log fireplace., formal dining room and roomy kitchen, 2 bedrooms and a beautifully updated bath with a walk in shower. On the upper lever this amazing home has a large primary bedroom, 2 Additional bedrooms and a home office space. Outside one can enjoy a beautifully shaded yard and can enjoy relaxing or entertaining on a covered real patio. an attached one car garage adds convenience and extra storage.
Contact an agent
Home facts
- Year built:1950
- Subdivision & Development:NONE
- Listing ID #:129232
- Added:1 day(s) ago
- Updated:August 28, 2026 at 11:47 PM
Rooms and interior
- Bedrooms:5
- Total bathrooms:2
- Full bathrooms:2
- Rooms Total:9
- Flooring:Carpet, Hardwood, Tile
- Living area:2,704 sq. ft.
Heating and cooling
- Cooling:Central
- Heating:Gas
Structure and exterior
- Roof:Shingle
- Year built:1950
- Building area:2,704 sq. ft.
- Lot area:0.1 Acres
- Construction Materials:Brick
- Exterior Features:Concrete Drive
- Levels:2 Story
Schools
- High school:Mingo Central High School
Utilities
- Water:Public
- Sewer:Public Sewer
Finances and disclosures
- Price:$299,000
- Price per sq. ft.:$110.58
Features and amenities
- Appliances:Stove, Washer
- Amenities:1st Floor Bedroom, Ceiling Fans, Walk In Closet
New listings near 505 Gum Street
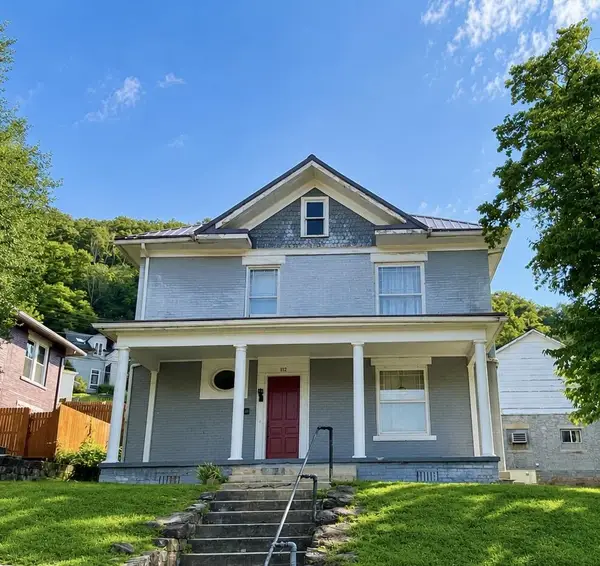 $170,000Active3 beds 1 baths2,048 sq. ft.
112 W 6th Ave, Williamson, WV 25661
MLS# 129119Listed by: AAA REAL ESTATE SERVICES $179,000Active3 beds 2 baths1,705 sq. ft.
38 Retton Circle, Williamson, WV 25661
MLS# 129035Listed by: AAA REAL ESTATE SERVICES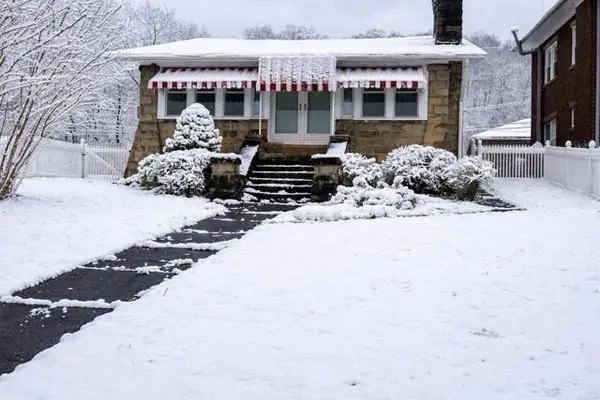 $135,000Pending3 beds 2 baths1,786 sq. ft.
534 Elm Street, Williamson, WV 25661
MLS# 128977Listed by: AAA REAL ESTATE SERVICES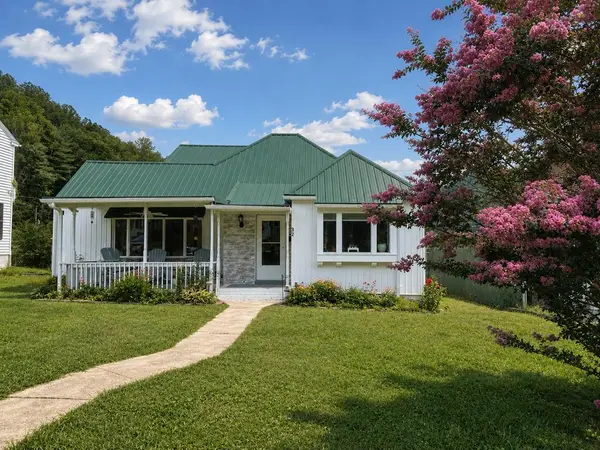 $205,000Active2 beds 2 baths1,846 sq. ft.
32 S Sunset Blvd, Williamson, WV 25661
MLS# 128955Listed by: AAA REAL ESTATE SERVICES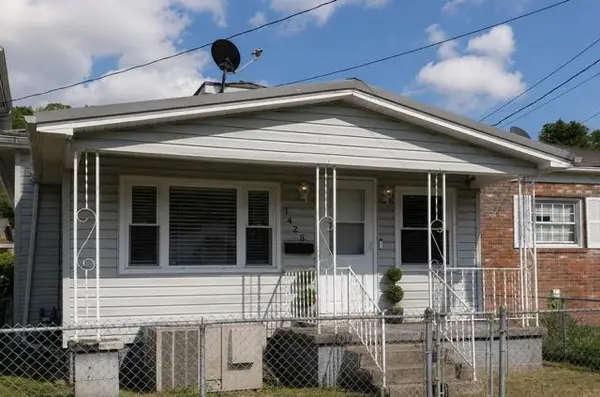 $89,999Active2 beds 1 baths922 sq. ft.
1428 4th Avenue, Williamson, WV 25661
MLS# 128748Listed by: AAA REAL ESTATE SERVICES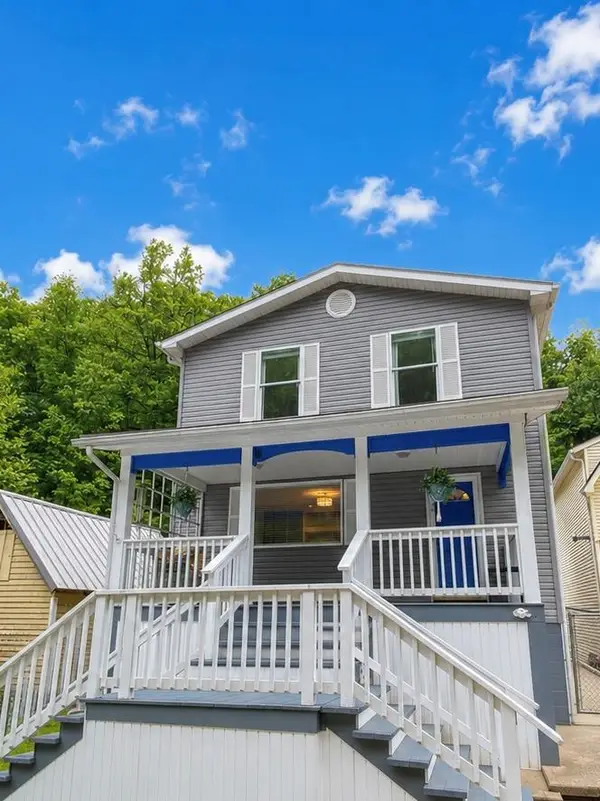 $189,000Pending5 beds 2 baths2,306 sq. ft.
2940 Buffalo Creek Rd, Williamson, WV 25661
MLS# 128628Listed by: AAA REAL ESTATE SERVICES $255,000Active3 beds 3 baths2,688 sq. ft.
4 N Sunset Blvd, Williamson, WV 25661
MLS# 128546Listed by: AAA REAL ESTATE SERVICES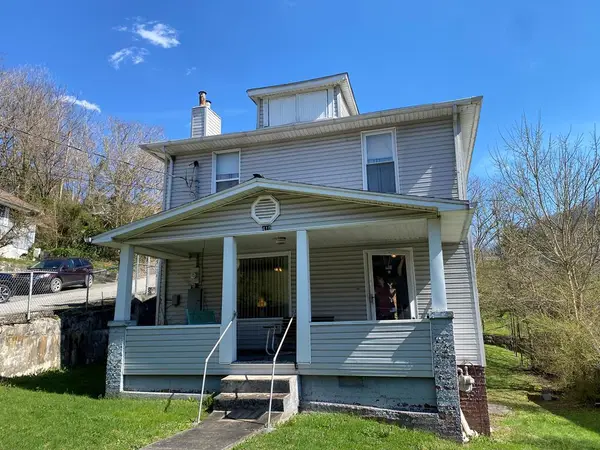 $99,000Active3 beds 2 baths1,536 sq. ft.
410 Bishop Street, Williamson, WV 25661
MLS# 128383Listed by: AAA REAL ESTATE SERVICES $220,000Pending3 beds 4 baths2,882 sq. ft.
520 Elm Street, Williamson, WV 25661
MLS# 128366Listed by: AAA REAL ESTATE SERVICES


Protect your home and budget from life's surprises with an Assurant Home Warranty, backed by a partner that supports you through every step of homeownership. Explore Plans.
©2026 Century 21 Real Estate LLC. All rights reserved. CENTURY 21®, the CENTURY 21 Logo and C21® are service marks owned by Century 21 Real Estate LLC. Century 21 Real Estate LLC fully supports the principles of the Fair Housing Act and the Equal Opportunity Act. Each office is independently owned and operated. Listing information is deemed reliable but not guaranteed accurate.