
608 E 7th Ave, Williamson, WV 25661
Local realty services provided by:CENTURY 21 DeAnna Realty
Listed by: mark h. vance
Office: aaa real estate services
MLS#:129332
Source:KY_EKAR
Price summary
- Price:$250,000
- Price per sq. ft.:$56.77
About this home
Very spacious 4 Bedroom/3 Bath brick 2-story conveniently located in East Williamson. This home offers quality craftsmanship, generous living space and beautiful mountain views. The main level has an entry foyer, large formal living room, formal dining room, comfortable den and a spacious kitchen with beautiful hardwood cabinetry. Also on the first floor is a generously sized bedroom and a laundry area. Upstairs is 3 additional bedroom. including an exceptionally spacious primary bedroom and a large multi-purpose room. Outside is a beautiful patio with scenic mountain views and a large detached 2 car garage
Contact an agent
Home facts
- Year built:1988
- Subdivision & Development:NONE
- Listing ID #:129332
- Added:1 day(s) ago
- Updated:September 14, 2026 at 03:17 PM
Rooms and interior
- Bedrooms:4
- Total bathrooms:3
- Full bathrooms:3
- Rooms Total:11
- Flooring:Carpet, Hardwood, Laminate, Subfloor Only, Tile
- Living area:4,404 sq. ft.
Heating and cooling
- Cooling:Central
- Heating:Gas, Heat Pump
Structure and exterior
- Roof:Shingle
- Year built:1988
- Building area:4,404 sq. ft.
- Lot area:0.25 Acres
- Construction Materials:Brick
- Levels:2 Story
Schools
- High school:Mingo Central High School
Utilities
- Water:Public
- Sewer:Public Sewer
Finances and disclosures
- Price:$250,000
- Price per sq. ft.:$56.77
Features and amenities
- Appliances:Stove
- Amenities:1st Floor Bedroom, Ceiling Fans
New listings near 608 E 7th Ave
 $70,000Active3 beds 2 baths1,092 sq. ft.
402 Hill Street, Williamson, WV 25661
MLS# 129248Listed by: AAA REAL ESTATE SERVICES $299,000Active5 beds 2 baths2,704 sq. ft.
505 Gum Street, Williamson, WV 25661
MLS# 129232Listed by: AAA REAL ESTATE SERVICES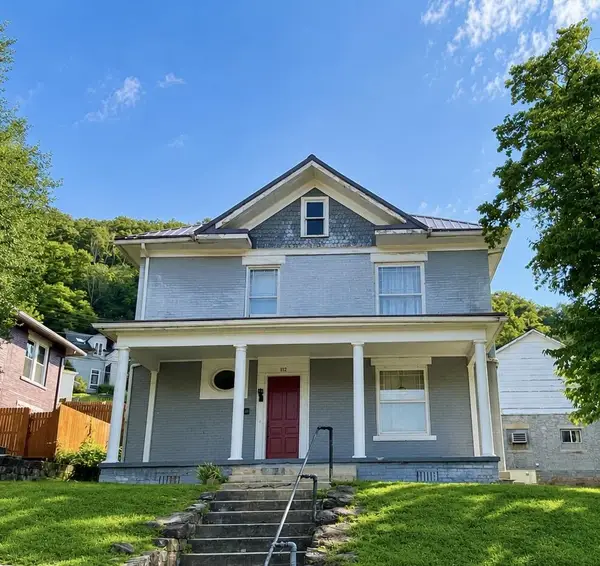 $170,000Active3 beds 1 baths2,048 sq. ft.
112 W 6th Ave, Williamson, WV 25661
MLS# 129119Listed by: AAA REAL ESTATE SERVICES $179,000Active3 beds 2 baths1,705 sq. ft.
38 Retton Circle, Williamson, WV 25661
MLS# 129035Listed by: AAA REAL ESTATE SERVICES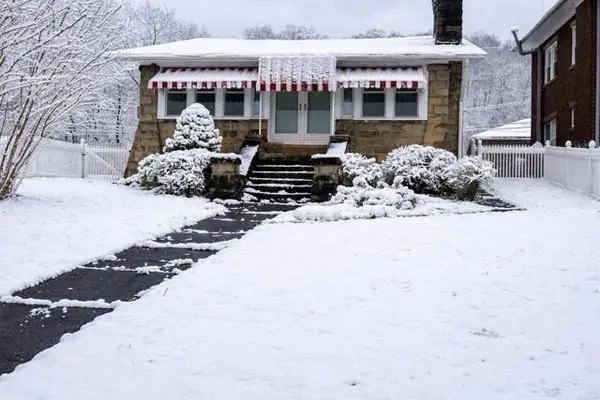 $135,000Pending3 beds 2 baths1,786 sq. ft.
534 Elm Street, Williamson, WV 25661
MLS# 128977Listed by: AAA REAL ESTATE SERVICES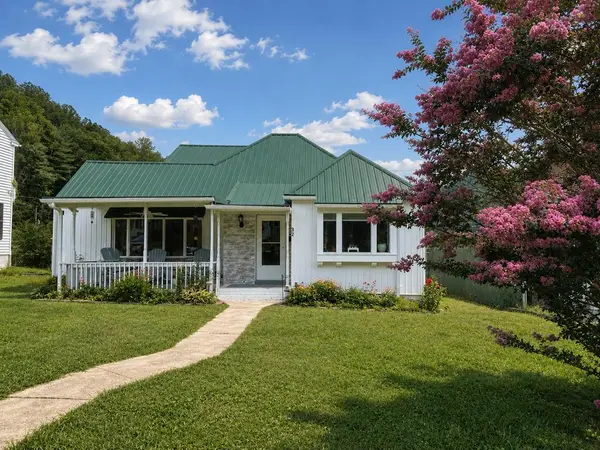 $205,000Active2 beds 2 baths1,846 sq. ft.
32 S Sunset Blvd, Williamson, WV 25661
MLS# 128955Listed by: AAA REAL ESTATE SERVICES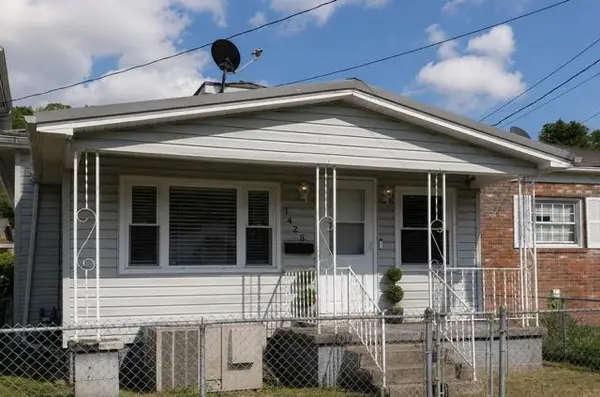 $84,999Active2 beds 1 baths922 sq. ft.
1428 4th Avenue, Williamson, WV 25661
MLS# 128748Listed by: AAA REAL ESTATE SERVICES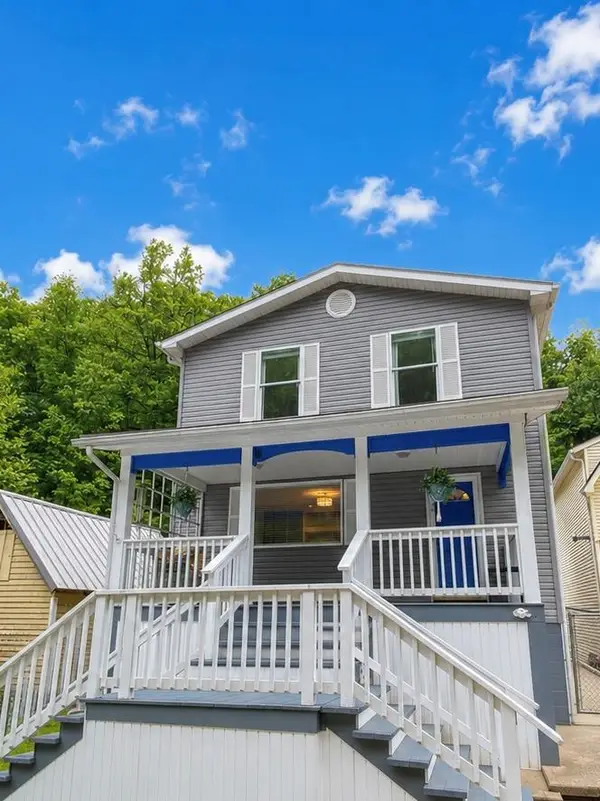 $189,000Pending5 beds 2 baths2,306 sq. ft.
2940 Buffalo Creek Rd, Williamson, WV 25661
MLS# 128628Listed by: AAA REAL ESTATE SERVICES $255,000Active3 beds 3 baths2,688 sq. ft.
4 N Sunset Blvd, Williamson, WV 25661
MLS# 128546Listed by: AAA REAL ESTATE SERVICES


Protect your home and budget from life's surprises with an Assurant Home Warranty, backed by a partner that supports you through every step of homeownership. Explore Plans.
©2026 Century 21 Real Estate LLC. All rights reserved. CENTURY 21®, the CENTURY 21 Logo and C21® are service marks owned by Century 21 Real Estate LLC. Century 21 Real Estate LLC fully supports the principles of the Fair Housing Act and the Equal Opportunity Act. Each office is independently owned and operated. Listing information is deemed reliable but not guaranteed accurate.