
108 Victorian Commons Road, Winfield, WV 25213
Local realty services provided by:CENTURY 21 DeAnna Realty
Listed by: christie giompalo
Office: impact realty group
MLS#:286046
Source:WV_KVBOR
Price summary
- Price:$550,000
- Price per sq. ft.:$152.69
About this home
Welcome to this beautiful and spacious two-story brick home, perfectly situated on a tree-lined lot that offers exceptional curb appeal. Combining timeless classic charm with a highly functional open layout, this property is designed for comfortable everyday living and effortless entertaining. Open the door to a sun-drenched, open-concept main living area featuring rich hardwood flooring, neutral wall tones, and abundant natural light. The expansive family room offers plenty of space for large sectional seating, highlighted by a cozy fireplace and view-facing windows. Adjacent to the living space, the chef's kitchen serves as the heart of the home, equipped with abundant warm wood cabinetry, beautiful countertops a central island with bar seating. Outside there is a spacious, fully covered screened porch overlooking the yard and retaining wall. It is the perfect spot for year-round relaxation & outdoor enjoyment. This home offers the perfect blend of space, comfort and natural beauty.
Contact an agent
Home facts
- Year built:2013
- Subdivision & Development:BEACON HILL SUBD
- Listing ID #:286046
- Added:3 day(s) ago
- Updated:October 24, 2026 at 03:29 PM
Rooms and interior
- Bedrooms:5
- Total bathrooms:3
- Full bathrooms:2
- Half bathrooms:1
- Rooms Total:10
- Flooring:Carpet, Hardwood, Tile
- Dining Description:Separate Formal Dining Room
- Kitchen Description:Dishwasher, Electric Range, Microwave, Refrigerator
- Basement:Yes
- Living area:3,602 sq. ft.
Heating and cooling
- Cooling:Heat Pump
- Heating:Heat Pump
Structure and exterior
- Roof:Composition, Shingle
- Year built:2013
- Building area:3,602 sq. ft.
- Lot area:0.8 Acres
- Lot Features:Wooded
- Architectural Style:Two Story
- Construction Materials:Brick, Drywall
- Exterior Features:Deck, Fence, Patio, Porch
- Levels:2 Story
Schools
- High school:Winfield
- Middle school:Winfield
- Elementary school:Winfield
Utilities
- Water:Public
- Sewer:Public Sewer
Finances and disclosures
- Price:$550,000
- Price per sq. ft.:$152.69
- Tax amount:$3,642
Features and amenities
- Appliances:Electric Range, Microwave, Refrigerator
- Amenities:Insulated Windows
Parking
- Parking description:Attached, Garage, Two Car Garage
- Garage:Yes
- Garage spaces:2
New listings near 108 Victorian Commons Road
 $782,900Pending5 beds 3 baths3,406 sq. ft.
226 Peyton Circle, Winfield, WV 25213
MLS# 285976Listed by: BETTER HOMES AND GARDENS REAL ESTATE CENTRAL $649,000Active3 beds 5 baths4,784 sq. ft.
83 Garage Lane, Winfield, WV 25213
MLS# 285742Listed by: BERKSHIRE HATHAWAY HOMESERVICES PROFESSIONAL REALT $329,900Pending3 beds 2 baths1,752 sq. ft.
79 Manor Way, Winfield, WV 25213
MLS# 285733Listed by: CORNERSTONE REALTY, LLC $599,900Pending4 beds 4 baths3,400 sq. ft.
599 Olympia Fields Drive, Winfield, WV 25213
MLS# 285705Listed by: BETTER HOMES AND GARDENS REAL ESTATE CENTRAL $290,000Active3 beds 3 baths1,590 sq. ft.
48 Jordon Drive, Winfield, WV 25213
MLS# 285660Listed by: BETTER HOMES AND GARDENS REAL ESTATE CENTRAL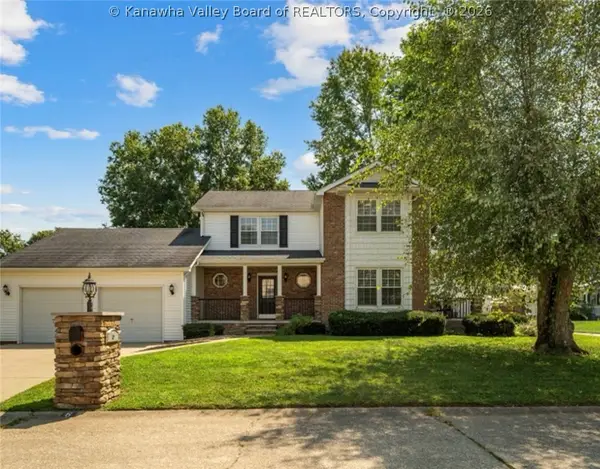 $445,000Active4 beds 3 baths2,421 sq. ft.
6 Hampton Road, Winfield, WV 25213
MLS# 285635Listed by: CUNNINGHAM REALTY $399,999Active4 beds 3 baths2,033 sq. ft.
74 Hosanna Way, Winfield, WV 25213
MLS# 285604Listed by: BERKSHIRE HATHAWAY HOMESERVICES PROFESSIONAL REALT $244,900Active3 beds 2 baths1,603 sq. ft.
130 Rolling Acres, Winfield, WV 25213
MLS# 285507Listed by: BERKSHIRE HATHAWAY HOME SERVICES PROFESSIONAL REAL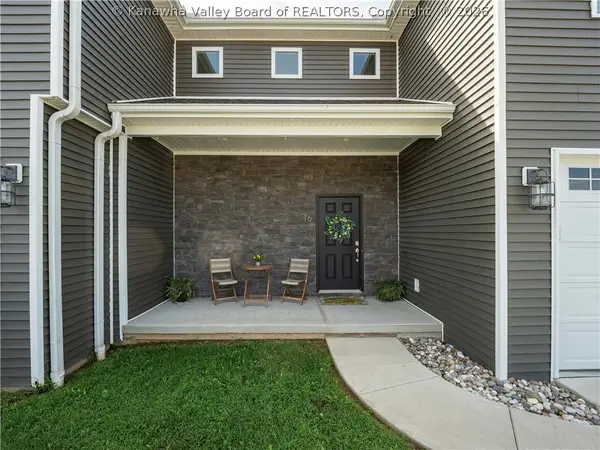 $299,900Pending3 beds 3 baths1,600 sq. ft.
16 Residence Drive, Winfield, WV 25213
MLS# 285427Listed by: BETTER HOMES AND GARDENS REAL ESTATE CENTRAL


Protect your home and budget from life's surprises with an Assurant Home Warranty, backed by a partner that supports you through every step of homeownership. Explore Plans.
©2026 Century 21 Real Estate LLC. All rights reserved. CENTURY 21®, the CENTURY 21 Logo and C21® are service marks owned by Century 21 Real Estate LLC. Century 21 Real Estate LLC fully supports the principles of the Fair Housing Act and the Equal Opportunity Act. Each office is independently owned and operated. Listing information is deemed reliable but not guaranteed accurate.