
51 Jordon Drive, Winfield, WV 25213
Local realty services provided by:CENTURY 21 Homes & Land
51 Jordon Drive,Winfield, WV 25213
$445,000
- 4 Beds
- 4 Baths
- 1,987 sq. ft.
- Condominium
- Active
Listed by: elizabeth madore-lewis
Office: better homes & gardens real estate central
MLS#:183712
Source:WV_HBR
Price summary
- Price:$445,000
- Price per sq. ft.:$223.96
About this home
River front w/ Stunning water views*All seasons glassed room* Open floor plan* Primary Suite W/ Cathedral ceilings* Walk in closets* + secondary primary w/on-suite Bath* Tankless water heater* Kit by Woody's Solid Cab thru-out, solid white oak hardwood* Builder upgrades: Tile in all season room, Twilight Quartz in the kitchen, SS Appliances, Kitchen island with bev fridge, upgraded faucets thru-out, tiles shower w/ rainfall, custom shutters/blinds, secondary utility hookup downstairs.
Contact an agent
Home facts
- Year built:2025
- Listing ID #:183712
- Added:138 day(s) ago
- Updated:September 12, 2026 at 03:08 PM
Rooms and interior
- Bedrooms:4
- Total bathrooms:4
- Full bathrooms:3
- Half bathrooms:1
- Flooring:Wall-to-Wall Carpet, Wood
- Living area:1,987 sq. ft.
Heating and cooling
- Heating:Hot Water
Structure and exterior
- Roof:Shingles
- Year built:2025
- Building area:1,987 sq. ft.
- Architectural Style:Two Story
- Construction Materials:Stone, Vinyl
- Exterior Features:Patio
- Levels:2 Story
Utilities
- Water:Public Water
Finances and disclosures
- Price:$445,000
- Price per sq. ft.:$223.96
Parking
- Parking description:1 Car Parking, Attached Garage
New listings near 51 Jordon Drive
- New
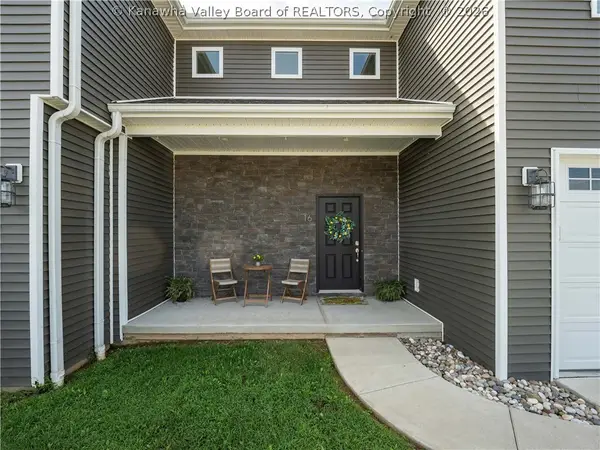 $299,900Active3 beds 3 baths1,600 sq. ft.
16 Residence Drive, Winfield, WV 25213
MLS# 285427Listed by: BETTER HOMES AND GARDENS REAL ESTATE CENTRAL - New
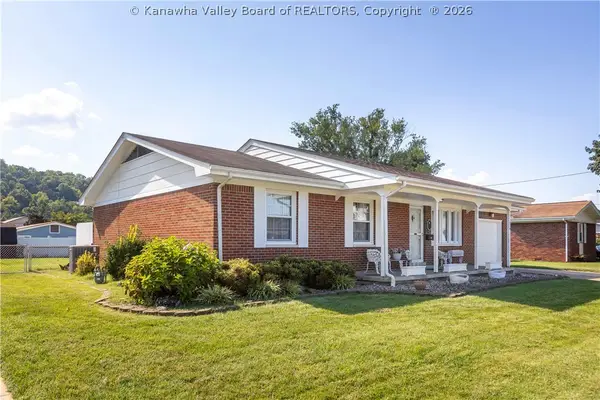 $279,900Active3 beds 2 baths1,566 sq. ft.
154 Shawnee Estates, Winfield, WV 25213
MLS# 285425Listed by: OLD COLONY - New
 $255,000Active3 beds 3 baths1,782 sq. ft.
137 Springlea Drive, Winfield, WV 25213
MLS# 285413Listed by: BETTER HOMES AND GARDENS REAL ESTATE CENTRAL - New
 $519,900Active3 beds 3 baths2,952 sq. ft.
10 Anchors Way, Winfield, WV 25213
MLS# 285363Listed by: OLD COLONY, REALTORS OF HTGN - New
 $425,000Active4 beds 3 baths2,626 sq. ft.
6 Sylvester Drive, Winfield, WV 25213
MLS# 285333Listed by: BERKSHIRE HATHAWAY HOME SERVICES PROFESSIONAL REAL - New
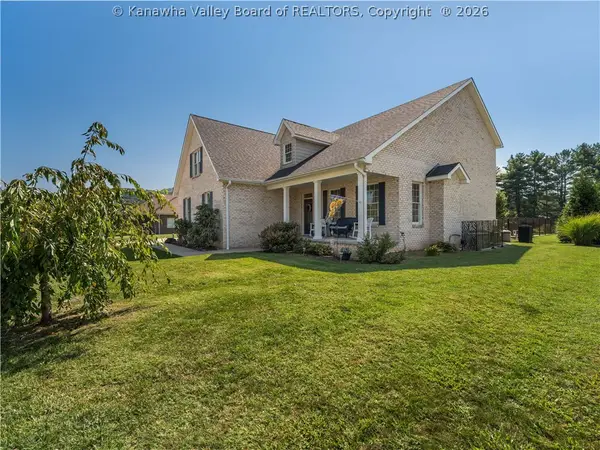 $710,000Active4 beds 4 baths3,089 sq. ft.
35 Nautical Drive, Winfield, WV 25213
MLS# 285299Listed by: BETTER HOMES AND GARDENS REAL ESTATE CENTRAL  $249,900Pending3 beds 2 baths1,200 sq. ft.
6094 Rocky Step Road, Winfield, WV 25213
MLS# 285270Listed by: OLD COLONY $269,000Pending3 beds 2 baths1,632 sq. ft.
204 Shawnee Estates, Winfield, WV 25213
MLS# 184748Listed by: IMPACT REALTY GROUP $199,000Pending3 beds 2 baths1,528 sq. ft.
79 Kens Lake Estates Road, Winfield, WV 25213
MLS# 285223Listed by: RE/MAX CLARITY $300,000Active3 beds 3 baths1,590 sq. ft.
45 Jordon Drive, Winfield, WV 25213
MLS# 285150Listed by: BETTER HOMES AND GARDENS REAL ESTATE CENTRAL


Protect your home and budget from life's surprises with an Assurant Home Warranty, backed by a partner that supports you through every step of homeownership. Explore Plans.
©2026 Century 21 Real Estate LLC. All rights reserved. CENTURY 21®, the CENTURY 21 Logo and C21® are service marks owned by Century 21 Real Estate LLC. Century 21 Real Estate LLC fully supports the principles of the Fair Housing Act and the Equal Opportunity Act. Each office is independently owned and operated. Listing information is deemed reliable but not guaranteed accurate.