
95 W Fairchild Street, Afton, WY 83110
Local realty services provided by:CENTURY 21 High Desert
95 W Fairchild Street,Afton, WY 83110
$2,390,000
- 4 Beds
- 5 Baths
- 5,660 sq. ft.
- Single family
- Active
Listed by: cory frome
Office: star valley realty co. llc.
MLS#:26-2056
Source:WY_TBOR
Price summary
- Price:$2,390,000
- Price per sq. ft.:$422.26
About this home
Your Wyoming base camp for adventure-this custom home/hangar is centrally located in beautiful Star Valley. Golfing, fishing, hiking, snowmobiling, ATVs, horseback riding all await you. Home boasts 4 spacious bedrooms, 5 bathrooms, hot tub, tons of storage. Kitchen is a chef's dream with huge pantry. Primary suite has big walk-in closet and incredible bathroom/shower. Ample room for aircraft and toys in the 3,500 sqft insulated/heated hangar. Close to National Forest and Trout fishing. 7,025 feet of lighted runway will safely accommodate larger planes and jets with direct runway access to hangar. 24 hour fuel.
Property listed below appraisal.
Contact an agent
Home facts
- Year built:2022
- Subdivision & Development:Afton Airpark
- Listing ID #:26-2056
- Added:8 day(s) ago
- Updated:August 11, 2026 at 02:25 PM
Rooms and interior
- Bedrooms:4
- Total bathrooms:5
- Full bathrooms:1
- Flooring:Oak
- Living area:5,660 sq. ft.
Heating and cooling
- Cooling:Wall Unit(s)
- Heating:Cove Heaters
Structure and exterior
- Roof:Metal, Shingle
- Year built:2022
- Building area:5,660 sq. ft.
- Lot area:0.64 Acres
- Lot Features:Landscaped, Level, Sprinkler System, Year Round Access
- Construction Materials:Fiber Cement, Steel Siding, Stick Built On Site, Stone
- Exterior Features:Patio
Utilities
- Water:Public
- Sewer:Public Sewer
Finances and disclosures
- Price:$2,390,000
- Price per sq. ft.:$422.26
- Tax amount:$9,052 (2025)
Parking
- Parking description:Concrete Driveway, Garage Door Opener
- Garage spaces:2
New listings near 95 W Fairchild Street
- New
 $289,000Active1.33 Acres
LOT 5 Beech Street, Afton, WY 83110
MLS# 26-2123Listed by: KELLER WILLIAMS JACKSON HOLE - New
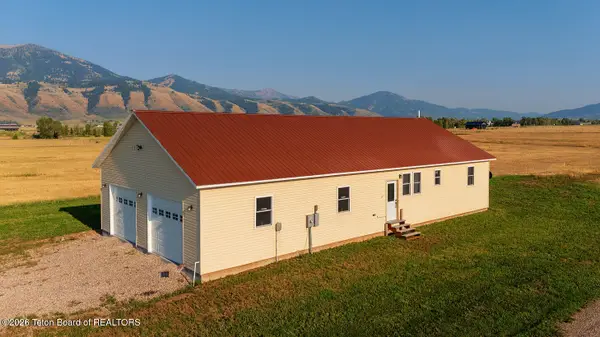 $610,000Active2 beds 2 baths1,088 sq. ft.
413 Harmon Lane, Afton, WY 83110
MLS# 26-2116Listed by: COMPASS REAL ESTATE - New
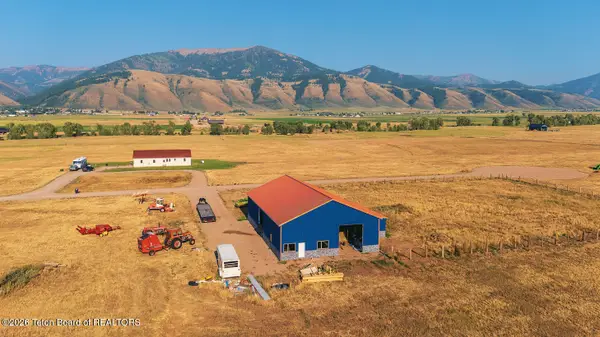 $475,000Active6.52 Acres
425 Harmon Lane, Afton, WY 83110
MLS# 26-2115Listed by: COMPASS REAL ESTATE - New
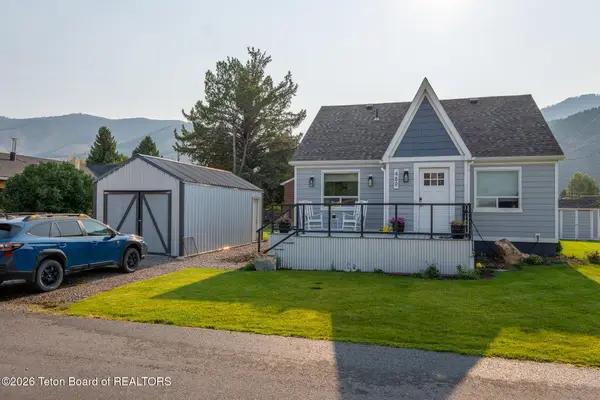 $445,000Active3 beds 2 baths1,448 sq. ft.
489 Jackson Street, Afton, WY 83110
MLS# 26-2101Listed by: JACKSON HOLE SOTHEBY'S INTERNATIONAL REALTY - New
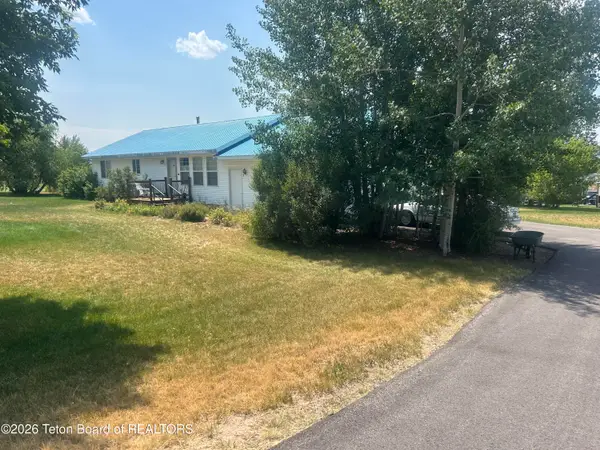 $479,000Active2 beds 2 baths1,340 sq. ft.
966 Aspen Court, Afton, WY 83110
MLS# 26-2075Listed by: ASPEN RIDGE REALTY LLC - New
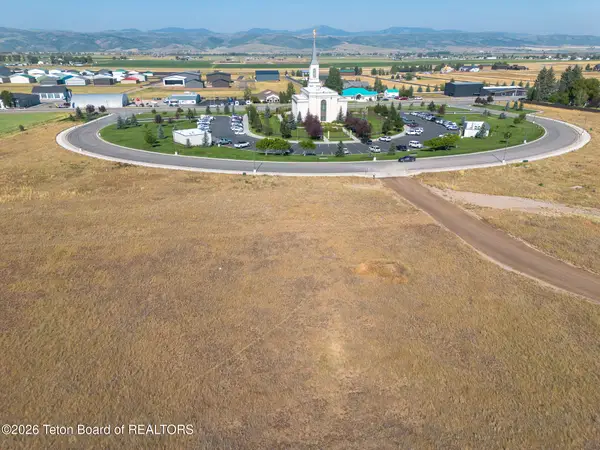 $199,000Active0.43 Acres
LOT 8 Temple View Loop, Afton, WY 83110
MLS# 26-2062Listed by: JACKSON HOLE SOTHEBY'S INTERNATIONAL REALTY - New
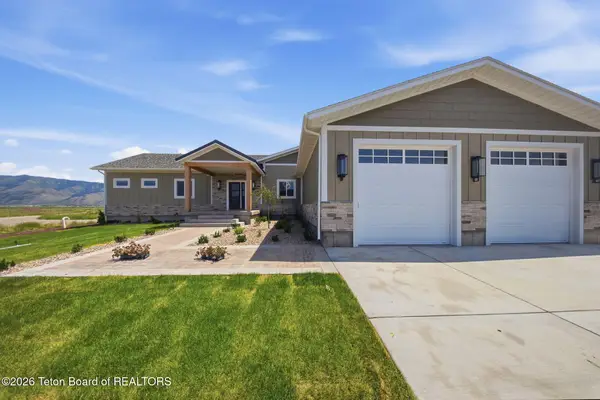 $998,000Active5 beds 3 baths3,920 sq. ft.
330 Mantua Mdws Lane, Afton, WY 83110
MLS# 26-2041Listed by: ENGEL & VOLKERS JACKSON HOLE 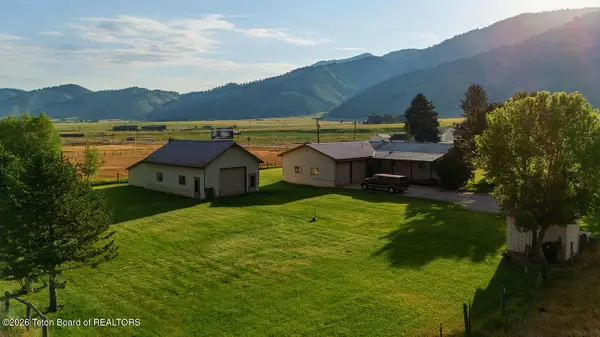 $765,000Active3 beds 2 baths3,480 sq. ft.
87487 U.s. 89, Afton, WY 83110
MLS# 26-2037Listed by: COMPASS REAL ESTATE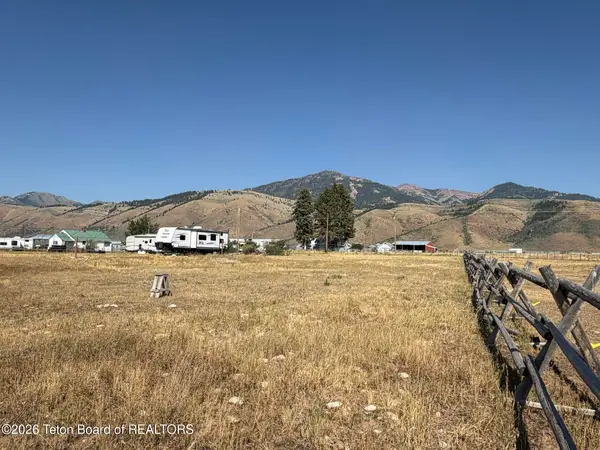 $194,000Active2 Acres
943 State Highway 241, Afton, WY 83110
MLS# 26-2034Listed by: STAR VALLEY REALTY CO. LLC


Protect your home and budget from life's surprises with an Assurant Home Warranty, backed by a partner that supports you through every step of homeownership. Explore Plans.
©2026 Century 21 Real Estate LLC. All rights reserved. CENTURY 21®, the CENTURY 21 Logo and C21® are service marks owned by Century 21 Real Estate LLC. Century 21 Real Estate LLC fully supports the principles of the Fair Housing Act and the Equal Opportunity Act. Each office is independently owned and operated. Listing information is deemed reliable but not guaranteed accurate.