
275 Woodland Drive, Bedford, WY 83112
Local realty services provided by:CENTURY 21 High Desert
275 Woodland Drive,Bedford, WY 83112
$5,485,000
- 5 Beds
- 5 Baths
- 5,526 sq. ft.
- Single family
- Active
Listed by: abby humes
Office: engel & volkers jackson hole
MLS#:26-1810
Source:WY_TBOR
Price summary
- Price:$5,485,000
- Price per sq. ft.:$992.58
About this home
A rare Star Valley legacy estate and horse property consisting of 3 separately deeded parcels, offering exceptional versatility and recreation on 35 acres bordering the Bridger-Teton National Forest. Located in Turnerville, this remarkable residence features two fully independent living areas, each with its own kitchen, family room, laundry, and private spaces--ideal for multi-generational living or hosting. Combined, the home offers 5 bedrooms, 4.5 baths, and an attached 6-car heated garage. Equestrian facilities include a 90x120 covered arena, 40x40 horse barn, round pen, paddocks, and irrigation, plus a 60x40 shop. Additional amenities include RV hookups, shooting range, 90-yard chipping green, grow shed, and more--enhanced by sweeping views, resident wildlife, and endless recreation.
Contact an agent
Home facts
- Year built:2014
- Subdivision & Development:None
- Listing ID #:26-1810
- Added:45 day(s) ago
- Updated:August 24, 2026 at 09:42 PM
Rooms and interior
- Bedrooms:5
- Total bathrooms:5
- Full bathrooms:4
- Half bathrooms:1
- Living area:5,526 sq. ft.
Heating and cooling
- Cooling:Central Air
- Heating:Cove Heaters
- Central air:Yes
Structure and exterior
- Roof:Metal, Shingle
- Year built:2014
- Building area:5,526 sq. ft.
- Lot area:35.26 Acres
- Lot Features:Adjacent Pub Land, Forest Access, Irrigation Ditch, No CC&R's, Not in Subdivision, Rolling Slope, ST Rentals Allowed, Wooded, Year Round Access
- Construction Materials:Stick Built On Site, Vinyl Siding
- Exterior Features:Patio
Utilities
- Water:Well
- Sewer:Septic (existing)
Finances and disclosures
- Price:$5,485,000
- Price per sq. ft.:$992.58
- Tax amount:$10,544 (2025)
Parking
- Parking description:Gravel Driveway
- Garage spaces:6
New listings near 275 Woodland Drive
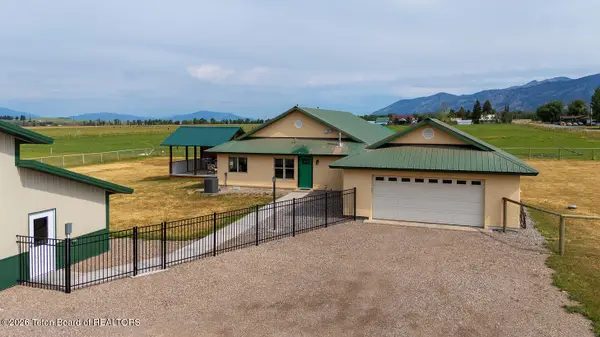 $849,000Active3 beds 2 baths2,196 sq. ft.
800 County Road 123, Bedford, WY 83112
MLS# 26-2048Listed by: COMPASS REAL ESTATE $2,995,000Active80 Acres
80 ACRES Co Rd 126, Bedford, WY 83112
MLS# 26-1906Listed by: KELLER WILLIAMS JACKSON HOLE $529,900Active4 beds 2 baths1,623 sq. ft.
61 A Street, Bedford, WY 83112
MLS# 26-1899Listed by: NORTH STAR REALTY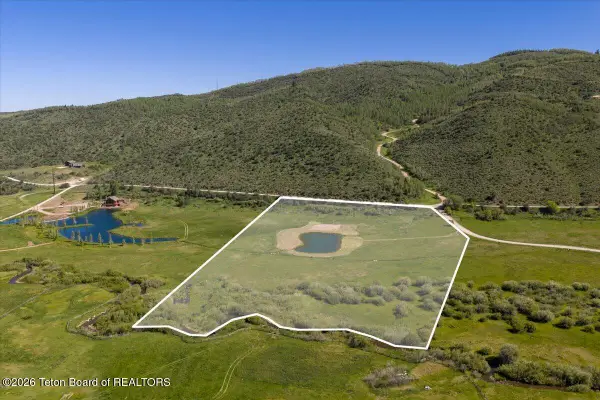 $1,250,000Active10.5 Acres
LOT 7 Willow Creek Road Road, Bedford, WY 83112
MLS# 26-1600Listed by: CENTURY 21 JACKSON HOLE $425,000Pending5.82 Acres
LOT 22 South Haystack, Bedford, WY 83112
MLS# 26-1331Listed by: NORTH STAR REALTY $700,000Pending2 beds 3 baths4,478 sq. ft.
736 Bench Road, Bedford, WY 83112
MLS# 26-1196Listed by: NORTH STAR REALTY $745,000Active3 beds 2 baths1,890 sq. ft.
184 Buttercup Lane, Bedford, WY 83112
MLS# 26-1185Listed by: COMPASS REAL ESTATE $319,000Active7.14 Acres
LOT 6 Moses Meadows Drive, Bedford, WY 83112
MLS# 26-978Listed by: STAR VALLEY REALTY CO. LLC $319,000Pending6.51 Acres
LOT 8 Moses Meadows Drive, Bedford, WY 83112
MLS# 26-980Listed by: STAR VALLEY REALTY CO. LLC


Protect your home and budget from life's surprises with an Assurant Home Warranty, backed by a partner that supports you through every step of homeownership. Explore Plans.
©2026 Century 21 Real Estate LLC. All rights reserved. CENTURY 21®, the CENTURY 21 Logo and C21® are service marks owned by Century 21 Real Estate LLC. Century 21 Real Estate LLC fully supports the principles of the Fair Housing Act and the Equal Opportunity Act. Each office is independently owned and operated. Listing information is deemed reliable but not guaranteed accurate.