
61 A Street, Bedford, WY 83112
Local realty services provided by:CENTURY 21 High Desert
61 A Street,Bedford, WY 83112
$525,000
- 4 Beds
- 2 Baths
- 1,623 sq. ft.
- Single family
- Active
Listed by: brandi heywood
Office: north star realty
MLS#:26-1899
Source:WY_TBOR
Price summary
- Price:$525,000
- Price per sq. ft.:$323.48
About this home
Experience Wyoming charm in this new construction home, situated on 0.53 acres in scenic Bedford! The open-concept floor plan features vaulted ceilings, solid hardwood flooring, and oversized windows to allow for plenty of natural light. The kitchen boasts granite countertops and a large island with seating. With 4 spacious bedrooms and 2 bathrooms, this home has plenty of room for family, guests, or a home office. Whether you're looking for your forever home or a place to enjoy a quieter pace of life, this brand-new residence offers thoughtful finishes and room to grow. Enjoy stunning mountain views in a peaceful and friendly neighborhood.
Contact an agent
Home facts
- Year built:2026
- Subdivision & Development:Bedford
- Listing ID #:26-1899
- Added:55 day(s) ago
- Updated:September 12, 2026 at 01:44 AM
Rooms and interior
- Bedrooms:4
- Total bathrooms:2
- Full bathrooms:1
- Flooring:Oak
- Living area:1,623 sq. ft.
Heating and cooling
- Heating:Cove Heaters
Structure and exterior
- Roof:Shingle
- Year built:2026
- Building area:1,623 sq. ft.
- Lot area:0.53 Acres
- Lot Features:Level, Year Round Access
- Construction Materials:Stick Built On Site, Wood Siding
- Exterior Features:Patio, Porch
Utilities
- Water:Public
- Sewer:Septic (existing)
Finances and disclosures
- Price:$525,000
- Price per sq. ft.:$323.48
- Tax amount:$482 (2025)
Parking
- Parking description:Garage Door Opener
- Garage spaces:2
New listings near 61 A Street
 $2,249,000Active4 beds 3 baths1,381 sq. ft.
1901 Narrows Willow Creek Rd, Bedford, WY 83112
MLS# 26-1631Listed by: JACKSON HOLE SOTHEBY'S INTERNATIONAL REALTY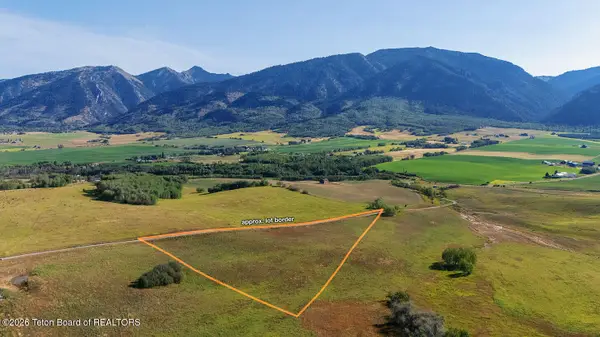 $375,000Active5 Acres
LOT 2 Citadel Hill, Bedford, WY 83112
MLS# 26-2229Listed by: COMPASS REAL ESTATE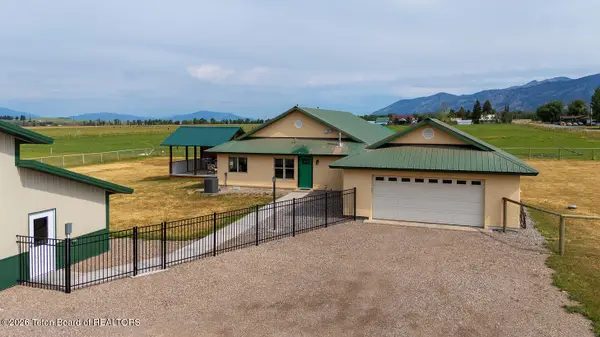 $789,000Active3 beds 2 baths2,196 sq. ft.
800 County Road 123, Bedford, WY 83112
MLS# 26-2048Listed by: COMPASS REAL ESTATE $2,995,000Active80 Acres
80 ACRES Co Rd 126, Bedford, WY 83112
MLS# 26-1906Listed by: KELLER WILLIAMS JACKSON HOLE $5,485,000Active5 beds 5 baths5,526 sq. ft.
275 Woodland Drive, Bedford, WY 83112
MLS# 26-1810Listed by: ENGEL & VOLKERS JACKSON HOLE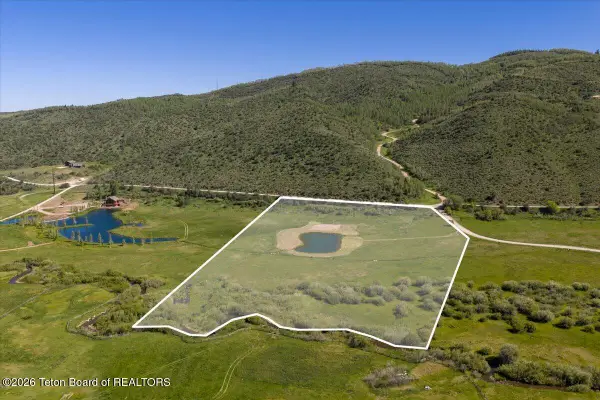 $1,250,000Active10.5 Acres
LOT 7 Willow Creek Road Road, Bedford, WY 83112
MLS# 26-1600Listed by: CENTURY 21 JACKSON HOLE $425,000Pending5.82 Acres
LOT 22 South Haystack, Bedford, WY 83112
MLS# 26-1331Listed by: NORTH STAR REALTY $700,000Pending2 beds 3 baths4,478 sq. ft.
736 Bench Road, Bedford, WY 83112
MLS# 26-1196Listed by: NORTH STAR REALTY $745,000Active3 beds 2 baths1,890 sq. ft.
184 Buttercup Lane, Bedford, WY 83112
MLS# 26-1185Listed by: COMPASS REAL ESTATE


Protect your home and budget from life's surprises with an Assurant Home Warranty, backed by a partner that supports you through every step of homeownership. Explore Plans.
©2026 Century 21 Real Estate LLC. All rights reserved. CENTURY 21®, the CENTURY 21 Logo and C21® are service marks owned by Century 21 Real Estate LLC. Century 21 Real Estate LLC fully supports the principles of the Fair Housing Act and the Equal Opportunity Act. Each office is independently owned and operated. Listing information is deemed reliable but not guaranteed accurate.