8 Lower Hideaway Lane, Big Horn, WY 82833
Local realty services provided by:CENTURY 21 BHJ Realty, Inc.
8 Lower Hideaway Lane,Big Horn, WY 82833
$995,000
- 4 Beds
- 3 Baths
- 2,678 sq. ft.
- Single family
- Active
Listed by:
 Holly Townsend(307) 751 - 3174CENTURY 21 BHJ Realty, Inc.
Office: century 21 bhj realty, inc.
MLS#:26-1249
Source:WY_SCBR
Price summary
- Price:$995,000
- Price per sq. ft.:$371.55
- Monthly HOA dues:$20.83
About this home
Custom mountain home with panoramic views of the Bighorn Mountains embracing the beauty and lifestyle of Wyoming. Hand-scraped oak flooring and knotty pine doors add warmth and rustic character to the interior. Vaulted ceilings, expansive windows, and river rock touches bring the outdoors in. A loft overlooking the living area creates a cozy reading nook. Walk-in closets in all four bedrooms. Attached garage with an additional studio provides even more versatility. Step outside to the western deck and take in unforgettable sunsets. Need room for your horses? With over 8 acres, you got it! Built for those who love the outdoors, this property is just steps from Red Grade, offering hiking, fishing, and hunting opportunities. A rare opportunity to own a home in the Big Horn School District. The nearly 2,700-square-foot detached shop features two studios or storage rooms (one with a Mini split). Overhead doors on both ends for added functionality. Livestock is permitted with appropriate land management and fencing....
Contact an agent
Home facts
- Year built:1993
- Subdivision & Development:Valley View
- Listing ID #:26-1249
- Added:7 day(s) ago
- Updated:November 03, 2026 at 06:46 PM
Rooms and interior
- Bedrooms:4
- Total bathrooms:3
- Full bathrooms:3
- Flooring:Hardwood
- Basement Description:Crawl Space
- Living area:2,678 sq. ft.
Heating and cooling
- Cooling:Central Air
- Heating:Baseboard, Electric, Heating
- Central air:Yes
Structure and exterior
- Roof:Asphalt
- Year built:1993
- Building area:2,678 sq. ft.
- Lot area:8 Acres
- Architectural Style:Ranch
- Exterior Features:Deck
Schools
- High school:School District #1
- Middle school:School District #1
- Elementary school:School District #1
Utilities
- Water:Well
- Sewer:Septic Tank
Finances and disclosures
- Price:$995,000
- Price per sq. ft.:$371.55
- Tax amount:$4,446 (2026)
Features and amenities
- Amenities:Ceiling Fan(s), Central Vacuum, Foyer, Loft, Skylight(s), Walk-In Closet(s)
Parking
- Parking description:Attached Garage, Concrete Driveway, Gravel Driveway
- Garage spaces:1
New listings near 8 Lower Hideaway Lane
- New
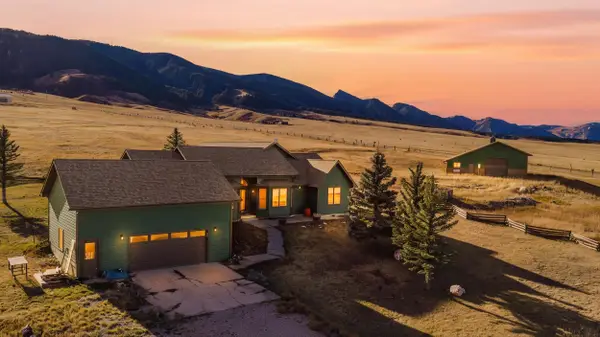
 $995,000Active4 beds 3 baths2,678 sq. ft.
8 Lower Hideaway Lane, Big Horn, WY 82833
MLS# 26-1249Listed by: CENTURY 21 BHJ REALTY, INC. 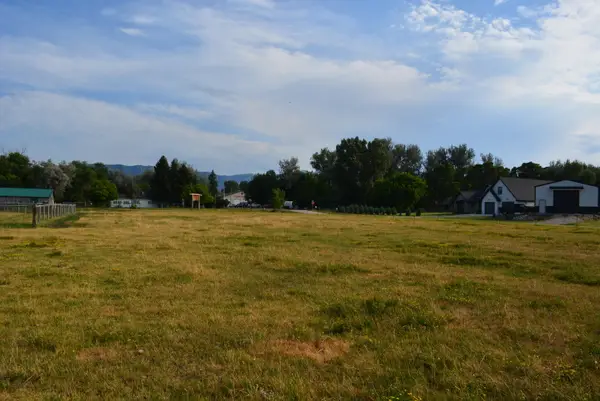 $449,000Active2 Acres
TBD Johnson Court, Big Horn, WY 82801
MLS# 26-1240Listed by: J VENTURES REALTY, LLC $850,000Active-- beds -- baths
TBD Cato Drive #(Lot 3), Big Horn, WY 82833
MLS# 26-1163Listed by: CENTURY 21 BHJ REALTY, INC. $24,500,000Active3 beds 4 baths3,006 sq. ft.
Quarter Circle Lazy B Ranch, Big Horn, WY 82833
MLS# 26-639Listed by: CENTURY 21 BHJ REALTY, INC. $1,925,000Active-- beds -- baths
42 Shepards Road, Big Horn, WY 82833
MLS# 25-531Listed by: CENTURY 21 BHJ REALTY, INC. $14,800,000Active-- beds -- baths
Styx, Big Horn, WY 82833
MLS# 25-670Listed by: CENTURY 21 BHJ REALTY, INC.


Protect your home and budget from life's surprises with an Assurant Home Warranty, backed by a partner that supports you through every step of homeownership. Explore Plans.
©2026 Century 21 Real Estate LLC. All rights reserved. CENTURY 21®, the CENTURY 21 Logo and C21® are service marks owned by Century 21 Real Estate LLC. Century 21 Real Estate LLC fully supports the principles of the Fair Housing Act and the Equal Opportunity Act. Each office is independently owned and operated. Listing information is deemed reliable but not guaranteed accurate.